Skip main navigation
Off market
  • $648,000

    1507 Star Flower Alley, Johns Island, SC 29455

    3beds
    2,099sqft
    SingleFamily
    Built in 2017
    4,356 Square Feet Lot
    $648,000 Zestimate®
    $309/sqft
    $3,541 Estimated rent

    Home value

    $648,000

    $616,000 - $680,000

    $3,541/mo

    Zestimate® history
    Loading
    Loading...

    Owner options

    List your home for rent

    $3,541/mo

    Rent Zestimate®

    Find your next renter with Zillow Rental Manager. Plus, with online applications, you can quickly screen prospective tenants – for free.

    Learn more

    $3,541/mo

    Rent Zestimate®

    Refinance and save

    $3,618/mo

    Est. payment

    Refinancing to a lower rate could help reduce your monthly payments and save thousands over the life of the loan.

    See today's rates

    $3,618/mo

    Est. payment

    Explore your selling options

    Work with a Zillow partner agent

    Leverage their expertise and Zillow's premium Showcase listings to get your home seen by more buyers.

    Get started

    List with your own agent

    Get your home in front of millions of buyers by listing it on Zillow.

    Learn how to do it

    Sell it yourself

    Take full control of how buyers see your home on Zillow by listing For Sale by Owner (FSBO).

    List your home

    What's special

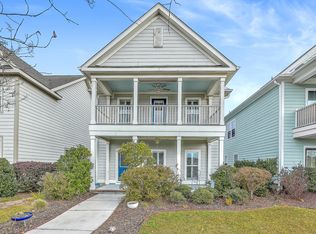
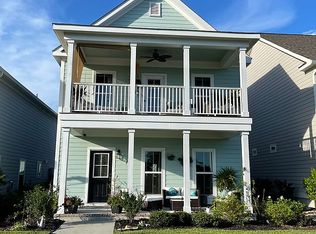
    GORGEOUS LAKE FRONT VIEWS, COZY and SPACIOUS Charleston-style 3 bed, 2.5 ba, ''shows like new'' 2017 built home with wonderful curb appeal, professional landscaping and stacked front porches that are perfect for rocking chairs to relax and enjoy the water views! Entering you are greeted with 5'' dark hardwood floors throughout the entire first floor, 5 1/4 base boards, crown molding, plantation shutters, and an abundance of natural light. The living room is beautiful and leads into the CHEF INSPIRED GOURMET kitchen with a professional grade Thor ss gas range, Thor ss hood, HUGE quartz island, quartz countertops, 42'' cabinets, Bosch ss dishwasher, custom lighting, oiled bronze hardware and breakfast nook. The flex room is open to the kitchen and could be a formal dining room, or office Walk upstairs to the master bedroom retreat that has a private deck perfect for enjoying a morning cup of coffee with beautiful unobstructed lake views, ensuite SPA-LIKE master bath featuring a relaxing soaking tub, tiled shower w/ tiled shower floor, dual sink vanity with quartz counters, Moen nickel fixtures and two walk-in closets-a must see to fully appreciate! There are two additional nicely sized bedrooms that share a full bath. Finishing off the second floor is a large laundry room. There is a private fenced backyard with covered breezeway, patio, grilling area that is wonderful for entertaining family and friends, and 2 car detached garage. Whitney Lakes in Johns Island is a wonderfully landscaped community with community lake! The neighborhood is close to local shopping and grocery stores and is a short drive to downtown Charleston with 5-star restaurants, world class shopping and iconic history as well as a short drive to the beaches, the airport, Boeing and Daniel Island. Come take a look because you will not find another home that offers as much as this one: a chef's delight, unobstructed lake views, and entertainer's dream!

    This property is off market, which means it's not currently listed for sale or rent on Zillow. This may be different from what's available on other websites or public sources.

    Facts & features

    Interior

    Bedrooms & bathrooms
    • Bedrooms: 3
    • Bathrooms: 3
    • Full bathrooms: 2
    • 1/2 bathrooms: 1
    Heating
    • Forced air
    Cooling
    • Central
    Features
    • Flooring: Tile, Carpet, Hardwood
    Interior area
    • Total interior livable area: 2,099 sqft

    Property

    Parking
    • Parking features: Garage - Attached
    Features
    • Exterior features: Cement / Concrete
    Lot
    • Size: 4,356 sqft

    Construction

    Type & style
    • Home type: SingleFamily
    Condition
    • Year built: 2017

    Community & neighborhood

    Location
    • Region: Johns Island

    Other

    Other facts
    • Roof: Architectural
    • Misc Interior: Garden Tub/Shower, Ceiling - Smooth, Kitchen Island, Walk-In Closets
    • New Owned: Pre-Owned
    • Master Bedroom: Multiple Closets, Walk-In Closets, Ceiling Fan, Outside Access, Upstairs, Garden Tub/Shower, Sitting Room
    • Cooling: Central
    • Floors: Ceramic Tile, Wall to Wall Carpet, Wood
    • Heat: Forced Air
    • Misc Exterior: Porch - Full Front, Patio, Fence - Wooden Enclosed, Patio - Covered, Porch - Front Porch, Balcony
    • SF Detached Style: Traditional, Charleston Single
    • Garage/Parking: Attached, 2 Car Garage
    • Stories: 2 Stories
    • Amenities: Walk/Jog Trails
    • Exterior: Cement Plank
    • Lot Description: Level, Lakefront, Lakeview, 0 - .5 Acre
    • Foundation: Raised Slab
    • Special: Rent With Option

    Price history

    DateEventPrice
    8/11/2022Sold$610,000+62.7%$291/sqft
    Source: Agent Provided Report a problem
    1/10/2020Sold$375,000$179/sqft
    Source: Agent Provided Report a problem
    11/25/2019Pending sale$375,000$179/sqft
    Source: AgentOwned Preferred Group #19032307 Report a problem
    11/22/2019Price change$375,000-2.6%$179/sqft
    Source: AgentOwned Preferred Group #19032307 Report a problem
    11/22/2019Listing removed$2,400$1/sqft
    Source: AgentOwned Preferred Group #19031147 Report a problem
    11/8/2019Listed for rent$2,400$1/sqft
    Source: AgentOwned Realty-Preferred Group Inc Report a problem
    10/22/2019Price change$385,000-2.5%$183/sqft
    Source: AgentOwned Preferred Group #19025171 Report a problem
    8/30/2019Listed for sale$395,000+6.9%$188/sqft
    Source: AgentOwned Preferred Group #19025171 Report a problem
    11/10/2017Sold$369,518$176/sqft
    Source: Agent Provided Report a problem

    Public tax history

    Tax history is unavailable.

    Neighborhood: 29455

    Nearby schools

    GreatSchools rating
    Schools provided by the listing agent
    • Elementary: Angel Oak
    • Middle: Haut Gap
    • High: St. Johns

    Source: The MLS. This data may not be complete. We recommend contacting the local school district to confirm school assignments for this home.

    Get a cash offer in 3 minutes
    Find out how much your home could sell for in as little as 3 minutes with a no-obligation cash offer.
    Estimated market value
    $648,000
    Get a cash offer in 3 minutes
    Find out how much your home could sell for in as little as 3 minutes with a no-obligation cash offer.
    Estimated market value
    $648,000