Skip main navigation
Closed
  • Tax assessed value
    $590,000

    1505 Star Flower Aly, Johns Island, SC 29455

    3beds
    2,214sqft
    Single Family Residence
    Built in 2017
    4,356 Square Feet Lot
    $636,400 Zestimate®
    $266/sqft
    $3,460 Estimated rent

    Home value

    $636,400

    $605,000 - $668,000

    $3,460/mo

    Zestimate® history
    Loading
    Loading...

    Owner options

    List your home for rent

    $3,460/mo

    Rent Zestimate®

    Find your next renter with Zillow Rental Manager. Plus, with online applications, you can quickly screen prospective tenants – for free.

    Learn more

    $3,460/mo

    Rent Zestimate®

    Refinance and save

    $3,317/mo

    Est. payment

    Refinancing to a lower rate could help reduce your monthly payments and save thousands over the life of the loan.

    See today's rates

    $3,317/mo

    Est. payment

    Explore your selling options

    Work with a Zillow partner agent

    Leverage their expertise and Zillow's premium Showcase listings to get your home seen by more buyers.

    Get started

    List with your own agent

    Get your home in front of millions of buyers by listing it on Zillow.

    Learn how to do it

    Sell it yourself

    Take full control of how buyers see your home on Zillow by listing For Sale by Owner (FSBO).

    List your home

    What's special

    Cozy gas fireplaceFire pitContemporary white cabinetsStylish tile backsplashScreened-in back porchCovered breezewayDouble front porch
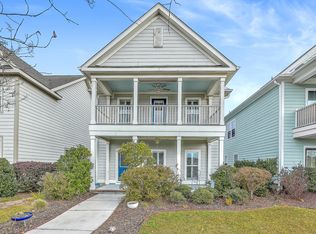
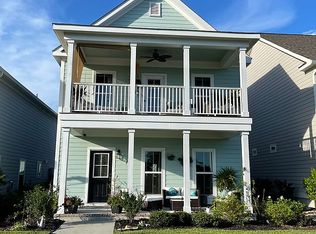
    Spectacular former model home on a corner lot with lake views! This magnificent home boasts a double front porch, providing breathtaking views of the tranquil water and trails. The open concept is bright and light filled! Featuring a cozy gas fireplace, and a gourmet kitchen with all the upgrades- complete with contemporary white cabinets, a stylish tile backsplash, open shelving, and a central island with counter seating as well as a dining room overlooking the lake! The large primary suite is on the ground floor and is a true oasis, featuring a luxurious soaking tub and a separate walk-in shower. Imagine unwinding after a long day in this private retreat. Additionally, a convenient half bath is located on the main floor along with a spacious laundry room with ample cabinet storage,making chores a breeze. Outside, a screened-in back porch beckons you to relax and unwind, while a covered breezeway connects it to the finished garage. Upstairs, you'll find a lovely loft that serves as a second living space, providing a versatile area for relaxation or recreation. And don't forget to enjoy the neighborhood amenities that include walking trails, fire pit, and canoe/kayak access on the lake! This property is located 1 mile from trendy restaurants on Maybank Hwy, 1.9 miles from Food Lion, 6.4 miles to James Island County Park, 11 miles to historic downtown Charleston on the peninsula, 15 miles to Seabrook and Kiawah Islands, and 17.6 miles to Charleston International Airport. This wonderful home offers the perfect blend of modern amenities, elegant design, and picturesque surroundings.

    Zillow last checked:

    Listing updated:

    Listed by:

    Matt O'Neill Real Estate

    Bought with:

    Handsome Properties, Inc.

    Source: CTMLS,MLS#: 23014340MLS Logo

    Facts & features

    Interior

    Bedrooms & bathrooms
    • Bedrooms: 3
    • Bathrooms: 3
    • Full bathrooms: 2
    • 1/2 bathrooms: 1
    Rooms
    • Room types: Living/Dining Combo, Loft, Dining Room, Eat-In-Kitchen, Laundry, Pantry, Separate Dining
    Heating
    • Electric
    Cooling
    • Central Air
    Appliances
    • Laundry: Washer Hookup, Laundry Room
    Features
    • Ceiling - Smooth, High Ceilings, Garden Tub/Shower, Kitchen Island, Walk-In Closet(s), Ceiling Fan(s), Eat-in Kitchen, Pantry
    • Flooring: Carpet, Ceramic Tile, Wood
    • Number of fireplaces: 1
    • Fireplace features: Gas, Gas Log, Living Room, One
    Interior area
    • Total structure area: 2,214
    • Total interior livable area: 2,214 sqft

    Property

    Parking
    • Total spaces: 2
    • Parking features: Garage, Attached, Garage Door Opener
    • Attached garage spaces: 2
    Features
    • Levels: Two
    • Stories: 2
    • Entry location: Ground Level
    • Patio & porch: Covered, Front Porch, Screened
    • Exterior features: Balcony, Lawn Irrigation, Rain Gutters, Lighting
    • On waterfront: Yes
    • Waterfront features: Lake Front, Waterfront
    Lot
    • Size: 4,356 Square Feet
    • Features: 0 - .5 Acre
    Details
    • Parcel number: 3121100286

    Construction

    Type & style
    • Home type: SingleFamily
    • Architectural style: Charleston Single,Traditional
    • Property subtype: Single Family Residence
    Materials
    • Cement Siding
    • Foundation: Slab
    • Roof: Architectural
    Condition
    • New construction: No
    • Year built: 2017

    Utilities & green energy

    • Sewer: Public Sewer
    • Water: Public
    • Utilities for property: Berkeley Elect Co-Op, Charleston Water Service, Dominion Energy, John IS Water Co

    Community & HOA

    Community
    • Features: Walk/Jog Trails
    • Subdivision: Whitney Lake
    Location
    • Region: Johns Island

    Financial & listing details

    • Price per square foot: $266/sqft
    • Tax assessed value: $590,000
    • Annual tax amount: $2,987
    • Date on market: 6/23/2023
    • Listing terms: Any

    Price history

    DateEventPrice
    8/1/2023Sold$590,000-1.7%$266/sqft
    Source: CTMLS #23014340 Report a problem
    7/10/2023Contingent$600,000$271/sqft
    Source: CTMLS #23014340 Report a problem
    6/23/2023Listed for sale$600,000+46.3%$271/sqft
    Source: CTMLS #23014340 Report a problem
    11/17/2020Sold$410,000-2.4%$185/sqft
    Source: CTMLS #20014444 Report a problem
    9/11/2020Pending sale$419,900$190/sqft
    Source: Southeastern #20014444 Report a problem
    7/17/2020Price change$419,900-1.2%$190/sqft
    Source: Southeastern #20014444 Report a problem
    6/5/2020Pending sale$425,000$192/sqft
    Source: Southeastern #20014444 Report a problem
    5/28/2020Listed for sale$425,000$192/sqft
    Source: Southeastern #20014444 Report a problem

    Public tax history

    YearProperty taxesTax assessment
    2025$2,987 -2.5%$23,600
    2024$3,062 +46.1%$23,600 +43.9%
    2023$2,096 +3.7%$16,400
    2022$2,020 -4.6%$16,400
    2021$2,119 -60.2%$16,400 -18.8%
    2020$5,325 $20,190 +15%
    2019$5,325 $17,560 +432.1%
    2017$5,325 +15456.1%$3,300
    2016$34 --
    Find assessor info on the county website

    Neighborhood: 29455

    Nearby schools

    GreatSchools rating
    Schools provided by the listing agent
    • Elementary: Angel Oak ES 4K-1/Johns Island ES 2-5
    • Middle: Haut Gap
    • High: St. Johns

    Source: CTMLS. This data may not be complete. We recommend contacting the local school district to confirm school assignments for this home.

    Get a cash offer in 3 minutes
    Find out how much your home could sell for in as little as 3 minutes with a no-obligation cash offer.
    Estimated market value
    $636,400
    Get a cash offer in 3 minutes
    Find out how much your home could sell for in as little as 3 minutes with a no-obligation cash offer.
    Estimated market value
    $636,400