Skip main navigation
Closed
  • $615,000

    1507 Star Flower Aly, Johns Island, SC 29455

    3beds
    2,154sqft
    Single Family Residence
    Built in 2017
    4,356 Square Feet Lot
    $619,500 Zestimate®
    $286/sqft
    $3,390 Estimated rent

    Home value

    $619,500

    $576,000 - $663,000

    $3,390/mo

    Zestimate® history
    Loading
    Loading...

    Owner options

    List your home for rent

    $3,390/mo

    Rent Zestimate®

    Find your next renter with Zillow Rental Manager. Plus, with online applications, you can quickly screen prospective tenants – for free.

    Learn more

    $3,390/mo

    Rent Zestimate®

    Refinance and save

    $3,445/mo

    Est. payment

    Refinancing to a lower rate could help reduce your monthly payments and save thousands over the life of the loan.

    See today's rates

    $3,445/mo

    Est. payment

    Explore your selling options

    Work with a Zillow partner agent

    Leverage their expertise and Zillow's premium Showcase listings to get your home seen by more buyers.

    Get started

    List with your own agent

    Get your home in front of millions of buyers by listing it on Zillow.

    Learn how to do it

    Sell it yourself

    Take full control of how buyers see your home on Zillow by listing For Sale by Owner (FSBO).

    List your home

    What's special

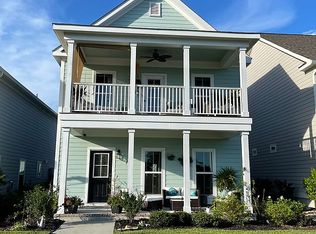
    Gas fireplaceHuge quartz islandDouble stacked front porchesWaterfront experienceUnlimited water viewsScreened porchGas range
    Valentines Special with 25k Price Improvement!! Come love and experience the tranquility of Johns Island and Whitney Lake at this gorgeous Charleston Single home built by Southeastern, so quality and craftsmanship is second to none. Walk out your front door and enjoy an early morning or late evening kayak ride around the lake. Whitney Lake is a short drive to historic downtown Charleston, Folly Beach and Kiawah/Seabrook Island. Professional landscaping and double stacked front porches enhance your waterfront experience. Upon entering, you will immediately notice the gleaming dark woods floors, gas fireplace, and crown molding that accent your living room. From there, the gourmet kitchen is a perfect place for the chef in the family and features huge quartz island and counters,soft close cabinets and drawers, gas range, and pantry with ample space for all your goodies. A flex room next to the kitchen is a perfect place for a home office, craft room, or formal dining room. Upstairs is a great place to unwind as well with large owner suite comprising of private deck with unobstructed water views, two walk in closets, and master bathroom with dual sinks, soaking tub, and tiled shower with seat. In addition, there are 2 bedrooms, a bathroom and laundry room upstairs. Other bonuses include Generac Generator, two car detached garage, screened porch off the kitchen, and blinds throughout home. This only thing missing is YOU!!

    Zillow last checked:

    Listing updated:

    Listed by:

    Carolina Elite Real Estate admin@carolinaelitere.com

    Bought with:

    Matt O'Neill Real Estate

    Source: CTMLS,MLS#: 24030297MLS Logo

    Facts & features

    Interior

    Bedrooms & bathrooms
    • Bedrooms: 3
    • Bathrooms: 3
    • Full bathrooms: 2
    • 1/2 bathrooms: 1
    Rooms
    • Room types: Eat-In-Kitchen, Formal Living, Laundry, Other (Use Remarks), Pantry
    Heating
    • Natural Gas
    Cooling
    • Central Air
    Appliances
    • Laundry: Laundry Room
    Features
    • Ceiling - Smooth, High Ceilings, Kitchen Island, Walk-In Closet(s), Ceiling Fan(s), Eat-in Kitchen, Formal Living, Other, Pantry
    • Flooring: Carpet, Ceramic Tile, Wood
    • Windows: Window Treatments
    • Number of fireplaces: 1
    • Fireplace features: Gas Log, Living Room, One
    Interior area
    • Total structure area: 2,154
    • Total interior livable area: 2,154 sqft

    Property

    Parking
    • Total spaces: 2
    • Parking features: Garage, Detached, Garage Door Opener
    • Garage spaces: 2
    Features
    • Levels: Two
    • Stories: 2
    • Patio & porch: Deck, Front Porch, Screened
    • Exterior features: Balcony
    • Fencing: Wood
    • On waterfront: Yes
    • Waterfront features: Lake Front
    Lot
    • Size: 4,356 Square Feet
    • Features: 0 - .5 Acre, Level
    Details
    • Parcel number: 3121100287

    Construction

    Type & style
    • Home type: SingleFamily
    • Architectural style: Charleston Single,Traditional
    • Property subtype: Single Family Residence
    Materials
    • Cement Siding
    • Foundation: Slab
    • Roof: Architectural
    Condition
    • New construction: No
    • Year built: 2017

    Utilities & green energy

    • Sewer: Public Sewer
    • Water: Public
    • Utilities for property: Berkeley Elect Co-Op, Dominion Energy, John IS Water Co

    Community & HOA

    Community
    • Features: Walk/Jog Trails
    • Subdivision: Whitney Lake
    Location
    • Region: Johns Island

    Financial & listing details

    • Price per square foot: $286/sqft
    • Tax assessed value: $583,900
    • Annual tax amount: $2,958
    • Date on market: 12/7/2024
    • Listing terms: Any

    Price history

    DateEventPrice
    3/12/2025Sold$615,000-2.4%$286/sqft
    Source: CTMLS #24030297 Report a problem
    2/17/2025Contingent$629,900$292/sqft
    Source: CTMLS #24030297 Report a problem
    2/6/2025Price change$629,900-1.6%$292/sqft
    Source: CTMLS #24030297 Report a problem
    1/28/2025Price change$639,900-1.5%$297/sqft
    Source: CTMLS #24030297 Report a problem
    1/3/2025Price change$649,900-0.8%$302/sqft
    Source: CTMLS #24030297 Report a problem
    12/7/2024Listed for sale$655,000+7.4%$304/sqft
    Source: CTMLS #24030297 Report a problem
    8/11/2022Sold$610,000+1.7%$283/sqft
    Source: CTMLS #22018173 Report a problem
    7/8/2022Contingent$600,000$279/sqft
    Source: CTMLS #22018173 Report a problem
    7/7/2022Listed for sale$600,000+60%$279/sqft
    Source: CTMLS #22018173 Report a problem
    1/10/2020Sold$375,000+1.5%$174/sqft
    Source: CTMLS #19032307 Report a problem
    11/27/2017Sold$369,518$172/sqft
    Source: Public Record Report a problem

    Public tax history

    YearProperty taxesTax assessment
    2025$2,958 -6.4%$23,350 -4.3%
    2024$3,161 +3.8%$24,400
    2023$3,045 +87.7%$24,400 +87.7%
    2022$1,622 -4.6%$13,000
    2021$1,700 +0.4%$13,000 +4.3%
    2020$1,693 $12,460 -15.7%
    2019$1,693 $14,780 +347.9%
    2017$1,693 +97.9%$3,300
    2016$856 --
    Find assessor info on the county website

    Neighborhood: 29455

    Nearby schools

    GreatSchools rating
    Schools provided by the listing agent
    • Elementary: Angel Oak
    • Middle: Haut Gap
    • High: St. Johns

    Source: CTMLS. This data may not be complete. We recommend contacting the local school district to confirm school assignments for this home.

    Get a cash offer in 3 minutes
    Find out how much your home could sell for in as little as 3 minutes with a no-obligation cash offer.
    Estimated market value
    $619,500
    Get a cash offer in 3 minutes
    Find out how much your home could sell for in as little as 3 minutes with a no-obligation cash offer.
    Estimated market value
    $619,500