Just steps from the peaceful Whitney Lake, this Charleston Single-style home captures the essence of relaxed Lowcountry living with thoughtful upgrades, inviting outdoor spaces and a floorplan designed for comfort and connection. Enjoy slow mornings on the upstairs porch with lake breezes, sunset strolls along the waterfront trail, or a spontaneous sunrise paddle Island life here invites you to exhale and truly savor where you live. Inside, the open-concept main level is warm and welcoming, with the living, dining and kitchen areas flowing seamlessly together - perfect for everyday living or hosting friends with ease. The first-floor Primary Suite offers convenience and privacy with a spacious en-suite bath and walk-in closet, ideal for those seeking main-level living. Upstairs, you willfind two additional bedrooms, each with private access to the second-story porch, a shared full bath, and a flexible loft space that easily transforms into a home office, playroom, studio or cozy media nook. The charm continues outdoors. The screened porch extends your living space and connects to a beautifully hardscaped backyard, designed for low-maintenance enjoyment - think firepit nights, container gardening, and weekend gatherings under the stars. The detached 2-car garage provides excellent storage for kayaks, bikes, and all your adventure gear. Noteworthy enhancements include a Generac whole-home generator; Bahama shutters for style and shade; Soft-close kitchen drawers; Professionally designed stone landscaping for easy upkeep. Whitney Lake is one of Johns Island's most loved communities - where neighbors wave, trails meander along the water and evenings are best spent outdoors. You are also just minutes from West Ashley, Downtown Charleston, top-rated local restaurants, boutique shops, Charleston Aqua Park and Trophy Lakes. Come experience the lifestyle that makes Whitney Lake unforgettable.
Closed
Zillow last checked:
Listing updated:
Bought with:
Matt O'Neill Real Estate
Source: CTMLS,MLS#: 25030407
Price history
| Date | Event | Price |
|---|---|---|
| 4/2/2026 | Sold | $590,000-0.8%$266/sqft |
Source:  CTMLS #25030407 Report a problem CTMLS #25030407 Report a problem | ||
| 2/18/2026 | Pending sale | $594,975$269/sqft |
Source: CTMLS #25030407 Report a problem | ||
| 11/14/2025 | Listed for sale | $594,9750%$269/sqft |
Source: CTMLS #25030407 Report a problem | ||
| 11/14/2025 | Listing removed | $595,000$269/sqft |
Source: CTMLS #25020210 Report a problem | ||
| 9/10/2025 | Price change | $595,000-2.8%$269/sqft |
Source: CTMLS #25020210 Report a problem | ||
| 8/29/2025 | Price change | $612,000-1.3%$276/sqft |
Source: CTMLS #25020210 Report a problem | ||
| 8/12/2025 | Price change | $620,000-0.8%$280/sqft |
Source: CTMLS #25020210 Report a problem | ||
| 7/24/2025 | Listed for sale | $625,000+1.6%$282/sqft |
Source: CTMLS #25020210 Report a problem | ||
| 4/29/2024 | Sold | $615,000+2.5%$278/sqft |
Source: CTMLS #24005878 Report a problem | ||
| 3/12/2024 | Contingent | $600,000$271/sqft |
Source: CTMLS #24005878 Report a problem | ||
| 3/7/2024 | Listed for sale | $600,000+0%$271/sqft |
Source: CTMLS #24005878 Report a problem | ||
| 9/26/2023 | Listing removed | -- |
Source: CTMLS #23013463 Report a problem | ||
| 7/24/2023 | Price change | $599,999-3.1%$271/sqft |
Source: CTMLS #23013463 Report a problem | ||
| 6/28/2023 | Price change | $619,000-1.7%$280/sqft |
Source: CTMLS #23013463 Report a problem | ||
| 6/14/2023 | Listed for sale | $630,000+71.7%$285/sqft |
Source: CTMLS #23013463 Report a problem | ||
| 9/16/2020 | Sold | $367,000-2.1%$166/sqft |
Source: CTMLS #20014135 Report a problem | ||
| 8/20/2020 | Pending sale | $374,900$169/sqft |
Source: Carolina One Real Estate - West Islands #20014135 Report a problem | ||
| 8/7/2020 | Price change | $374,900-2.5%$169/sqft |
Source: Carolina One Real Estate - West Islands #20014135 Report a problem | ||
| 7/24/2020 | Price change | $384,500-0.8%$174/sqft |
Source: Carolina One Real Estate - West Islands #20014135 Report a problem | ||
| 5/25/2020 | Listed for sale | $387,500+12.5%$175/sqft |
Source: Carolina One Real Estate #20014135 Report a problem | ||
| 4/17/2018 | Sold | $344,500-0.1%$156/sqft |
Source: Public Record Report a problem | ||
| 3/16/2018 | Pending sale | $344,900$156/sqft |
Source: Southeastern #18003755 Report a problem | ||
| 2/12/2018 | Listed for sale | $344,900$156/sqft |
Source: Southeastern #18003755 Report a problem | ||
Nearby homes
- $574,9003 bd3 ba2.1k sqft1697 Sparkleberry Ln, Johns Island, SC 29455Off Market

- $663,0004 bd4 ba2.5k sqft1693 Sparkleberry Ln, Johns Island, SC 29455Off Market

- $543,0003 bd3 ba2k sqft1699 Sparkleberry Ln, Johns Island, SC 29455Off Market
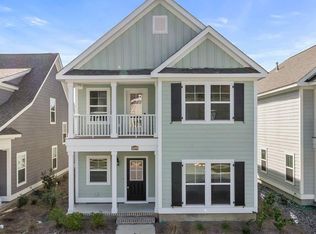
- $496,7003 bd2 ba1.7k sqft1701 Sparkleberry Ln, Johns Island, SC 29455Off Market
Get a cash offer in 3 minutes
Find out how much your home could sell for in as little as 3 minutes with a no-obligation cash offer.
Estimated market value
$598,000
