CURRENTLY UNDER CONTRACT, SELLER WILL CONSIDER BACKUP OFFERS. Set along a quiet canal with direct access to the bay, 1507 Trout Lane is a thoughtfully redesigned waterfront residence located within the gated Bay Point community. Completed in September 2023 after a 14-month renovation, this home was rebuilt from the ground up with longevity, comfort, and understated luxury in mind, creating a true forever home.
Spanning 3,875 square feet, the residence offers four bedrooms, three-and-a-half baths, a sound-insulated office, and a dedicated movie room, providing a flexible layout for both daily living and entertaining. Vaulted ceilings, abundant natural light, and 8-foot doors throughout create an open, welcoming atmosphere, while wide-plank white oak floors and custom cabinetry bring warmth and continuity to every space.
The kitchen serves as the heart of the home, designed for both function and gathering. A large island is complemented by waterfall-edge quartz countertops and a full Viking appliance suite - including a 48'' dual-oven range, French-door wall oven, professional ventilation, and beverage/wine refrigeration - perfect for casual meals or celebrations. The adjoining living area is anchored by a 52-inch Bellingham fireplace with cooling-wall technology, providing ambiance without compromising layout or comfort.
The primary suite is a restorative private retreat, featuring a spa-inspired bath with a granite composite soaking tub, seamless glass shower with thermostatic controls and body sprays, custom cabinetry, and a dedicated Rinnai tankless water heater for consistent, on-demand hot water.
Outdoors, the home was designed to feel just as intentional as the interior - clean, modern, and easy to enjoy year-round. Smooth sanded stucco, impact-rated windows and doors, and thoughtfully placed lighting give the exterior a timeless coastal presence, while paver walkways and lush landscaping create a setting that feels polished without being high maintenance.
The backyard functions as a true extension of the home. A rebuilt saltwater pool and spa set the stage for relaxed afternoons and evenings, with a softly lit spillway and seamless wireless controls that make entertaining effortless. Whether you're hosting friends, enjoying a quiet swim, or unwinding at the end of the day, the space feels private, comfortable, and inviting. Just beyond the pool, the upgraded dock offers easy access to the bay - perfect for spontaneous boat days or peaceful mornings watching dolphins move through the canal. With composite decking, lighting, water, and power already in place, the waterfront lifestyle is always within reach.
Additional highlights include a 2.5-car garage with a dedicated golf cart bay, a buried propane tank supplying the range, fireplace, and water heater, upgraded HVAC systems, WiFi-enabled garage doors, modern aluminum and composite fencing, LED landscape lighting, and a full ADT security system with cameras.
Bay Point residents enjoy 24-hour security, championship golf, marina access, tennis facilities, dining options, and a private, established setting while remaining close to Panama City Beach's beaches, dining, and conveniences.
Furniture is negotiable.
Sold for $1,879,000
$1,879,000
1507 Trout Ln, Panama City Beach, FL 32408
4beds
3,875sqft
Single Family Residence
Built in 2001
9,583 Square Feet Lot
$1,864,100 Zestimate®
$485/sqft
$5,041 Estimated rent
Home value
$1,864,100
$1.70M - $2.05M
$5,041/mo
Zestimate® history
Owner options
List your home for rent
$5,041/mo
Rent Zestimate®
Find your next renter with Zillow Rental Manager. Plus, with online applications, you can quickly screen prospective tenants – for free.
$5,041/mo
Rent Zestimate®
Refinance and save
$12,279/mo
Est. payment
Refinancing to a lower rate could help reduce your monthly payments and save thousands over the life of the loan.
$12,279/mo
Est. payment
Explore your selling options
Work with a Zillow partner agent
Leverage their expertise and Zillow's premium Showcase listings to get your home seen by more buyers.
Get startedList with your own agent
Get your home in front of millions of buyers by listing it on Zillow.
Learn how to do itSell it yourself
Take full control of how buyers see your home on Zillow by listing For Sale by Owner (FSBO).
List your homeWhat's special
Large islandThree-and-a-half bathsFour bedroomsAbundant natural lightWaterfall-edge quartz countertopsWide-plank white oak floorsSoftly lit spillway
Zillow last checked:
Listing updated:
Listed by:
Craig Duran 850-290-0417,
Berkshire Hathaway HomeServices Beach Properties of Florida
Bought with:
Mary A Richards
Compass Florida, LLC
Source: CPAR,MLS#: 783640 Originating MLS: Central Panhandle Association of REALTORS
Originating MLS: Central Panhandle Association of REALTORSFacts & features
Interior
Bedrooms & bathrooms
- Bedrooms: 4
- Bathrooms: 4
- Full bathrooms: 3
- 1/2 bathrooms: 1
Rooms
- Room types: Bedroom, Den, Garage, Kitchen, Living Room, Primary Bathroom, Primary Bedroom, Bonus Room
Primary bedroom
- Level: First
- Dimensions: 14.5 x 23
Bedroom
- Level: Second
- Dimensions: 13 x 10
Bedroom
- Level: Second
- Dimensions: 12 x 13
Bedroom
- Level: Second
- Dimensions: 11 x 15
Primary bathroom
- Level: First
- Dimensions: 13 x 10
Den
- Level: First
- Dimensions: 21 x 20
Garage
- Level: First
- Dimensions: 20 x 25
Kitchen
- Level: First
- Dimensions: 12 x 23
Living room
- Level: Second
- Dimensions: 42 x 16
Heating
- Central, Electric, Fireplace(s)
Cooling
- Central Air, Ceiling Fan(s)
Appliances
- Included: Electric Water Heater, Gas Range, Propane Cooktop, Tankless Water Heater
Features
- Interior Steps
- Has fireplace: Yes
- Fireplace features: Gas
Interior area
- Total structure area: 3,875
- Total interior livable area: 3,875 sqft
Property
Parking
- Total spaces: 2.5
- Parking features: Circular Driveway, Garage, Garage Door Opener, Paved, Gated
- Garage spaces: 2.5
- Has uncovered spaces: Yes
Features
- Patio & porch: Deck
- Exterior features: Deck, Dock
- Has private pool: Yes
- Pool features: Gunite, In Ground, Private
- Fencing: Fenced,Privacy
- Has view: Yes
- View description: Canal
- Has water view: Yes
- Water view: Canal
- Waterfront features: Canal Access, Seawall
- Frontage length: 80
Lot
- Size: 9,583 Square Feet
- Dimensions: 89 x 125 x 70 x 125
- Features: Sprinkler System, Paved
Details
- Parcel number: 30933533000
- Zoning description: Resid Single Family
Construction
Type & style
- Home type: SingleFamily
- Architectural style: Traditional
- Property subtype: Single Family Residence
Materials
- Stucco, Wood Frame
- Foundation: Slab
- Roof: Shingle
Condition
- New construction: No
- Year built: 2001
Utilities & green energy
- Sewer: Public Sewer
- Utilities for property: Electricity Available, High Speed Internet Available
Community & HOA
Community
- Features: Basketball Court, Boat Facilities, Golf, Playground, Tennis Court(s), Waterfront, Gated, Short Term Rental Allowed
- Security: Prewired, Gated with Guard, Gated Community, 24 Hour Security, Security System, Security Gate, Smoke Detector(s), Security Service
- Subdivision: Bay Point Unit 1
HOA
- Has HOA: Yes
- Amenities included: Picnic Area
Location
- Region: Panama City Beach
Financial & listing details
- Price per square foot: $485/sqft
- Tax assessed value: $752,407
- Annual tax amount: $9,188
- Date on market: 1/13/2026
- Cumulative days on market: 231 days
- Electric utility on property: Yes
Price history
| Date | Event | Price |
|---|---|---|
| 2/20/2026 | Sold | $1,879,000-3.6%$485/sqft |
Source:  CPAR #783640 Report a problem CPAR #783640 Report a problem | ||
| 1/22/2026 | Pending sale | $1,950,000$503/sqft |
Source: CPAR #783640 Report a problem | ||
| 1/13/2026 | Listed for sale | $1,950,000+2.7%$503/sqft |
Source: CPAR #783640 Report a problem | ||
| 1/2/2026 | Listing removed | $1,899,000$490/sqft |
Source:  ECAOR #977021 Report a problem ECAOR #977021 Report a problem | ||
| 10/8/2025 | Price change | $1,899,000-4.5%$490/sqft |
Source: ECAOR #977021 Report a problem | ||
| 9/19/2025 | Price change | $1,989,000-0.5%$513/sqft |
Source: ECAOR #977021 Report a problem | ||
| 8/2/2025 | Price change | $1,999,999-4.8%$516/sqft |
Source: CPAR #773896 Report a problem | ||
| 5/23/2025 | Listed for sale | $2,100,000+61.5%$542/sqft |
Source: CPAR #773896 Report a problem | ||
| 8/12/2022 | Sold | $1,300,000-10.3%$335/sqft |
Source: CPAR #705027 Report a problem | ||
| 7/7/2022 | Pending sale | $1,450,000$374/sqft |
Source: CPAR #705027 Report a problem | ||
| 5/4/2022 | Price change | $1,450,000-4.9%$374/sqft |
Source: CPAR #705027 Report a problem | ||
| 1/7/2022 | Price change | $1,525,000+17.4%$394/sqft |
Source: CPAR #705027 Report a problem | ||
| 1/6/2022 | Listed for sale | $1,299,000+13%$335/sqft |
Source: CPAR #705027 Report a problem | ||
| 1/14/2021 | Listing removed | -- |
Source:  CPAR Report a problem CPAR Report a problem | ||
| 11/25/2020 | Listed for sale | $1,150,000+15%$297/sqft |
Source: Bay Point Real Estate Co #705027 Report a problem | ||
| 5/3/2005 | Sold | $1,000,000$258/sqft |
Source: Public Record Report a problem | ||
Public tax history
| Year | Property taxes | Tax assessment |
|---|---|---|
| 2024 | $9,286 +2.7% | $752,407 +4.5% |
| 2023 | $9,042 +46.1% | $719,994 +37.8% |
| 2022 | $6,190 | $522,517 |
| 2021 | -- | -- |
| 2020 | $5,439 +30.2% | $443,832 +32.2% |
| 2019 | $4,176 | $335,708 -24.2% |
| 2018 | $4,176 -25.2% | $442,650 +7.4% |
| 2017 | $5,581 +6.6% | $412,101 -1% |
| 2016 | $5,234 -5.6% | $416,127 -0.2% |
| 2015 | $5,544 | $417,037 -1.7% |
| 2014 | $5,544 | $424,416 -1.4% |
| 2013 | -- | $430,653 -2.8% |
| 2012 | -- | $443,182 -8.7% |
| 2011 | -- | $485,550 -5.1% |
| 2010 | -- | $511,707 -15.7% |
| 2009 | -- | $607,064 -0.7% |
| 2008 | -- | $611,097 -28.5% |
| 2007 | -- | $854,980 +1.2% |
| 2006 | -- | $845,255 +49.7% |
| 2005 | -- | $564,615 +44% |
| 2004 | -- | $392,198 |
| 2003 | -- | $392,198 +7.4% |
| 2002 | -- | $365,153 |
Find assessor info on the county website
Neighborhood: Upper Grand Lagoon
Nearby homes
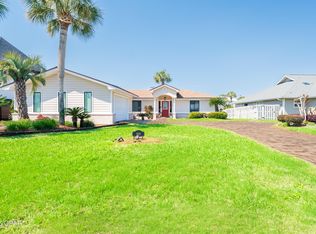
- $850,0003 bd2 ba2.1k sqft1509 Trout Ln, Panama City Beach, FL 32408Sold
- $730,4003 bd2 ba1.7k sqft1505 Trout Ln, Panama City Beach, FL 32408Off Market
- $547,8004 bd4 ba3.2k sqft1510 Trout Lane, Panama City Beach, FL 32411Off Market

- $972,6004 bd3 ba2.6k sqft1503 Trout Ln, Panama City Beach, FL 32408Off Market

- $787,8003 bd3 ba2.4k sqft1511 Trout Ln, Panama City Beach, FL 32408Off Market
- $588,2040.25 Acres1508 Trout Ln, Panama City Beach, FL 32408Off Market
- $935,0004 bd4 ba2.8k sqft1510 Trout Ln, Panama City Beach, FL 32408Sold
- $1,205,0003 bd4 ba3k sqft1506 Trout Ln, Panama City Beach, FL 32408Off Market
Nearby schools
GreatSchools rating
- 9/10Patronis Elementary SchoolGrades: K-5Distance: 1.6 mi
- 7/10Surfside Middle SchoolGrades: PK-12Distance: 7.4 mi
- 4/10J.R. Arnold High SchoolGrades: 9-12Distance: 5.4 mi
Schools provided by the listing agent
- Elementary: Patronis
- Middle: Surfside
- High: Arnold
Source: CPAR. This data may not be complete. We recommend contacting the local school district to confirm school assignments for this home.


Get pre-qualified for a loan
At Zillow Home Loans, we can pre-qualify you in as little as 5 minutes with no impact to your credit score.An equal housing lender. NMLS #10287.
Sell for more on Zillow
Get a Zillow Showcase℠ listing at no additional cost and you could sell for .
$1,864,100
2% more
+$37,282
With Zillow Showcase(estimated)
$1,901,382
Nearby cities
Nearby neighborhoods
Nearby zip codes
Other Panama City Beach Topics
- Apartments for Rent in 32408
- Houses for Sale in 32408
- Houses for Rent in 32408
- 32408 Real Estate
- Panama City Beach Condos
- Houses for Sale in Panama City Beach
- Newest Listings in Panama City Beach
- Panama City Beach Home Values
- Panama City Beach Real Estate Agents
- Panama City Beach Refinance
- Panama City Beach Mortgage Rates
