Skip main navigation
Sold for $935,000
  • $935,000

    1510 Trout Ln, Panama City Beach, FL 32408

    4beds
    2,840sqft
    Single Family Residence
    Built in 1988
    0.25 Acres Lot
    $1,034,600 Zestimate®
    $329/sqft
    $4,062 Estimated rent

    Home value

    $1,034,600

    $952,000 - $1.12M

    $4,062/mo

    Zestimate® history
    Loading
    Loading...

    Owner options

    List your home for rent

    $4,062/mo

    Rent Zestimate®

    Find your next renter with Zillow Rental Manager. Plus, with online applications, you can quickly screen prospective tenants – for free.

    Learn more

    $4,062/mo

    Rent Zestimate®

    Refinance and save

    $6,050/mo

    Est. payment

    Refinancing to a lower rate could help reduce your monthly payments and save thousands over the life of the loan.

    See today's rates

    $6,050/mo

    Est. payment

    Explore your selling options

    Work with a Zillow partner agent

    Leverage their expertise and Zillow's premium Showcase listings to get your home seen by more buyers.

    Get started

    List with your own agent

    Get your home in front of millions of buyers by listing it on Zillow.

    Learn how to do it

    Sell it yourself

    Take full control of how buyers see your home on Zillow by listing For Sale by Owner (FSBO).

    List your home

    What's special

    Waterfront home
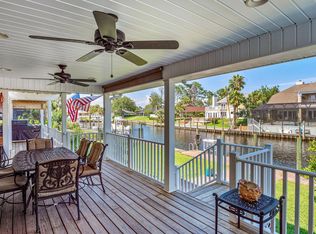
    'CURRENTLY UNDER CONTRACT, SELLER ACCEPTING BACKUP OFFERS' Without a doubt, you've found the best deal for a waterfront home in Bay Point, one of the most sought after neighborhoods in this area. If you think this home is beautiful online, just wait until you see it in person... you're sure to be blown away! From the moment you walk through the front door into the entryway, to each and every room of this 2,800+ sq.ft. home, you're sure to be impressed. If you like to boat, entertain, and enjoy the weekends cooking out, I can confidently say that you're going to love the 58x16 back deck overlooking the canal. The detail throughout this 4 bedroom, 3.5 bath home is stunning and the remodel was very tastefully done. The first floor features a 22x15 master bedroom with an oversized master bathroom and closet. Just down from the master is one of the living/sitting areas, with a second living/dining room off of the kitchen. Each of these has its own set of French doors to your outdoor oasis. As you pass the office on your way upstairs you'll probably already be ready to make 1510 Trout Lane your new home. Upstairs you'll enjoy a 12x8 loft area perfect for the kid's game/entertainment area, along with 3 additional bedrooms and 2 baths. To say this home is stunning would be an understatement. The list of features and extras is too long to mention, but just a few mentions are marble floors, a security system, a newer metal roof, an outdoor shower, a tongue and groove ceiling, plus so much more!

    Zillow last checked:

    Listing updated:

    Listed by:

    Nathan Lawrence 850-783-2302,

    Keller Williams Success Realty

    Bought with:

    Marcy L O'Donnell, 3417794

    Luxe Coastal Realty Group LLC

    Source: CPAR,MLS#: 738446MLS LogoOriginating MLS: Central Panhandle Association of REALTORS

    Facts & features

    Interior

    Bedrooms & bathrooms
    • Bedrooms: 4
    • Bathrooms: 4
    • Full bathrooms: 3
    • 1/2 bathrooms: 1
    Rooms
    • Room types: Bedroom, Dining Room, Full Bath, Half Bath, Kitchen, Loft, Living Room, Primary Bathroom, Primary Bedroom, Office, Porch
    Primary bedroom
    • Level: First
    • Dimensions: 21.6 x 15.2
    Bedroom
    • Level: Second
    • Dimensions: 13.5 x 12.3
    Bedroom
    • Level: Second
    • Dimensions: 14.1 x 12.6
    Bedroom
    • Level: Second
    • Dimensions: 13.1 x 12.5
    Primary bathroom
    • Level: First
    • Dimensions: 18.4 x 14.1
    Dining room
    • Level: First
    • Dimensions: 18 x 16.6
    Other
    • Level: Second
    • Dimensions: 13.4 x 5.3
    Other
    • Level: Second
    • Dimensions: 11.8 x 7.9
    Half bath
    • Level: First
    • Dimensions: 5.3 x 5.1
    Kitchen
    • Description: Kitchen / Dining Combo
    • Level: First
    • Dimensions: 23.4 x 14.4
    Living room
    • Level: First
    • Dimensions: 19 x 15.5
    Loft
    • Level: Second
    • Dimensions: 11.6 x 8.1
    Office
    • Level: First
    • Dimensions: 14.4 x 12
    Porch
    • Level: First
    • Dimensions: 15.8 x 8.4
    Heating
    • Central, Electric, Fireplace(s)
    Cooling
    • Central Air, Ceiling Fan(s), Multi Units
    Appliances
    • Included: Electric Cooktop, Electric Oven, Electric Water Heater
    • Laundry: Washer Hookup, Dryer Hookup
    Features
    • Coffered Ceiling(s), Interior Steps, Loft
    • Has fireplace: Yes
    • Fireplace features: Electric
    Interior area
    • Total structure area: 2,840
    • Total interior livable area: 2,840 sqft

    Property

    Parking
    • Total spaces: 2
    • Parking features: Circular Driveway, Garage, Garage Door Opener
    • Garage spaces: 2
    • Has uncovered spaces: Yes
    Features
    • Patio & porch: Deck, Covered, Patio, Porch
    • Exterior features: Boat Slip, Deck, Dock, Patio, Outdoor Shower
    • Fencing: Partial
    • Has view: Yes
    • View description: Lagoon
    • Has water view: Yes
    • Water view: Lagoon
    • Waterfront features: Canal Access
    Lot
    • Size: 0.25 Acres
    • Dimensions: 90 x 100 x 104 x 106
    • Features: Sprinkler System
    Details
    • Additional structures: Pergola
    • Parcel number: 30933520000
    • Zoning description: Resid Single Family
    • Special conditions: Listed As-Is

    Construction

    Type & style
    • Home type: SingleFamily
    • Architectural style: Contemporary
    • Property subtype: Single Family Residence
    Materials
    • Stucco, Vinyl Siding
    • Roof: Metal
    Condition
    • Year built: 1988

    Utilities & green energy

    • Sewer: Public Sewer
    • Utilities for property: Electricity Available, High Speed Internet Available, Water Connected

    Community & HOA

    Community
    • Features: Golf, Waterfront, Gated
    • Security: Security Gate, Gated Community, 24 Hour Security, Security Guard, Security Service
    • Subdivision: Bay Point Unit 1
    HOA
    • Has HOA: Yes
    • Amenities included: Other, See Remarks, Marina, Gated
    Location
    • Region: Panama City Beach

    Financial & listing details

    • Price per square foot: $329/sqft
    • Tax assessed value: $703,095
    • Annual tax amount: $6,133
    • Date on market: 9/1/2023
    • Cumulative days on market: 601 days
    • Listing terms: Other
    • Electric utility on property: Yes

    Price history

    DateEventPrice
    3/29/2024Sold$935,000-4.5%$329/sqft
    Source: CPAR #738446 Report a problem
    2/20/2024Contingent$979,000$345/sqft
    Source: CPAR #738446 Report a problem
    10/29/2023Price change$979,000-2.1%$345/sqft
    Source: CPAR #738446 Report a problem
    7/3/2023Price change$999,500-4.7%$352/sqft
    Source: CPAR #738446 Report a problem
    4/13/2023Price change$1,049,000-8.8%$369/sqft
    Source: CPAR #738446 Report a problem
    3/8/2023Listed for sale$1,150,000+4.6%$405/sqft
    Source: CPAR #738446 Report a problem
    3/7/2023Listing removed--
    Source: CPAR #728773 Report a problem
    9/30/2022Price change$1,099,000-2.3%$387/sqft
    Source: CPAR #728773 Report a problem
    6/28/2022Listed for sale$1,125,000+125.9%$396/sqft
    Source: CPAR #728773 Report a problem
    3/24/2021Listing removed--
    Source: Owner Report a problem
    1/15/2016Sold$498,000-5.1%$175/sqft
    Source: CPAR #639600 Report a problem
    10/17/2015Price change$525,000-4.4%$185/sqft
    Source: Owner #24026813 Report a problem
    6/12/2015Listed for sale$549,000-7.7%$193/sqft
    Source: Owner Report a problem
    4/21/2012Listing removed$595,000$210/sqft
    Source: Coldwell Banker United, Realtors #415877 Report a problem
    8/13/2011Price change$595,000-4.6%$210/sqft
    Source: Coldwell Banker United #415877 Report a problem
    4/15/2011Listed for sale$624,000$220/sqft
    Source: Coldwell Banker United #415877 Report a problem

    Public tax history

    YearProperty taxesTax assessment
    2024$8,115 +12.2%$622,065 +10%
    2023$7,232 +17.9%$565,514 +10%
    2022$6,133 $514,104
    2021-- --
    2020$5,376 +5.5%$438,604 +6.9%
    2019$5,097 $410,450 -4.7%
    2018$5,097 -6.2%$430,918 +1.7%
    2017$5,434 +1%$423,874 +14.3%
    2016$5,382 +19.9%$370,703 +10%
    2015$4,488 $337,003 -1.9%
    2014$4,488 $343,440 -1.5%
    2013-- $348,593 -3.9%
    2012-- $362,722 -10.8%
    2011-- $406,596 +30.9%
    2010-- $310,532 +2.7%
    2009-- $302,368 +0.1%
    2008-- $302,066 +3%
    2007-- $293,253 +2.5%
    2006-- $286,100 +3%
    2005-- $277,767 +3%
    2004-- $269,677 +1.9%
    2003-- $264,649 +2.4%
    2002-- $258,446 +1.6%
    2001-- $254,376 +3%
    2000-- $246,967
    Find assessor info on the county website

    Neighborhood: Upper Grand Lagoon

    Nearby schools

    GreatSchools rating
    Schools provided by the listing agent
    • Elementary: Patronis
    • Middle: Surfside
    • High: Arnold

    Source: CPAR. This data may not be complete. We recommend contacting the local school district to confirm school assignments for this home.

    Get pre-qualified for a loan
    At Zillow Home Loans, we can pre-qualify you in as little as 5 minutes with no impact to your credit score.

    An equal housing lender. NMLS #10287.

    Sell for more on Zillow
    Get a Zillow Showcase℠ listing at no additional cost and you could sell for .
    $1,034,600
    2% more
    +$20,692
    With Zillow Showcase(estimated)
    $1,055,292