Welcome to Bay Point--one of Panama City Beach's most sought-after gated communities--where waterfront living and a true coastal lifestyle come together effortlessly. This beautifully maintained 3-bedroom, 2-bath home sits on an oversized lot with approximately 70 feet of canal frontage, perfectly positioned at the meeting of two canals, offering peaceful water views and easy access to the bay.
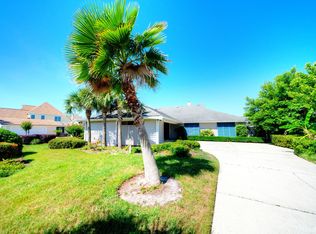
From the moment you arrive, you'll notice the lush tropical landscaping and inviting curb appeal, along with a brick paver driveway that includes additional side parking--ideal for guests, a golf cart, or all of your water toys.
Inside, the home opens to vaulted ceilings and a light-filled, open-concept layout designed for both everyday living and entertaining. The living area features a cozy wood-burning fireplace, built-in entertainment center, and wet bar that flows seamlessly into the dining space--all overlooking the water.
The kitchen is spacious and functional, offering ample cabinetry, generous counter space, a pantry, breakfast area, and a center island that makes gathering easy.
The primary suite is privately situated and offers a peaceful retreat with a large custom walk-in closet and a dedicated office space with water views. The ensuite bath features dual vanities, a soaking tub, and a walk-in shower.
One of the standout features of this home is the seamless indoor-outdoor living. The sunroom, accessible from both the living room and primary suite, opens to a spacious deck overlooking the canal--perfect for relaxing or entertaining. From there, step down to your private dock and seawall, with plenty of room for a larger boat and direct access to the bay and Shell Island.
Living in Bay Point means enjoying 24/7 gated security, golf-cart-friendly streets, a Jack Nicklaus-designed golf course, full-service marina, and an on-site restaurant--all just minutes from St. Andrews State Park, the beach, and some of the area's best dining and shopping.
This is what coastal waterfront living is all about--easy, inviting, and made to be enjoyed.
Sold for $850,000
$850,000
1509 Trout Ln, Panama City Beach, FL 32408
3beds
2,150sqft
Single Family Residence
Built in 1983
9,583 Square Feet Lot
$836,100 Zestimate®
$395/sqft
$3,217 Estimated rent
Home value
$836,100
$794,000 - $878,000
$3,217/mo
Zestimate® history
Owner options
List your home for rent
$3,217/mo
Rent Zestimate®
Find your next renter with Zillow Rental Manager. Plus, with online applications, you can quickly screen prospective tenants – for free.
$3,217/mo
Rent Zestimate®
Refinance and save
$5,449/mo
Est. payment
Refinancing to a lower rate could help reduce your monthly payments and save thousands over the life of the loan.
$5,449/mo
Est. payment
Explore your selling options
Work with a Zillow partner agent
Leverage their expertise and Zillow's premium Showcase listings to get your home seen by more buyers.
Get startedList with your own agent
Get your home in front of millions of buyers by listing it on Zillow.
Learn how to do itSell it yourself
Take full control of how buyers see your home on Zillow by listing For Sale by Owner (FSBO).
List your homeWhat's special
Private dock and seawallCenter islandAdditional side parkingLush tropical landscapingBuilt-in entertainment centerInviting curb appealPeaceful water views
Zillow last checked:
Listing updated:
Listed by:
The Emerald Coastal Team 850-588-6181,
Counts Real Estate Group Inc,
Cherie Alexander 850-960-1554,
Counts Real Estate Group Inc
Bought with:
Jonathan M Spears
Compass Florida, LLC
Source: CPAR,MLS#: 786468 Originating MLS: Central Panhandle Association of REALTORS
Originating MLS: Central Panhandle Association of REALTORSFacts & features
Interior
Bedrooms & bathrooms
- Bedrooms: 3
- Bathrooms: 2
- Full bathrooms: 2
Rooms
- Room types: Bedroom, Dining Room, Florida Room, Garage, Great Room, Kitchen, Primary Bathroom, Primary Bedroom
Primary bedroom
- Level: First
- Dimensions: 12.7 x 14.11
Bedroom
- Level: First
- Dimensions: 9.5 x 14.2
Bedroom
- Level: First
- Dimensions: 10 x 7
Primary bathroom
- Level: First
- Dimensions: 9 x 17
Dining room
- Level: First
- Dimensions: 10 x 8.8
Florida room
- Level: First
- Dimensions: 26 x 10
Garage
- Level: First
- Dimensions: 23.6 x 23.7
Great room
- Description: Living Dining Combo
- Level: First
- Dimensions: 25.6 x 22.1
Kitchen
- Level: First
- Dimensions: 18 x 15
Heating
- Central, Ductless, Electric, Fireplace(s)
Cooling
- Central Air, Ceiling Fan(s)
Appliances
- Included: Electric Cooktop, Electric Range, Electric Water Heater
Features
- Double Vanity, Main Level Primary, Soaking Tub, Separate Shower, Walk-In Closet(s)
- Windows: Double Pane Windows
Interior area
- Total structure area: 2,150
- Total interior livable area: 2,150 sqft
Property
Parking
- Total spaces: 2
- Parking features: Gated
- Garage spaces: 2
Features
- Levels: One
- Stories: 1
- Patio & porch: Deck, Covered, Porch
- Exterior features: Boat Slip, Deck, Dock
- Fencing: Fenced
- Has view: Yes
- View description: Canal
- Has water view: Yes
- Water view: Canal
- Waterfront features: Canal Access, Seawall
- Frontage length: 70
Lot
- Size: 9,583 Square Feet
- Dimensions: 70 x 125
- Features: Sprinkler System, Paved
Details
- Parcel number: 30933532000
- Zoning description: Resid Single Family
- Special conditions: Listed As-Is
Construction
Type & style
- Home type: SingleFamily
- Architectural style: Contemporary
- Property subtype: Single Family Residence
Materials
- Stucco, Wood Siding
- Foundation: Slab
- Roof: Composition,Shingle
Condition
- New construction: No
- Year built: 1983
Utilities & green energy
- Sewer: Public Sewer
- Utilities for property: Cable Connected, Electricity Available, Natural Gas Available, Underground Utilities
Community & HOA
Community
- Features: Basketball Court, Golf, Playground, Park, Tennis Court(s), Waterfront, Gated
- Security: Gated Community, Security Gate, Smoke Detector(s), Security Service
- Subdivision: Bay Point Unit 1
HOA
- Has HOA: Yes
- Amenities included: Gated, Gazebo, Picnic Area
Location
- Region: Panama City Beach
Financial & listing details
- Price per square foot: $395/sqft
- Tax assessed value: $443,832
- Annual tax amount: $3,013
- Date on market: 3/7/2026
- Cumulative days on market: 82 days
- Electric utility on property: Yes
Price history
| Date | Event | Price |
|---|---|---|
| 7/7/2026 | Sold | $850,000-5.5%$395/sqft |
Source:  CPAR #786468 Report a problem CPAR #786468 Report a problem | ||
| 5/28/2026 | Pending sale | $899,900$419/sqft |
Source:  ECAOR #1000115 Report a problem ECAOR #1000115 Report a problem | ||
| 3/22/2026 | Price change | $899,900-9.6%$419/sqft |
Source: CPAR #786468 Report a problem | ||
| 3/7/2026 | Listed for sale | $995,000+155.2%$463/sqft |
Source: CPAR #786468 Report a problem | ||
| 4/1/2015 | Listing removed | $389,900$181/sqft |
Source: Counts Real Estate Group Inc #611314 Report a problem | ||
| 1/7/2015 | Price change | $389,900-2.5%$181/sqft |
Source: Counts Real Estate Group Inc #611314 Report a problem | ||
| 8/8/2014 | Price change | $399,900-2.5%$186/sqft |
Source: Counts Real Estate Group Inc #611314 Report a problem | ||
| 1/31/2014 | Price change | $410,000+2.5%$191/sqft |
Source: Counts Real Estate Group Inc #611314 Report a problem | ||
| 7/29/2013 | Listed for sale | $399,900$186/sqft |
Source: Counts Real Estate Group #611314 Report a problem | ||
Public tax history
| Year | Property taxes | Tax assessment |
|---|---|---|
| 2024 | $2,919 +1.7% | $273,451 +3% |
| 2023 | $2,871 +11.3% | $265,486 +3% |
| 2022 | $2,581 | $257,753 |
| 2021 | -- | -- |
| 2020 | $2,583 +1.5% | $246,791 +2.3% |
| 2019 | $2,545 | $241,242 +1.9% |
| 2018 | $2,545 +0.6% | $236,744 +2.1% |
| 2017 | $2,531 +1.6% | $231,875 +2.1% |
| 2016 | $2,491 +5.8% | $227,106 +7% |
| 2015 | $2,353 | $212,206 +0.8% |
| 2014 | $2,353 | $210,522 +1.5% |
| 2013 | -- | $207,411 -1.3% |
| 2012 | -- | $210,062 +6.1% |
| 2011 | -- | $198,004 +1.2% |
| 2010 | -- | $195,637 +2.7% |
| 2009 | -- | $190,494 +0.1% |
| 2008 | -- | $190,304 +2.8% |
| 2007 | -- | $185,208 +2.5% |
| 2006 | -- | $180,691 +3% |
| 2005 | -- | $175,428 +3% |
| 2004 | -- | $170,318 +1.9% |
| 2003 | -- | $167,142 +2.4% |
| 2002 | -- | $163,225 +1.6% |
| 2001 | -- | $160,655 +3% |
| 2000 | -- | $155,976 |
Find assessor info on the county website
Neighborhood: Upper Grand Lagoon
Nearby homes
- $1,879,0004 bd4 ba3.8k sqft1507 Trout Ln, Panama City Beach, FL 32408Sold

- $783,8003 bd3 ba2.4k sqft1511 Trout Ln, Panama City Beach, FL 32408Off Market
- $547,8004 bd4 ba3.2k sqft1510 Trout Lane, Panama City Beach, FL 32411Off Market

- $730,4003 bd2 ba1.7k sqft1505 Trout Ln, Panama City Beach, FL 32408Off Market
- $1,133,3004 bd-- ba3.7k sqft1513 Trout Ln, Panama City Beach, FL 32408Off Market
- $1,036,4004 bd3 ba3.7k sqft1513 Trout Ln, Panama City, FL 32408Off Market
- $935,0004 bd4 ba2.8k sqft1510 Trout Ln, Panama City Beach, FL 32408Sold
- $908,8003 bd3 ba1.7k sqft1512 Trout Ln, Panama City Beach, FL 32408Off Market
Nearby schools
GreatSchools rating
- 9/10Patronis Elementary SchoolGrades: K-5Distance: 1.6 mi
- 7/10Surfside Middle SchoolGrades: PK-12Distance: 7.4 mi
- 4/10J.R. Arnold High SchoolGrades: 9-12Distance: 5.4 mi
Schools provided by the listing agent
- Elementary: Patronis
- Middle: Surfside
- High: Arnold
Source: CPAR. This data may not be complete. We recommend contacting the local school district to confirm school assignments for this home.


Get pre-qualified for a loan
At Zillow Home Loans, we can pre-qualify you in as little as 5 minutes with no impact to your credit score.An equal housing lender. NMLS #10287.
Sell for more on Zillow
Get a Zillow Showcase℠ listing at no additional cost and you could sell for .
$836,100
2% more
+$16,722
With Zillow Showcase(estimated)
$852,822
Nearby cities
Nearby neighborhoods
Nearby zip codes
Other Panama City Beach Topics
- Apartments for Rent in 32408
- Houses for Sale in 32408
- Houses for Rent in 32408
- 32408 Real Estate
- Panama City Beach Condos
- Houses for Sale in Panama City Beach
- Newest Listings in Panama City Beach
- Panama City Beach Home Values
- Panama City Beach Real Estate Agents
- Panama City Beach Refinance
- Panama City Beach Mortgage Rates
