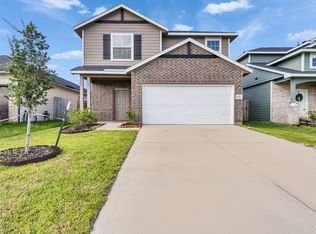
The Elm Floor Plan by Castlerock Communities! This well designed home offers 3 bedrooms and 2.5 baths with a beautiful elevation for timeless curb appeal. Step inside through a mahogany front door into a bright interior where vinyl plank wood flooring flows throughout an open-concept layout with high ceilings. The gourmet kitchen features quartz countertops, white tile backsplash, 42' Shaker cabinets, deep undermount sink, an upgraded faucet, and stainless-steel gas appliances. The private primary suite provides a relaxing retreat with a massive shower and spacous walk-in closet. Two secondary bedrooms share a full bath with a tub and shower combination, along with a convenient half bath for guests. Bonus gameroom on 2nd floor with plenty of space. Energy Star Certified with a tankless on-demand water heater. Located in the beautiful Sweetgrass Village community with parks, a clubhouse with gym, pickleball courts, and a swimming pool.
Pending
$260,790
1507 Vanessa Gold Ct, Crosby, TX 77532
3beds
1,737sqft
:
Get pre-qualified$2,397/mo
Single Family Residence
Built in 2026
5,253 Square Feet Lot
$-- Zestimate®
$150/sqft
$55/mo HOA
What's special
High ceilingsVinyl plank wood flooringQuartz countertopsWhite tile backsplashDeep undermount sinkGourmet kitchenBright interior
- 52 days |
- 27 |
- 2 |
Zillow last checked:
Listing updated:
Listed by:
Ashley Yoder 832-582-0030,
CastleRock Realty, LLC
Source: HAR,MLS#: 87989243
Facts & features
Interior
Bedrooms & bathrooms
- Bedrooms: 3
- Bathrooms: 3
- Full bathrooms: 2
- 1/2 bathrooms: 1
Rooms
- Room types: Utility Room
Primary bathroom
- Features: Primary Bath: Shower Only
Kitchen
- Features: Kitchen Island, Kitchen open to Family Room, Walk-in Pantry
Heating
- Natural Gas
Cooling
- Ceiling Fan(s), Electric
Appliances
- Included: ENERGY STAR Qualified Appliances, Water Heater, Disposal, Gas Oven, Microwave, Gas Range, Dishwasher
- Laundry: Electric Dryer Hookup
Features
- Formal Entry/Foyer, High Ceilings, Prewired for Alarm System, Primary Bed - 1st Floor, Walk-In Closet(s)
- Flooring: Carpet, Vinyl
- Doors: Insulated Doors
- Windows: Insulated/Low-E windows
Interior area
- Total structure area: 1,737
- Total interior livable area: 1,737 sqft
Property
Parking
- Total spaces: 2
- Parking features: Attached, Garage Door Opener, Double-Wide Driveway
- Attached garage spaces: 2
Features
- Stories: 2
- Patio & porch: Covered, Patio/Deck, Porch
- Fencing: Back Yard
Lot
- Size: 5,253 Square Feet
- Features: Back Yard, Subdivided, 0 Up To 1/4 Acre
Details
- Parcel number: 1482920030063
Construction
Type & style
- Home type: SingleFamily
- Architectural style: Traditional
- Property subtype: Single Family Residence
Materials
- Batts Insulation, Blown-In Insulation, Brick, Cement Siding
- Foundation: Slab
- Roof: Composition
Condition
- New construction: Yes
- Year built: 2026
Details
- Builder name: CastleRock Communities
Utilities & green energy
- Water: Water District
Green energy
- Green verification: ENERGY STAR Certified Homes, HERS Index Score
- Energy efficient items: Attic Vents, Thermostat, HVAC, HVAC>15 SEER
Community & HOA
Community
- Security: Prewired for Alarm System
- Subdivision: Sweetgrass Village
HOA
- Has HOA: Yes
- Amenities included: Clubhouse, Fitness Center, Park, Playground, Pool
- HOA fee: $660 annually
Location
- Region: Crosby
Financial & listing details
- Price per square foot: $150/sqft
- Date on market: 6/10/2026
- Listing terms: Cash,Conventional,FHA,USDA Loan,VA Loan
- Ownership: Full Ownership
- Road surface type: Concrete
Estimated market value
Not available
Estimated sales range
Not available
$1,996/mo
Price history
| Date | Event | Price |
|---|---|---|
| 7/23/2026 | Pending sale | $260,790$150/sqft |
Source:  HAR #87989243 Report a problem HAR #87989243 Report a problem | ||
| 6/10/2026 | Listed for sale | $260,790$150/sqft |
Source: HAR #87989243 Report a problem | ||
Public tax history
Tax history is unavailable.
Monthly payment
Est. payment
Payment breakdown
Explore the cost of this home by adjusting the details. Changes won't be saved.Climate risks
Neighborhood: Barrett
Nearby schools
GreatSchools rating
- 7/10Drew Intermediate SchoolGrades: K-5Distance: 1.7 mi
- 5/10Crosby Middle SchoolGrades: 6-8Distance: 2.5 mi
- 4/10Crosby High SchoolGrades: 9-12Distance: 2.3 mi
Schools provided by the listing agent
- Elementary: Drew Elementary School
- Middle: Crosby Middle School (Crosby)
- High: Crosby High School
Source: HAR. This data may not be complete. We recommend contacting the local school district to confirm school assignments for this home.
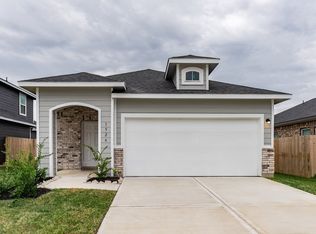
- $258,6003 bd3 ba1.6k sqft1526 Vanessa Gold Ct, Crosby, TX 77532Off Market
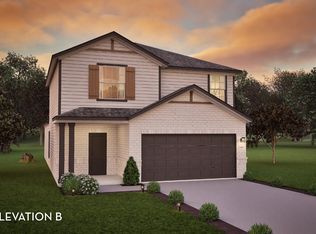
- $300,7004 bd3 ba2.1k sqft1530 Vanessa Gold Ct, Crosby, TX 77532Off Market
- $--3 bd3 ba1.7k sqft1507 Vanessa Gold, Crosby, TX 77532Off Market

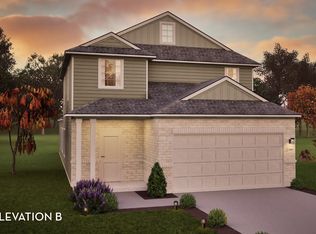
- $281,9004 bd3 ba2.3k sqft1519 Vanessa Gold Ct, Crosby, TX 77532Off Market
- $247,2003 bd3 ba1.5k sqft1523 Vanessa Gold Ct, Crosby, TX 77532Off Market
- $290,6004 bd3 ba2.3k sqft12931 Carla Scanlan Ln, Crosby, TX 77532Off Market
- $230,0003 bd2 ba1.3k sqft1527 Vanessa Gold Ct, Crosby, TX 77532Off Market
- $255,5854 bd2 ba1.6k sqft12927 Carla Scanlan Ln, Crosby, TX 77532New Construction
A local agent can set up tours, give advice and negotiate with sellers.
A local lender can help you make sure your offer is ready when you are.
Similar homes
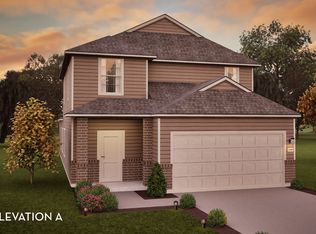
- from $270,9904 bd3 ba2.3k sqftHickory Plan, Sweetgrass Village, Crosby, TX 77532New Construction
 Castlerock Communities
 - $285,0004 bd3 ba2.2k sqft1539 Brenda Jean Dr, Crosby, TX 77532For Sale
 MLS ID #83385118, LaCharro Weathersby, Century 21 Tevas. HAR
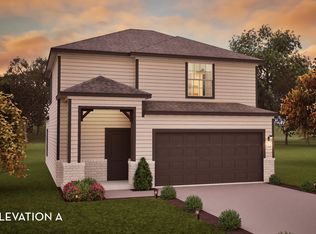
 - from $245,9903 bd3 ba1.7k sqftElm Plan, Sweetgrass Village, Crosby, TX 77532New Construction
 Castlerock Communities
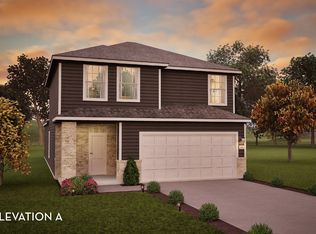
 - from $265,9904 bd3 ba2.1k sqftAsh Plan, Sweetgrass Village, Crosby, TX 77532New Construction
 Castlerock Communities
 - from $232,9903 bd2 ba1.5k sqftPecan Plan, Sweetgrass Village, Crosby, TX 77532New ConstructionCastlerock Communities
- $259,9004 bd2 ba1.5k sqft11622 Heritage Wind Dr, Crosby, TX 77532New ConstructionHAR
- from $222,9903 bd2 ba1.3k sqftOak Plan, Sweetgrass Village, Crosby, TX 77532New ConstructionCastlerock Communities
- from $287,9903 bd2 ba1.9k sqftSabine Plan, Pecan Estates, Crosby, TX 77532New ConstructionCastlerock Communities
- from $273,9903 bd2 ba1.6k sqftAspen Plan, Pecan Estates, Crosby, TX 77532New ConstructionCastlerock Communities
- from $268,9903 bd2 ba1.7k sqftAquila Plan, Pecan Estates, Crosby, TX 77532New ConstructionCastlerock Communities
- from $280,9904 bd3 ba2.2k sqftSILVERBELL Plan, Barrett Crossing, Crosby, TX 77532New ConstructionCentury Communities
- from $286,9903 bd2 ba1.8k sqftGreeley Plan, Pecan Estates, Crosby, TX 77532New ConstructionCastlerock Communities
- $293,9004 bd3 ba2.2k sqft11523 Heritage Wind Dr, Crosby, TX 77532New ConstructionMLS ID #22921515, Jared Turner, Century Communities. HAR
- $295,9004 bd3 ba2.2k sqft11510 Heritage Wind Dr, Crosby, TX 77532New ConstructionMLS ID #93716127, Jared Turner, Century Communities. HAR
- from $273,9904 bd2 ba1.8k sqftPedernales Plan, Pecan Estates, Crosby, TX 77532New ConstructionCastlerock Communities
- from $288,5404 bd3 ba1.9k sqftPrism Plan, Cedar Pointe, Crosby, TX 77532New ConstructionStarlight Homes
- $289,9003 bd2 ba1.5k sqft434 Magnetic Hill Dr, Crosby, TX 77532New ConstructionMLS ID #88773714, Jennifer Palacios, Alliance Properties. HAR
- from $296,9904 bd3 ba2.1k sqftLavaca Plan, Pecan Estates, Crosby, TX 77532New ConstructionCastlerock Communities
- $315,0384 bd2 ba2k sqft831 White Pine Haven Ln, Crosby, TX 77532New ConstructionHAR
- $299,9003 bd2 ba1.5k sqft418 Zeus Mountains Dr, Crosby, TX 77532New ConstructionMLS ID #59164380, Jennifer Palacios, Alliance Properties. HAR
