Welcome home to this beautifully designed one-story floorplan The Wren that feels open, bright, and spacious from the moment you walk in. The high ceilings immediately elevate the home, creating an airy feel throughout the main living areas. The open-concept layout flows seamlessly from the living room into the breakfast area and kitchen, making it perfect for everyday living and entertaining. With a spacious owner’s suite, two secondary bedrooms, two full bathrooms, and a covered patio, this home offers comfort, function, and style all in one. Thoughtful finishes, great natural light, and a well-planned layout make this home a must-see!
New construction
$299,900
418 Zeus Mountains Dr, Crosby, TX 77532
3beds
1,566sqft
:
Get pre-qualified$2,747/mo
Single Family Residence
Built in 2025
5,998 Square Feet Lot
$-- Zestimate®
$192/sqft
$54/mo HOA
What's special
High ceilingsGreat natural lightOpen bright and spaciousCovered patioThoughtful finishesOpen-concept layoutWell-planned layout
- 34 days |
- 11 |
- 0 |
Zillow last checked:
Listing updated:
Listed by:
Jennifer Palacios TREC #0842904 281-923-5287,
Alliance Properties
Source: HAR,MLS#: 59164380
Facts & features
Interior
Bedrooms & bathrooms
- Bedrooms: 3
- Bathrooms: 2
- Full bathrooms: 2
Rooms
- Room types: Utility Room
Primary bathroom
- Features: Primary Bath: Double Sinks, Primary Bath: Separate Shower, Primary Bath: Soaking Tub, Secondary Bath(s): Tub/Shower Combo
Kitchen
- Features: Breakfast Bar, Kitchen Island, Kitchen open to Family Room, Pantry, Soft Closing Cabinets, Soft Closing Drawers
Heating
- Electric
Cooling
- Ceiling Fan(s), Electric
Appliances
- Included: Water Heater, Gas Range
- Laundry: Electric Dryer Hookup, Washer Hookup
Features
- High Ceilings, All Bedrooms Down
- Flooring: Carpet, Tile
Interior area
- Total structure area: 1,566
- Total interior livable area: 1,566 sqft
Property
Parking
- Total spaces: 2
- Parking features: Attached
- Attached garage spaces: 2
Features
- Levels: Split Level
- Stories: 1
- Patio & porch: Covered
- Fencing: Back Yard
Lot
- Size: 5,998 Square Feet
- Features: Subdivided, 0 Up To 1/4 Acre
Details
- Parcel number: 1478760010020
Construction
Type & style
- Home type: SingleFamily
- Architectural style: Contemporary,Traditional
- Property subtype: Single Family Residence
Materials
- Stone, Stucco
- Foundation: Slab
- Roof: Composition
Condition
- New construction: Yes
- Year built: 2025
Details
- Builder name: Saratoga Homes
Utilities & green energy
- Sewer: Public Sewer
- Water: Public
Community & HOA
Community
- Subdivision: Crosby Farms
HOA
- Has HOA: Yes
- HOA fee: $650 annually
Location
- Region: Crosby
Financial & listing details
- Price per square foot: $192/sqft
- Tax assessed value: $53,078
- Annual tax amount: $1,820
- Date on market: 7/1/2026
- Listing terms: Cash,Conventional,FHA,Investor,Owner Will Carry,USDA Loan,VA Loan
- Road surface type: Concrete
Estimated market value
Not available
Estimated sales range
Not available
$1,968/mo
Price history
| Date | Event | Price |
|---|---|---|
| 7/1/2026 | Listed for sale | $299,900+0%$192/sqft |
Source:  HAR #59164380 Report a problem HAR #59164380 Report a problem | ||
| 5/1/2026 | Listing removed | $299,888$191/sqft |
Source: HAR #88503313 Report a problem | ||
| 3/17/2026 | Price change | $299,888+3.4%$191/sqft |
Source: HAR #88503313 Report a problem | ||
| 3/11/2026 | Listed for sale | $289,888$185/sqft |
Source: HAR #88503313 Report a problem | ||
| 2/23/2026 | Listing removed | $289,888$185/sqft |
Source: HAR #66582851 Report a problem | ||
| 2/9/2026 | Listed for sale | $289,888$185/sqft |
Source: HAR #66582851 Report a problem | ||
Public tax history
| Year | Property taxes | Tax assessment |
|---|---|---|
| 2025 | $374 | $53,078 |
Find assessor info on the county website
Monthly payment
Est. payment
Payment breakdown
Explore the cost of this home by adjusting the details. Changes won't be saved.Climate risks
Neighborhood: 77532
Nearby schools
GreatSchools rating
- NACrosby Kindergarten CenterGrades: PK-KDistance: 1.4 mi
- 5/10Crosby Middle SchoolGrades: 6-8Distance: 2.3 mi
- 4/10Crosby High SchoolGrades: 9-12Distance: 2.5 mi
Schools provided by the listing agent
- Elementary: Crosby Elementary School (Crosby)
- Middle: Crosby Middle School (Crosby)
- High: Crosby High School
Source: HAR. This data may not be complete. We recommend contacting the local school district to confirm school assignments for this home.
- $382,000-- bd-- ba-- sqft422 Zeus Mountains Dr, Crosby, TX 77532Off Market
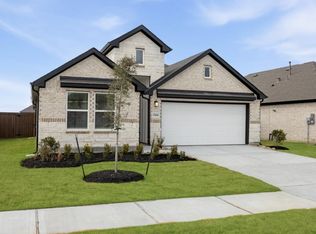
- $359,9003 bd2 ba2.1k sqft414 Zeus Mountains Dr, Crosby, TX 77532New Construction
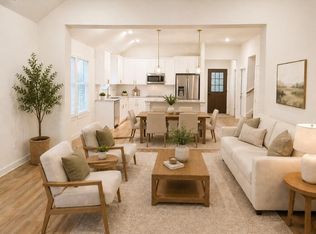
- $359,9003 bd3 ba2.4k sqft419 Zeus Mountains Dr, Crosby, TX 77532New Construction
- $297,400-- bd-- ba-- sqft410 Zeus Mountains Dr, Crosby, TX 77532Off Market
- $369,9004 bd4 ba2.4k sqft415 Zeus Mountains Dr, Crosby, TX 77532New Construction
- $329,8884 bd3 ba1.6k sqft502 Zeus Mountains Dr, Crosby, TX 77532New Construction
- $371,100-- bd-- ba-- sqft506 Zeus Mountains Dr, Crosby, TX 77532Off Market
- $399,9004 bd4 ba2.5k sqft431 Dorion Lagoon Dr, Crosby, TX 77532New Construction
A local agent can set up tours, give advice and negotiate with sellers.
A local lender can help you make sure your offer is ready when you are.
Similar homes
- $309,9004 bd3 ba1.6k sqft407 Dorion Lagoon Dr, Crosby, TX 77532New Construction
 MLS ID #78419188, Jennifer Palacios, Alliance Properties. HAR
 - $289,9003 bd2 ba1.5k sqft434 Magnetic Hill Dr, Crosby, TX 77532New Construction
 MLS ID #88773714, Jennifer Palacios, Alliance Properties. HAR
 - $329,8884 bd3 ba1.6k sqft502 Zeus Mountains Dr, Crosby, TX 77532New Construction
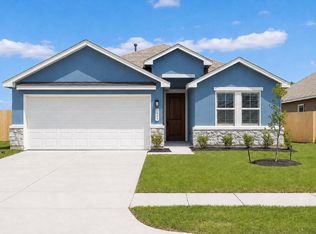 MLS ID #86116724, Jennifer Palacios, Alliance Properties. HAR
 - $359,9003 bd2 ba2.1k sqft414 Zeus Mountains Dr, Crosby, TX 77532New ConstructionMLS ID #95828844, Jennifer Palacios, Alliance Properties. HAR
- $319,0003 bd2 ba2.3k sqft14302 Alberta Spruce Ln, Crosby, TX 77532For SaleMLS ID #23110667, Jared Turner, Turner Mangum,LLC. HAR
- $359,9004 bd4 ba2.1k sqft423 Dorion Lagoon Dr, Crosby, TX 77532New ConstructionMLS ID #12757102, Jennifer Palacios, Alliance Properties. HAR
- $359,9003 bd2 ba2.1k sqft510 Zeus Mountains Dr, Crosby, TX 77532New ConstructionMLS ID #11362431, Jennifer Palacios, Alliance Properties. HAR
- $315,6974 bd2 ba1.8k sqft806 Alaska Cedar Dr, Crosby, TX 77532New ConstructionHAR
- from $319,9903 bd2 ba1.8k sqftDashwood Plan, Synova : Coastline Collection, Crosby, TX 77532New ConstructionVillage Builders
- $295,9004 bd3 ba2.2k sqft11510 Heritage Wind Dr, Crosby, TX 77532New ConstructionMLS ID #93716127, Jared Turner, Century Communities. HAR
- from $273,9904 bd2 ba1.8k sqftPedernales Plan, Pecan Estates, Crosby, TX 77532New ConstructionCastlerock Communities
- $293,9004 bd3 ba2.2k sqft11523 Heritage Wind Dr, Crosby, TX 77532New ConstructionMLS ID #22921515, Jared Turner, Century Communities. HAR
- $234,9003 bd2 ba1.2k sqft2815 Windy Homestead Ln, Crosby, TX 77532For SaleMLS ID #6939714, Leticia Balderrama, Alliance Properties. HAR
- $339,9904 bd3 ba2.3k sqft15806 Oak Leaf Gap Dr, Crosby, TX 77532New ConstructionHAR
- $239,0453 bd2 ba1.4k sqft20839 Attalos Stoa Rd, Crosby, TX 77532New ConstructionMLS ID #76608641, Cameron Galatas, eXp Realty LLC. HAR
- from $245,9903 bd3 ba1.7k sqftElm Plan, Sweetgrass Village, Crosby, TX 77532New ConstructionCastlerock Communities
- $259,9004 bd2 ba1.5k sqft11622 Heritage Wind Dr, Crosby, TX 77532New ConstructionHAR
- $281,6404 bd3 ba1.9k sqft2306 Pioneer Landing Ln, Crosby, TX 77532New ConstructionMLS ID #61746352, Patrick McGrath, Meritage Homes Realty. HAR
- $300,0004 bd2 ba1.7k sqft601 Burkett St, Dayton, TX 77535For SaleMLS ID #14360585, Nicole Freer, Corcoran Genesis. HAR
- $315,0003 bd2 ba1.5k sqft25747 Beaver Run Dr, Huffman, TX 77336For SaleMLS ID #68667444, Dayna Simon, Better Homes and Gardens Real Estate Gary Greene - Lake Houston. HAR
