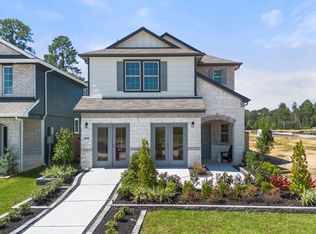
The Laurel floorplan is designed for those who need space, flexibility, and room to grow. This beautiful layout offers a bright open-concept main living area with a seamless flow from the kitchen to the dining and living spaces, making it perfect for everyday living and entertaining. Upstairs, you’ll find a large game room or secondary living area that gives everyone extra space to spread out, relax, or create the perfect playroom, media room, or study zone. One of the secondary bedrooms features its very own ensuite bathroom, offering added privacy and comfort for guests, older children, or multigenerational living. With an additional full bathroom upstairs for the other secondary bedrooms, this floorplan delivers thoughtful function and so much versatility to make the home truly fit your lifestyle.
New construction
$359,900
423 Dorion Lagoon Dr, Crosby, TX 77532
4beds
2,154sqft
Single Family Residence
Built in 2026
6,451 Square Feet Lot
$-- Zestimate®
$167/sqft
$54/mo HOA
What's special
- 45 days |
- 10 |
- 0 |
Zillow last checked:
Listing updated:
Listed by:
Jennifer Palacios TREC #0842904 281-923-5287,
Alliance Properties
Source: HAR,MLS#: 12757102
Facts & features
Interior
Bedrooms & bathrooms
- Bedrooms: 4
- Bathrooms: 4
- Full bathrooms: 3
- 1/2 bathrooms: 1
Primary bathroom
- Features: Primary Bath: Double Sinks, Primary Bath: Separate Shower, Primary Bath: Soaking Tub, Secondary Bath(s): Double Sinks, Secondary Bath(s): Tub/Shower Combo
Kitchen
- Features: Breakfast Bar, Kitchen Island, Kitchen open to Family Room, Pantry, Soft Closing Cabinets, Soft Closing Drawers
Heating
- Electric
Cooling
- Ceiling Fan(s), Electric
Appliances
- Included: Water Heater, Microwave, Gas Range, Dishwasher
- Laundry: Electric Dryer Hookup, Washer Hookup
Features
- High Ceilings, 3 Bedrooms Up, Primary Bed - 1st Floor
- Flooring: Carpet, Tile
Interior area
- Total structure area: 2,154
- Total interior livable area: 2,154 sqft
Property
Parking
- Total spaces: 2
- Parking features: Attached
- Attached garage spaces: 2
Features
- Stories: 2
- Patio & porch: Covered
- Fencing: Back Yard
Lot
- Size: 6,451 Square Feet
- Features: Subdivided, 0 Up To 1/4 Acre
Details
- Parcel number: 1478760010031
Construction
Type & style
- Home type: SingleFamily
- Architectural style: Contemporary,Traditional
- Property subtype: Single Family Residence
Materials
- Stone, Stucco
- Foundation: Slab
- Roof: Composition
Condition
- New construction: Yes
- Year built: 2026
Details
- Builder name: Saratoga Homes
Utilities & green energy
- Sewer: Septic Tank
- Water: Public
Community & HOA
Community
- Subdivision: Crosby Farms
HOA
- Has HOA: Yes
- HOA fee: $650 annually
Location
- Region: Crosby
Financial & listing details
- Price per square foot: $167/sqft
- Annual tax amount: $1,836
- Date on market: 7/1/2026
- Listing terms: Cash,Conventional,FHA,Investor,Owner Will Carry,USDA Loan,VA Loan
Estimated market value
Not available
Estimated sales range
Not available
$2,312/mo
Price history
| Date | Event | Price |
|---|---|---|
| 7/1/2026 | Listed for sale | $359,900$167/sqft |
Source:  HAR #12757102 Report a problem HAR #12757102 Report a problem | ||
Public tax history
Tax history is unavailable.
Monthly payment
Est. payment
Payment breakdown
Explore the cost of this home by adjusting the details. Changes won't be saved.Climate risks
Neighborhood: 77532
Nearby schools
GreatSchools rating
- NACrosby Kindergarten CenterGrades: PK-KDistance: 1.3 mi
- 5/10Crosby Middle SchoolGrades: 6-8Distance: 2.2 mi
- 4/10Crosby High SchoolGrades: 9-12Distance: 2.5 mi
Schools provided by the listing agent
- Elementary: Crosby Elementary School (Crosby)
- Middle: Crosby Middle School (Crosby)
- High: Crosby High School
Source: HAR. This data may not be complete. We recommend contacting the local school district to confirm school assignments for this home.
- $299,9003 bd2 ba1.5k sqft422 Dorion Lagoon Dr, Crosby, TX 77532New Construction
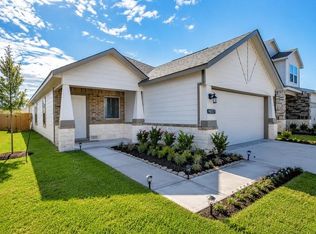
- $339,0004 bd2 ba1.6k sqft418 Dorion Lagoon Dr, Crosby, TX 77532Pending

- $449,9005 bd4 ba2.8k sqft430 Dorion Lagoon Dr, Crosby, TX 77532New Construction
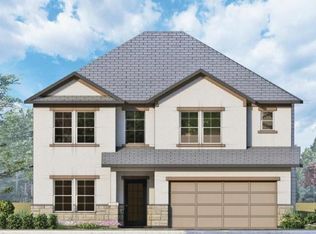
- $389,9004 bd4 ba2.4k sqft414 Dorion Lagoon Dr, Crosby, TX 77532New Construction
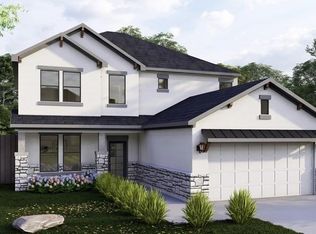
- $309,9004 bd3 ba1.6k sqft438 Dorion Lagoon Dr, Crosby, TX 77532New Construction
- $309,9004 bd3 ba1.6k sqft407 Dorion Lagoon Dr, Crosby, TX 77532New Construction
- $2,8004 bd4 ba1.3k sqft410 Dorion Lagoon Dr, Crosby, TX 77532For Rent
- $297,400-- bd-- ba-- sqft410 Zeus Mountains Dr, Crosby, TX 77532Off Market
A local agent can set up tours, give advice and negotiate with sellers.
A local lender can help you make sure your offer is ready when you are.
Similar homes
- $309,9004 bd3 ba1.6k sqft407 Dorion Lagoon Dr, Crosby, TX 77532New Construction
 MLS ID #78419188, Jennifer Palacios, Alliance Properties. HAR
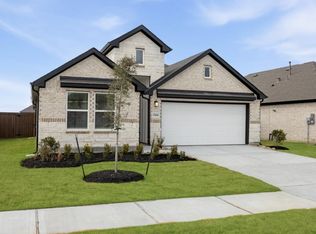
 - $359,9003 bd2 ba2.1k sqft414 Zeus Mountains Dr, Crosby, TX 77532New Construction
 MLS ID #95828844, Jennifer Palacios, Alliance Properties. HAR
 - $299,9003 bd2 ba1.5k sqft418 Zeus Mountains Dr, Crosby, TX 77532New Construction
 MLS ID #59164380, Jennifer Palacios, Alliance Properties. HAR
 - from $251,9904 bd3 ba2k sqftCoolidge Plan, Crosby Farms, Crosby, TX 77532New Construction
 Centex
 - $290,9004 bd3 ba2.2k sqft11507 Heritage Wind Dr, Crosby, TX 77532New ConstructionCentury Communities
- $432,0904 bd4 ba3.2k sqft18602 Eastwood Ridge Ct, Crosby, TX 77532New ConstructionHAR
- from $288,7904 bd3 ba1.9k sqftPrism Plan, Cedar Pointe, Crosby, TX 77532New ConstructionStarlight Homes
- from $280,9904 bd3 ba2.2k sqftSILVERBELL Plan, Barrett Crossing, Crosby, TX 77532New ConstructionCentury Communities
- $282,9004 bd3 ba2.2k sqft11510 Heritage Wind Dr, Crosby, TX 77532New ConstructionHAR
- $279,9004 bd3 ba2.2k sqft11523 Heritage Wind Dr, Crosby, TX 77532New ConstructionHAR
- $235,7673 bd2 ba1.4k sqft20839 Attalos Stoa Rd, Crosby, TX 77532New ConstructionMLS ID #49575397, Cameron Galatas, eXp Realty LLC. HAR
- $345,0004 bd3 ba2.3k sqft8419 Hunterwyck Ln, Baytown, TX 77521For SaleMLS ID #94347948, Thao Nguyen, eXp Realty LLC. HAR
- $369,9903 bd3 ba1.8k sqft11726 Cibolo Canyon Rd, Humble, TX 77346For SaleMLS ID #95987218, Zain Momin, Atlas Real Estate. HAR
- $281,6404 bd3 ba1.9k sqft2306 Pioneer Landing Ln, Crosby, TX 77532New ConstructionMLS ID #61746352, Patrick McGrath, Meritage Homes Realty. HAR
- $360,8754 bd3 ba1.8k sqft795 Marion Place Dr, Dayton, TX 77535New ConstructionMLS ID #66017886, Olga M. Garza, Nan & Company Properties - Corporate Office (Heights). HAR
- $367,4104 bd3 ba2.6k sqft11134 Tulip Ridge Trl, Houston, TX 77044New ConstructionMLS ID #51033226, Olga M. Garza, Nan & Company Properties - Corporate Office (Heights). HAR
- $345,2604 bd3 ba1.8k sqft11107 Rose River Dr, Houston, TX 77044New ConstructionMLS ID #95529222, Olga M. Garza, Nan & Company Properties - Corporate Office (Heights). HAR
- $345,9904 bd4 ba2.5k sqft67 Knight Bayou Dr, Dayton, TX 77535New ConstructionMLS ID #39589578, Olga M. Garza, Nan & Company Properties - Corporate Office (Heights). HAR
- $339,9003 bd3 ba2k sqft11831 Marbled White Ln, Humble, TX 77346For SaleMLS ID #29504344, Olga M. Garza, Nan & Company Properties - Corporate Office (Heights). HAR
- $364,4004 bd3 ba2.3k sqft414 Ruby Ford Dr, Cove, TX 77523New ConstructionMLS ID #97554175, Angeline Clark, Pulte Homes MLS. HAR
