Welcome to 438 Dorion Lagoon Dr in Crosby Farms! The Saratoga Homes Myrtle plan offers 4 bedrooms, 3 full baths and approximately 1,687 sq ft with a well-planned open-concept layout, modern finishes and a stone-accented exterior elevation for added curb appeal. Washer, dryer and refrigerator/freezer are included for move-in convenience. Saratoga Homes is a family-owned, veteran-founded Texas homebuilder serving Texas since 1983, known for quality craftsmanship and energy-efficient designs. Crosby Farms offers a community pool, recreation center, playground, walking trails and a community lake with catch-and-release fishing. Enjoy nearby Stonebridge at Newport golf, area shopping and dining, plus convenient access to US-90.
New construction
$309,900
438 Dorion Lagoon Dr, Crosby, TX 77532
4beds
1,687sqft
Single Family Residence
Built in 2026
7,065 Square Feet Lot
$-- Zestimate®
$184/sqft
$54/mo HOA
What's special
Modern finishesStone-accented exterior elevationWell-planned open-concept layout
- 4 days |
- 17 |
- 0 |
Zillow last checked:
Listing updated:
Listed by:
Corby Callaway TREC #0488691 281-734-6725,
eXp Realty LLC,
Dylan Gooch TREC #0854175 337-290-2316,
eXp Realty LLC
Source: HAR,MLS#: 31082423
Facts & features
Interior
Bedrooms & bathrooms
- Bedrooms: 4
- Bathrooms: 3
- Full bathrooms: 3
Primary bedroom
- Level: First
- Area: 190.4
- Dimensions: 14x13.6
Bedroom
- Level: First
- Area: 131
- Dimensions: 13.1x10
Bedroom
- Level: First
- Area: 117
- Dimensions: 11.7x10
Bedroom
- Level: First
- Area: 143.84
- Dimensions: 11.6x12.4
Heating
- Natural Gas
Cooling
- Electric
Appliances
- Included: Water Heater, Disposal, Electric Oven, Freestanding Oven, Microwave, Free-Standing Range, Gas Cooktop, Dishwasher
- Laundry: Electric Dryer Hookup, Gas Dryer Hookup, Washer Hookup
Features
- High Ceilings
Interior area
- Total structure area: 1,687
- Total interior livable area: 1,687 sqft
Property
Parking
- Parking features: Attached, Double-Wide Driveway
- Has attached garage: Yes
Features
- Stories: 1
Lot
- Size: 7,065 Square Feet
- Features: Subdivided, 0 Up To 1/4 Acre
Details
- Parcel number: 1478760030010
Construction
Type & style
- Home type: SingleFamily
- Architectural style: Traditional
- Property subtype: Single Family Residence
Materials
- Cement Siding, Stone
- Foundation: Slab
- Roof: Composition
Condition
- New construction: Yes
- Year built: 2026
Details
- Builder name: Saratoga Homes
Utilities & green energy
- Sewer: Public Sewer
- Water: Public, Water District
Community & HOA
Community
- Subdivision: Crosby Farms Sec 2
HOA
- Has HOA: Yes
- Amenities included: Park, Pond, Splash Pad, Stocked Pond
- HOA fee: $650 annually
Location
- Region: Crosby
Financial & listing details
- Price per square foot: $184/sqft
- Annual tax amount: $1,858
- Date on market: 8/12/2026
- Listing terms: Cash,Conventional,FHA
- Road surface type: Concrete
Estimated market value
Not available
Estimated sales range
Not available
Not available
Price history
| Date | Event | Price |
|---|---|---|
| 8/12/2026 | Listed for sale | $309,900$184/sqft |
Source: eXp Realty #31082423 Report a problem | ||
Public tax history
Tax history is unavailable.
Monthly payment
Est. payment
Payment breakdown
Explore the cost of this home by adjusting the details. Changes won't be saved.Climate risks
Neighborhood: 77532
Nearby schools
GreatSchools rating
- NACrosby Kindergarten CenterGrades: PK-KDistance: 1.3 mi
- 5/10Crosby Middle SchoolGrades: 6-8Distance: 2.2 mi
- 4/10Crosby High SchoolGrades: 9-12Distance: 2.5 mi
Schools provided by the listing agent
- Elementary: Crosby Elementary School (Crosby)
- Middle: Crosby Middle School (Crosby)
- High: Crosby High School
Source: HAR. This data may not be complete. We recommend contacting the local school district to confirm school assignments for this home.
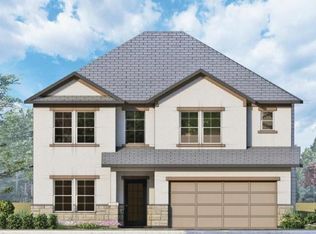
- $449,9005 bd4 ba2.8k sqft430 Dorion Lagoon Dr, Crosby, TX 77532New Construction
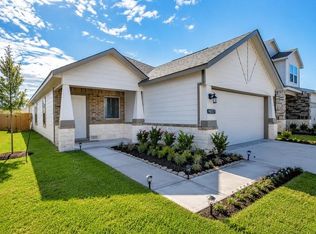
- $299,9003 bd2 ba1.5k sqft422 Dorion Lagoon Dr, Crosby, TX 77532New Construction
- $359,9004 bd4 ba2.1k sqft423 Dorion Lagoon Dr, Crosby, TX 77532New Construction

- $339,0004 bd2 ba1.6k sqft418 Dorion Lagoon Dr, Crosby, TX 77532Pending

- $389,9004 bd4 ba2.4k sqft414 Dorion Lagoon Dr, Crosby, TX 77532New Construction
- $379,100-- bd-- ba-- sqft422 Zeus Mountains Dr, Crosby, TX 77532Off Market
- $299,9003 bd2 ba1.5k sqft418 Zeus Mountains Dr, Crosby, TX 77532New Construction
- $329,8884 bd3 ba1.6k sqft502 Zeus Mountains Dr, Crosby, TX 77532New Construction
A local agent can set up tours, give advice and negotiate with sellers.
A local lender can help you make sure your offer is ready when you are.
Similar homes
- $271,3993 bd2 ba1.6k sqft20831 Attalos Stoa Rd, Crosby, TX 77532New Construction
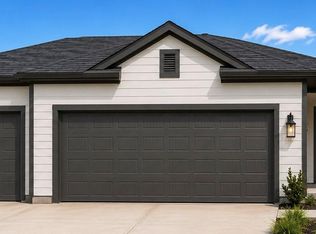 MLS ID #65065504, Cameron Galatas, eXp Realty LLC. HAR
 - $289,9904 bd2 ba1.6k sqft514 Palm Crest Ct, Crosby, TX 77532New Construction
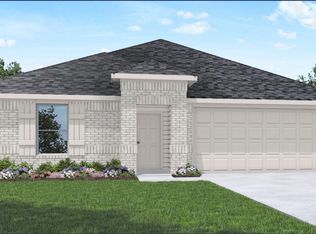 HAR
HAR - $311,8124 bd4 ba2.2k sqft20843 Attalos Stoa Rd, Crosby, TX 77532New Construction
 MLS ID #53410605, Cameron Galatas, eXp Realty LLC. HAR
 - $235,7673 bd2 ba1.4k sqft20839 Attalos Stoa Rd, Crosby, TX 77532New Construction
 MLS ID #49575397, Cameron Galatas, eXp Realty LLC. HAR
 - $319,0054 bd3 ba1.9k sqft2103 Sanders Brook Dr, Baytown, TX 77521New ConstructionMLS ID #76634095, Cameron Galatas, eXp Realty LLC. HAR
- from $281,0403 bd2 ba1.8k sqftVoyager Plan, Cedar Pointe, Crosby, TX 77532New ConstructionStarlight Homes
- $313,5954 bd3 ba1.9k sqft2111 Sanders Brook Dr, Baytown, TX 77521New ConstructionMLS ID #74162030, Cameron Galatas, eXp Realty LLC. HAR
- $374,9903 bd2 ba2.4k sqft18818 Eastwood Ridge Ct, Crosby, TX 77532New ConstructionHAR
- $329,9904 bd3 ba1.9k sqft6415 Old Cypress Landing Ln, Humble, TX 77338New ConstructionMLS ID #67543250, Jared Turner, Long Lake Ltd. HAR
- $315,5983 bd3 ba1.9k sqft2107 Spring Hollow Dr, Baytown, TX 77521New ConstructionMLS ID #6580545, Cameron Galatas, eXp Realty LLC. HAR
- $315,0004 bd3 ba1.8k sqft10915 W Fall Fern Cir, Houston, TX 77044For SaleMLS ID #64759663, Matthew Guzman, RE/MAX Universal. HAR
- $326,9903 bd3 ba1.9k sqft6423 Old Cypress Landing Ln, Humble, TX 77338New ConstructionMLS ID #63943596, Jared Turner, Long Lake Ltd. HAR
- $314,5604 bd3 ba1.8k sqft11118 Tulip Ridge Trl, Houston, TX 77044New ConstructionMLS ID #68951398, Olga M. Garza, Nan & Company Properties - Corporate Office (Heights). HAR
- $244,9903 bd3 ba1.6k sqft24706 Windward Birch Way Ct, Huffman, TX 77336New ConstructionMLS ID #52595515, Justin Dickey, CB&A, Realtors. HAR
- $309,9904 bd3 ba2.4k sqft205 Cross Gable Ln, Dayton, TX 77535New ConstructionHAR
- $313,5954 bd3 ba1.9k sqft2110 Rosillo Brook Dr, Baytown, TX 77521New ConstructionMLS ID #85605693, Cameron Galatas, eXp Realty LLC. HAR
- $299,9904 bd3 ba1.9k sqft770 Marion Place Dr, Dayton, TX 77535New ConstructionMLS ID #78458861, Natasha Simon, Compass RE Texas, LLC - The Heights. HAR
- $311,3503 bd3 ba1.8k sqft11023 Gardenia Creek Dr, Houston, TX 77044New ConstructionMLS ID #47948845, Olga M. Garza, Nan & Company Properties - Corporate Office (Heights). HAR
- $325,0004 bd2 ba2k sqft7627 Sirocco Ln, Baytown, TX 77523For SaleMLS ID #65430109, Tanner Charalampous, Tracker Properties LLC. HAR
- $297,8904 bd2 ba1.6k sqft2626 Lake Bryan Dr, Dayton, TX 77535New ConstructionHAR
