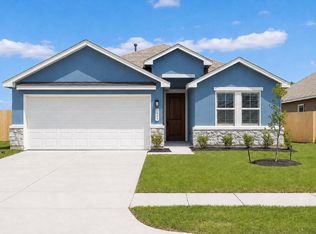
Welcome to 418 Dorion Lagoon Dr. in Crosby! This beautifully designed, newly built Saratoga Homes one-story offers 4 bedrooms, 2 bathrooms, and a spacious open-concept layout perfect for everyday living and entertaining. The modern kitchen features elegant quartz countertops, abundant cabinetry, and overlooks the dining and family rooms, creating a seamless flow throughout the home. The private primary suite provides a relaxing retreat, while three additional bedrooms offer flexibility for family, guests, or a home office. Enjoy the benefits of new construction with contemporary finishes, energy-efficient features, and low-maintenance living. Conveniently located near shopping, dining, schools, and major highways, this move-in ready home is an exceptional opportunity. Schedule your private showing today!
Pending
$339,000
418 Dorion Lagoon Dr, Crosby, TX 77532
4beds
1,687sqft
Single Family Residence
Built in 2026
5,998 Square Feet Lot
$-- Zestimate®
$201/sqft
$54/mo HOA
What's special
Contemporary finishesModern kitchenElegant quartz countertopsEnergy-efficient featuresAbundant cabinetrySpacious open-concept layout
- 12 days |
- 56 |
- 1 |
Zillow last checked:
Listing updated:
Listed by:
Denny Nguyen TREC #0558840 713-884-0128,
MDK Realty Associates
Source: HAR,MLS#: 11545136
Facts & features
Interior
Bedrooms & bathrooms
- Bedrooms: 4
- Bathrooms: 2
- Full bathrooms: 2
Primary bedroom
- Level: First
- Area: 182
- Dimensions: 14x13
Bedroom
- Level: First
- Area: 110
- Dimensions: 11x10
Bedroom
- Level: First
- Area: 143
- Dimensions: 13x11
Bedroom
- Level: First
- Area: 132
- Dimensions: 12x11
Dining room
- Level: First
- Area: 135
- Dimensions: 15x9
Living room
- Level: First
- Area: 225
- Dimensions: 15x15
Heating
- Natural Gas
Cooling
- Ceiling Fan(s), Electric
Appliances
- Included: ENERGY STAR Qualified Appliances, Water Heater, Disposal, Refrigerator, Electric Oven, Microwave, Gas Range, Dishwasher
- Laundry: Electric Dryer Hookup, Gas Dryer Hookup, Washer Hookup
Features
- Prewired for Alarm System, All Bedrooms Down
- Flooring: Carpet, Tile, Vinyl
- Doors: Insulated Doors
- Windows: Insulated/Low-E windows, Window Coverings
- Has fireplace: No
Interior area
- Total structure area: 1,687
- Total interior livable area: 1,687 sqft
Property
Parking
- Total spaces: 2
- Parking features: Attached, Garage Door Opener
- Attached garage spaces: 2
Features
- Stories: 1
- Fencing: Back Yard
Lot
- Size: 5,998 Square Feet
- Features: Back Yard, Subdivided, 0 Up To 1/4 Acre
Details
- Parcel number: 1478760030005
Construction
Type & style
- Home type: SingleFamily
- Architectural style: Traditional
- Property subtype: Single Family Residence
Materials
- Brick, Cement Siding
- Foundation: Slab
- Roof: Composition
Condition
- New construction: Yes
- Year built: 2026
Details
- Builder name: Saratoga Homes
Utilities & green energy
- Water: Water District
Green energy
- Green verification: ENERGY STAR Certified Homes
- Energy efficient items: Attic Vents, Thermostat, Lighting, HVAC
Community & HOA
Community
- Security: Prewired for Alarm System
- Subdivision: Crosby Farms Sec 2
HOA
- Has HOA: Yes
- HOA fee: $650 annually
Location
- Region: Crosby
Financial & listing details
- Price per square foot: $201/sqft
- Annual tax amount: $1,820
- Date on market: 8/7/2026
- Listing terms: Cash,Conventional,FHA,VA Loan
Estimated market value
Not available
Estimated sales range
Not available
Not available
Price history
| Date | Event | Price |
|---|---|---|
| 8/11/2026 | Pending sale | $339,000$201/sqft |
Source:  HAR #11545136 Report a problem HAR #11545136 Report a problem | ||
| 8/7/2026 | Listed for sale | $339,000$201/sqft |
Source: HAR #11545136 Report a problem | ||
Public tax history
Tax history is unavailable.
Monthly payment
Est. payment
Payment breakdown
Explore the cost of this home by adjusting the details. Changes won't be saved.Climate risks
Neighborhood: 77532
Nearby schools
GreatSchools rating
- NACrosby Kindergarten CenterGrades: PK-KDistance: 1.3 mi
- 5/10Crosby Middle SchoolGrades: 6-8Distance: 2.2 mi
- 4/10Crosby High SchoolGrades: 9-12Distance: 2.5 mi
Schools provided by the listing agent
- Elementary: Crosby Elementary School (Crosby)
- Middle: Crosby Middle School (Crosby)
- High: Crosby High School
Source: HAR. This data may not be complete. We recommend contacting the local school district to confirm school assignments for this home.
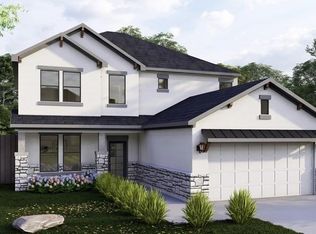
- $389,9004 bd4 ba2.4k sqft414 Dorion Lagoon Dr, Crosby, TX 77532New Construction
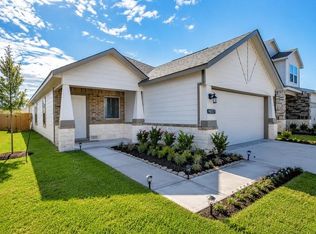
- $299,9003 bd2 ba1.5k sqft422 Dorion Lagoon Dr, Crosby, TX 77532New Construction
- $359,9004 bd4 ba2.1k sqft423 Dorion Lagoon Dr, Crosby, TX 77532New Construction

- $2,4004 bd4 ba1.3k sqft410 Dorion Lagoon Dr, Crosby, TX 77532For Rent
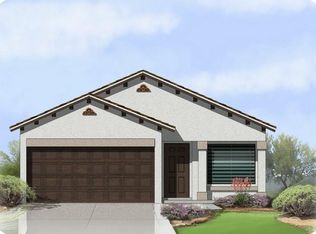
- $449,9005 bd4 ba2.8k sqft430 Dorion Lagoon Dr, Crosby, TX 77532New Construction
- $309,9004 bd3 ba1.6k sqft407 Dorion Lagoon Dr, Crosby, TX 77532New Construction
- $399,9004 bd4 ba2.5k sqft431 Dorion Lagoon Dr, Crosby, TX 77532New Construction
- $319,9004 bd3 ba1.7k sqft402 Dorion Lagoon Dr, Crosby, TX 77532New Construction
A local agent can set up tours, give advice and negotiate with sellers.
A local lender can help you make sure your offer is ready when you are.
Similar homes
- $309,9004 bd3 ba1.6k sqft407 Dorion Lagoon Dr, Crosby, TX 77532New Construction
 MLS ID #78419188, Jennifer Palacios, Alliance Properties. HAR
 - $309,9004 bd3 ba1.6k sqft438 Dorion Lagoon Dr, Crosby, TX 77532New Construction
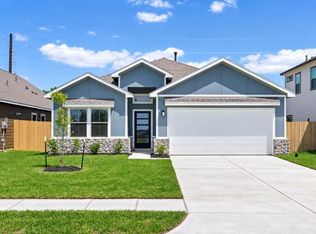 MLS ID #31082423, Corby Callaway, eXp Realty LLC. HAR
 - $329,8884 bd3 ba1.6k sqft502 Zeus Mountains Dr, Crosby, TX 77532New Construction
 MLS ID #86116724, Jennifer Palacios, Alliance Properties. HAR
 - $299,9003 bd2 ba1.5k sqft418 Zeus Mountains Dr, Crosby, TX 77532New Construction
 MLS ID #59164380, Jennifer Palacios, Alliance Properties. HAR
 - $374,9994 bd3 ba2.1k sqft16050 Sea Palms Dr, Crosby, TX 77532For SaleMLS ID #68207823, Leticia Balderrama, Alliance Properties. HAR
- $339,9904 bd3 ba2.3k sqft15806 Oak Leaf Gap Dr, Crosby, TX 77532New ConstructionHAR
- from $313,9904 bd3 ba2.5k sqftRio Grande Plan, Pecan Estates, Crosby, TX 77532New ConstructionCastlerock Communities
- $315,6974 bd2 ba1.8k sqft806 Alaska Cedar Dr, Crosby, TX 77532New ConstructionHAR
- from $273,9904 bd2 ba1.8k sqftPedernales Plan, Pecan Estates, Crosby, TX 77532New ConstructionCastlerock Communities
- from $319,9903 bd2 ba1.8k sqftDashwood Plan, Synova : Coastline Collection, Crosby, TX 77532New ConstructionVillage Builders
- $259,9504 bd3 ba2k sqft2643 Homestead Ranch Ln, Crosby, TX 77532For SaleMLS ID #9080543, Hailey Bray, Keller Williams Memorial. HAR
- $235,7673 bd2 ba1.4k sqft20839 Attalos Stoa Rd, Crosby, TX 77532New ConstructionMLS ID #49575397, Cameron Galatas, eXp Realty LLC. HAR
- $337,6934 bd3 ba2k sqft613 Burkett St, Dayton, TX 77535New ConstructionHAR
- $395,0004 bd3 ba2.1k sqft1811 Round Wind Trl, Crosby, TX 77532New ConstructionMLS ID #40321970, Leticia Balderrama, Alliance Properties. HAR
- $229,9003 bd2 ba1.2k sqft2815 Windy Homestead Ln, Crosby, TX 77532For SaleMLS ID #33047018, Leticia Balderrama, Alliance Properties. HAR
- $349,9004 bd2 ba2k sqft11935 Radura Rd, Humble, TX 77346For SaleMLS ID #32647747, Hannelise Blease, Coldwell Banker Realty - The Woodlands. HAR
- $345,0004 bd3 ba2.3k sqft8419 Hunterwyck Ln, Baytown, TX 77521For SaleMLS ID #94347948, Thao Nguyen, eXp Realty LLC. HAR
- $314,5003 bd2 ba1.8k sqft5122 Andorra Bend Ln, Porter, TX 77365For SaleMLS ID #42967443, Matthew Guzman, RE/MAX Universal. HAR
- from $245,9903 bd3 ba1.7k sqftElm Plan, Sweetgrass Village, Crosby, TX 77532New ConstructionCastlerock Communities
- $324,9903 bd2 ba1.5k sqft113 County Road 645, Dayton, TX 77535New ConstructionMLS ID #16911814, Antonio Rodriguez, Keller Williams Houston Central. HAR
