The Elise Plus is a stunning floorplan that truly lacks no space. Designed with 3 bedrooms, 2 flex rooms, and an incredible second-floor game room or additional bedroom with its own bathroom, this home offers the flexibility today’s buyers are looking for. The flex spaces can easily serve as a private office, formal dining room, playroom, workout space, or whatever best fits your lifestyle. The upstairs area is perfect for guests, older children, or multigenerational living, giving everyone room to spread out and feel comfortable. From the elevated finishes and thoughtful upgrades to the natural light that flows beautifully throughout the home, every detail makes this floorplan feel open, bright, and inviting. Complete with a covered patio for outdoor enjoyment, the Elise Plus is definitely a must-see for those who need space without sacrificing style.
New construction
$359,900
419 Zeus Mountains Dr, Crosby, TX 77532
3beds
2,465sqft
:
Get pre-qualified$3,285/mo
Single Family Residence
Built in 2025
5,749 Square Feet Lot
$-- Zestimate®
$146/sqft
$54/mo HOA
What's special
Elevated finishesThoughtful upgrades
- 33 days |
- 31 |
- 2 |
Zillow last checked:
Listing updated:
Listed by:
Jennifer Palacios TREC #0842904 281-923-5287,
Alliance Properties
Source: HAR,MLS#: 32617488
Facts & features
Interior
Bedrooms & bathrooms
- Bedrooms: 3
- Bathrooms: 3
- Full bathrooms: 3
Rooms
- Room types: Utility Room
Primary bathroom
- Features: Full Secondary Bathroom Down, Primary Bath: Double Sinks, Primary Bath: Separate Shower, Primary Bath: Soaking Tub, Secondary Bath(s): Double Sinks, Secondary Bath(s): Tub/Shower Combo
Kitchen
- Features: Breakfast Bar, Kitchen Island, Kitchen open to Family Room, Pantry, Soft Closing Cabinets, Soft Closing Drawers, Walk-in Pantry
Heating
- Natural Gas
Cooling
- Ceiling Fan(s), Electric
Appliances
- Included: Water Heater, Microwave, Gas Range, Dishwasher
- Laundry: Electric Dryer Hookup, Washer Hookup
Features
- High Ceilings, Prewired for Alarm System, 1 Bedroom Up, All Bedrooms Down, Split Plan
- Flooring: Carpet, Tile
Interior area
- Total structure area: 2,465
- Total interior livable area: 2,465 sqft
Property
Parking
- Total spaces: 2
- Parking features: Attached
- Attached garage spaces: 2
Features
- Stories: 1
- Patio & porch: Patio/Deck
- Fencing: Back Yard
Lot
- Size: 5,749 Square Feet
- Features: Subdivided, 0 Up To 1/4 Acre
Details
- Parcel number: 1478760010011
Construction
Type & style
- Home type: SingleFamily
- Architectural style: Traditional
- Property subtype: Single Family Residence
Materials
- Stone, Stucco
- Foundation: Slab
- Roof: Composition
Condition
- New construction: Yes
- Year built: 2025
Details
- Builder name: Saratoga Homes
Utilities & green energy
- Sewer: Public Sewer
- Water: Public
Community & HOA
Community
- Security: Prewired for Alarm System
- Subdivision: Crosby Farms
HOA
- Has HOA: Yes
- HOA fee: $650 annually
Location
- Region: Crosby
Financial & listing details
- Price per square foot: $146/sqft
- Tax assessed value: $52,815
- Annual tax amount: $1,811
- Date on market: 6/30/2026
- Listing terms: Cash,Conventional,FHA,Investor,Owner Will Carry,USDA Loan,VA Loan
- Road surface type: Concrete
Estimated market value
Not available
Estimated sales range
Not available
$2,521/mo
Price history
| Date | Event | Price |
|---|---|---|
| 6/30/2026 | Listed for sale | $359,900+2.9%$146/sqft |
Source:  HAR #32617488 Report a problem HAR #32617488 Report a problem | ||
| 6/22/2026 | Listing removed | $349,900$142/sqft |
Source: HAR #93451128 Report a problem | ||
| 2/2/2026 | Listed for sale | $349,900$142/sqft |
Source: HAR #93451128 Report a problem | ||
Public tax history
| Year | Property taxes | Tax assessment |
|---|---|---|
| 2025 | $372 | $52,815 |
Find assessor info on the county website
Monthly payment
Est. payment
Payment breakdown
Explore the cost of this home by adjusting the details. Changes won't be saved.Climate risks
Neighborhood: 77532
Nearby schools
GreatSchools rating
- NACrosby Kindergarten CenterGrades: PK-KDistance: 1.4 mi
- 5/10Crosby Middle SchoolGrades: 6-8Distance: 2.3 mi
- 4/10Crosby High SchoolGrades: 9-12Distance: 2.5 mi
Schools provided by the listing agent
- Elementary: Crosby Elementary School (Crosby)
- Middle: Crosby Middle School (Crosby)
- High: Crosby High School
Source: HAR. This data may not be complete. We recommend contacting the local school district to confirm school assignments for this home.
- $369,9004 bd4 ba2.4k sqft415 Zeus Mountains Dr, Crosby, TX 77532New Construction
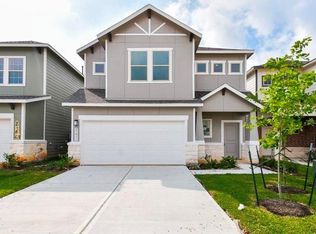
- $299,9003 bd2 ba1.5k sqft418 Zeus Mountains Dr, Crosby, TX 77532New Construction

- $382,000-- bd-- ba-- sqft422 Zeus Mountains Dr, Crosby, TX 77532Off Market
- $359,9003 bd2 ba2.1k sqft414 Zeus Mountains Dr, Crosby, TX 77532New Construction
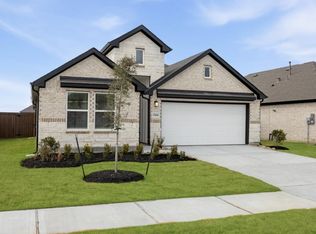
- $297,400-- bd-- ba-- sqft410 Zeus Mountains Dr, Crosby, TX 77532Off Market
- $329,8884 bd3 ba1.6k sqft502 Zeus Mountains Dr, Crosby, TX 77532New Construction
- $289,9003 bd2 ba1.5k sqft434 Magnetic Hill Dr, Crosby, TX 77532New Construction
- $312,900-- bd-- ba-- sqft438 Magnetic Hill Dr, Crosby, TX 77532Off Market
A local agent can set up tours, give advice and negotiate with sellers.
A local lender can help you make sure your offer is ready when you are.
Similar homes
- $359,9003 bd2 ba2.1k sqft414 Zeus Mountains Dr, Crosby, TX 77532New ConstructionMLS ID #95828844, Jennifer Palacios, Alliance Properties. HAR
- $359,9004 bd4 ba2.1k sqft423 Dorion Lagoon Dr, Crosby, TX 77532New Construction
 MLS ID #12757102, Jennifer Palacios, Alliance Properties. HAR
 - $359,9003 bd2 ba2.1k sqft510 Zeus Mountains Dr, Crosby, TX 77532New Construction
 MLS ID #11362431, Jennifer Palacios, Alliance Properties. HAR
 - $309,9004 bd3 ba1.6k sqft407 Dorion Lagoon Dr, Crosby, TX 77532New Construction
 MLS ID #78419188, Jennifer Palacios, Alliance Properties. HAR
 - $329,8884 bd3 ba1.6k sqft502 Zeus Mountains Dr, Crosby, TX 77532New ConstructionMLS ID #86116724, Jennifer Palacios, Alliance Properties. HAR
- $399,9004 bd4 ba2.5k sqft431 Dorion Lagoon Dr, Crosby, TX 77532New ConstructionMLS ID #87225797, Jennifer Palacios, Alliance Properties. HAR
- $299,9003 bd2 ba1.5k sqft418 Zeus Mountains Dr, Crosby, TX 77532New ConstructionMLS ID #59164380, Jennifer Palacios, Alliance Properties. HAR
- $289,9003 bd2 ba1.5k sqft434 Magnetic Hill Dr, Crosby, TX 77532New ConstructionMLS ID #88773714, Jennifer Palacios, Alliance Properties. HAR
- from $409,9904 bd3 ba3.3k sqftDartmouth Plan, Sundance Cove, Crosby, TX 77532New ConstructionDRB Homes
- from $264,9904 bd2 ba1.9k sqftChatfield Plan, Crosby Farms, Crosby, TX 77532New ConstructionCentex
- from $229,9903 bd2 ba1.5k sqftBeeville Plan, Crosby Farms, Crosby, TX 77532New ConstructionCentex
- from $240,9903 bd2 ba1.4k sqftIndependence Plan, Crosby Farms, Crosby, TX 77532New ConstructionCentex
- $295,9004 bd3 ba2.2k sqft11510 Heritage Wind Dr, Crosby, TX 77532New ConstructionMLS ID #93716127, Jared Turner, Century Communities. HAR
- $315,6974 bd2 ba1.8k sqft806 Alaska Cedar Dr, Crosby, TX 77532New ConstructionHAR
- from $280,9904 bd3 ba2.2k sqftSILVERBELL Plan, Barrett Crossing, Crosby, TX 77532New ConstructionCentury Communities
- $293,9004 bd3 ba2.2k sqft11523 Heritage Wind Dr, Crosby, TX 77532New ConstructionMLS ID #22921515, Jared Turner, Century Communities. HAR
- $365,0004 bd3 ba2.1k sqft15618 Beltie Dr, Humble, TX 77346For SaleMLS ID #75224879, Daniela Sumbera, Keller Williams Realty Northeast. HAR
- $370,0004 bd3 ba2.7k sqft15423 Hopkins Cedar Dr, Humble, TX 77346For SaleMLS ID #33667243, Heather Chavana, eXp Realty LLC. HAR
- from $299,9903 bd2 ba1.6k sqftAusten Plan, Synova : Coastline Collection, Crosby, TX 77532New ConstructionVillage Builders
- $379,0004 bd2 ba2.2k sqft12511 Tullich Run Dr, Humble, TX 77346For SaleMLS ID #48159541, Klodian Hoxha, LPT Realty, LLC. HAR
