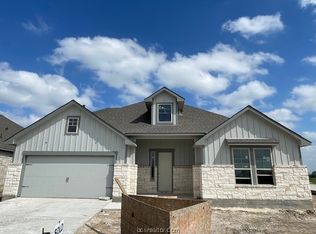
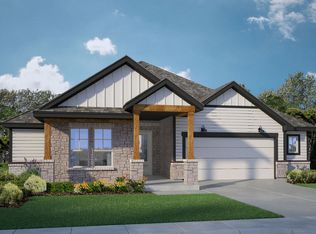
LARGE CORNER LOT HOME! Welcome to the Weston plan at Wellborn Settlement! This home boasts a spacious 2,804 sq. ft. of living space with 4 bedrooms plus an office and 2.5 bathrooms. Enter through the front door and you're welcomed by an elegant entryway that leads into the main living space. On the left, you'll find your 3 secondary bedrooms. This is also where the second full bath resides, fit with a shower/tub combo. Continuing through the entryway, the powder bath and mudroom are placed across from each other. Next, you'll enter the open-concept living space where you will find the kitchen, great room, and dining area. Off of the kitchen is the laundry room, along with an office space. The kitchen is complete with quartz countertops, a large corner pantry, and high-quality stainless-steel appliances. The last section of the Weston is the Primary Suite, including a spa-like master bathroom with a free-standing tub and grand walk-in closet.
New construction
Price cut: $5K (7/31)
$494,590
15072 Ty Marshall Ct, College Station, TX 77845
4beds
2,804sqft
:
Get pre-qualified$3,435/mo
Single Family Residence
Built in 2026
10,018 Square Feet Lot
$493,100 Zestimate®
$176/sqft
$38/mo HOA
What's special
Office spaceElegant entrywayOpen-concept living spaceLarge corner lotGrand walk-in closetLaundry roomPrimary suite
- 141 days |
- 197 |
- 11 |
Zillow last checked:
Listing updated:
Listed by:
David Clinton TREC #0245076 512-364-3698,
DR Horton, America's Builder
Source: HAR,MLS#: 36745672
Facts & features
Interior
Bedrooms & bathrooms
- Bedrooms: 4
- Bathrooms: 3
- Full bathrooms: 2
- 1/2 bathrooms: 1
Primary bedroom
- Level: First
- Dimensions: N/A
Bedroom
- Level: First
- Dimensions: N/A
Bedroom
- Level: First
- Dimensions: N/A
Bedroom
- Level: First
- Dimensions: N/A
Other
- Level: First
- Dimensions: N/A
Kitchen
- Level: First
- Dimensions: N/A
Heating
- Electric
Cooling
- Electric
Appliances
- Included: ENERGY STAR Qualified Appliances
Features
- All Bedrooms Down
Interior area
- Total structure area: 2,804
- Total interior livable area: 2,804 sqft
Property
Parking
- Total spaces: 3
- Parking features: Attached
- Attached garage spaces: 3
Features
- Stories: 1
Lot
- Size: 10,018 Square Feet
- Features: Corner Lot, Subdivided, 0 Up To 1/4 Acre
Details
- Parcel number: 450012
Construction
Type & style
- Home type: SingleFamily
- Architectural style: Traditional
- Property subtype: Single Family Residence
Materials
- Other
- Foundation: Slab
- Roof: Composition
Condition
- New construction: Yes
- Year built: 2026
Details
- Builder name: D.R. Horton
Utilities & green energy
- Sewer: Public Sewer
- Water: Public
Green energy
- Energy efficient items: Thermostat, HVAC
Community & HOA
Community
- Subdivision: Wellborn Settlement
HOA
- Has HOA: Yes
- HOA fee: $450 annually
Location
- Region: College Station
Financial & listing details
- Price per square foot: $176/sqft
- Tax assessed value: $45,162
- Annual tax amount: $861
- Date on market: 3/25/2026
Estimated market value
$493,100
$468,000 - $518,000
$3,043/mo
Price history
| Date | Event | Price |
|---|---|---|
| 7/31/2026 | Price change | $494,590-1%$176/sqft |
Source:  BCSMLS #26003786 Report a problem BCSMLS #26003786 Report a problem | ||
| 7/17/2026 | Price change | $499,590-4.8%$178/sqft |
Source: BCSMLS #26003786 Report a problem | ||
| 7/6/2026 | Price change | $524,590-2.1%$187/sqft |
Source: BCSMLS #26003786 Report a problem | ||
| 5/27/2026 | Price change | $536,100-3.4%$191/sqft |
Source: BCSMLS #26003786 Report a problem | ||
| 5/15/2026 | Price change | $555,041+1.5%$198/sqft |
Source: BCSMLS #26003786 Report a problem | ||
| 4/10/2026 | Price change | $547,041-1.4%$195/sqft |
Source: BCSMLS #26003786 Report a problem | ||
| 3/25/2026 | Listed for sale | $555,041$198/sqft |
Source: BCSMLS #26003786 Report a problem | ||
Public tax history
| Year | Property taxes | Tax assessment |
|---|---|---|
| 2025 | $861 +2.6% | $45,162 +2.5% |
| 2024 | $840 | $44,058 |
Find assessor info on the county website
Monthly payment
Est. payment
Payment breakdown
Explore the cost of this home by adjusting the details. Changes won't be saved.Climate risks
Neighborhood: Wellborn
Nearby schools
GreatSchools rating
- 9/10Pecan Trail Intermediate SchoolGrades: 5-6Distance: 0.6 mi
- 9/10Wellborn MiddleGrades: 7-8Distance: 0.3 mi
- 6/10A & M Consolidated High SchoolGrades: 9-12Distance: 4.5 mi
Schools provided by the listing agent
- Elementary: Green Prairie Elementary School
- Middle: Wellborn Middle School
- High: A & M Consolidated High School
Source: HAR. This data may not be complete. We recommend contacting the local school district to confirm school assignments for this home.
- $--4 bd3 ba2.7k sqft15071 Ty Marshall Ct, College Station, TX 77845Sold
- $--5 bd4 ba3.6k sqft15075 Ty Marshall Ct, College Station, TX 77845Sold
- $--5 bd4 ba3.6k sqft15056 Ty Marshall Ct, College Station, TX 77845Sold

- $135,9000.26 acres4203 Erika Ct, College Station, TX 77845Lot/Land

- $--4 bd3 ba2.5k sqft15070 Ty Marshall Ct, College Station, TX 77845Sold
- $135,0000.33 acres15190 Ty Marshall Ct, College Station, TX 77845Lot/Land
- $57,5003,580 sqft4208 Erika Ct, College Station, TX 77845Off Market
- $513,6003 bd2 ba3.2k sqft4301 Erika Ct, College Station, TX 77845Off Market
A local agent can set up tours, give advice and negotiate with sellers.
Similar homes
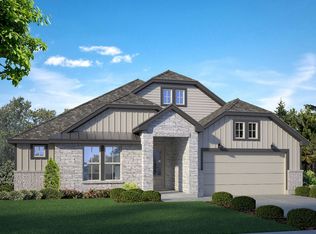
- from $500,9904 bd3 ba2.5k sqftBrighton Plan, Wellborn Settlement, College Station, TX 77845New Construction
 DR Horton
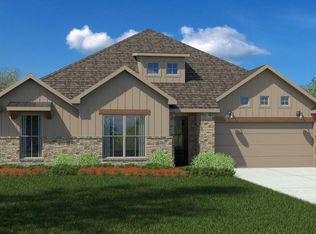
 - from $526,9904 bd3 ba2.8k sqftWeston Plan, Wellborn Settlement, College Station, TX 77845New Construction
 DR Horton
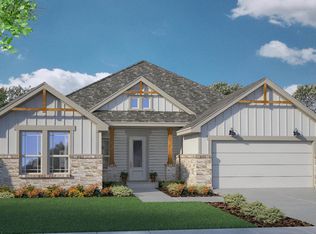
 - from $519,9904 bd3 ba2.7k sqftStratford Plan, Wellborn Settlement, College Station, TX 77845New Construction
 DR Horton
 - from $506,9903 bd3 ba2.5k sqftOxford Plan, Wellborn Settlement, College Station, TX 77845New Construction
 DR Horton
 - from $386,9904 bd3 ba2.5k sqftSonoma Plan, Southern Pointe, College Station, TX 77845New ConstructionDR Horton
- from $598,9905 bd4 ba3.6k sqftHampton Plan, Wellborn Settlement, College Station, TX 77845New ConstructionDR Horton
- from $590,9905 bd4 ba3.5k sqftKensington Plan, Wellborn Settlement, College Station, TX 77845New ConstructionDR Horton
- $377,9004 bd3 ba2.3k sqft15296 Still Water Meadow Loop, College Station, TX 77845New ConstructionBCSMLS
- from $345,9904 bd3 ba1.9k sqftPrescott Plan, Southern Pointe, College Station, TX 77845New ConstructionDR Horton
- from $411,9904 bd3 ba3.1k sqftKiawa Plan, Southern Pointe, College Station, TX 77845New ConstructionDR Horton
- $364,9004 bd3 ba1.9k sqft15291 Still Water Meadow Loop, College Station, TX 77845New ConstructionStylecraft Homes
- $335,0004 bd2 ba2.1k sqft1164 Kennesaw Dr, College Station, TX 77845For SaleMLS ID #36699817, Thomas Johnson, RE/MAX GO. HAR
- $358,9004 bd3 ba2k sqft6201 Eldora Dr, College Station, TX 77845New ConstructionBCSMLS
- from $351,9904 bd2 ba2.1k sqftJasmine Plan, Midtown Reserve, College Station, TX 77845New ConstructionDR Horton
- $332,9004 bd2 ba1.6k sqft1231 Patriot Dr, College Station, TX 77845New ConstructionBCSMLS
- $328,4704 bd3 ba2.1k sqft1155 Toledo Bend Dr, College Station, TX 77845New ConstructionMLS ID #26614969, David Clinton, DR Horton, America's Builder. HAR
- $284,9303 bd2 ba1.4k sqft814 Coffee Mill Ln, College Station, TX 77845New ConstructionBCSMLS
- from $358,9903 bd2 ba2.1k sqftEverett Plan, Southern Pointe, College Station, TX 77845New ConstructionDR Horton
- $403,9004 bd3 ba2.1k sqft5006 Acadia Loop, Bryan, TX 77845New ConstructionBCSMLS
- $319,9003 bd2 ba1.5k sqft1215 Verona Dr, College Station, TX 77845New ConstructionBCSMLS
