Skip main navigation
Closed
  • $615,000

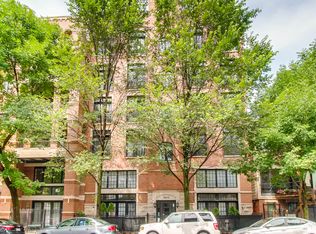
    1508 N Sedgwick St APT 1N, Chicago, IL 60610

    3beds
    2,800sqft
    Condominium, Single Family Residence
    Built in 2005
    -- sqft lot
    $-- Zestimate®
    $220/sqft
    $6,007 Estimated rent

    Home value

    Not available

    Estimated sales range

    Not available

    $6,007/mo

    Zestimate® history
    Loading
    Loading...

    Owner options

    List your home for rent

    $6,007/mo

    Rent Zestimate®

    Find your next renter with Zillow Rental Manager. Plus, with online applications, you can quickly screen prospective tenants – for free.

    Learn more

    $6,007/mo

    Rent Zestimate®

    Refinance and save

    $3,872/mo

    Est. payment

    Refinancing to a lower rate could help reduce your monthly payments and save thousands over the life of the loan.

    See today's rates

    $3,872/mo

    Est. payment

    Explore your selling options

    Work with a Zillow partner agent

    Leverage their expertise and Zillow's premium Showcase listings to get your home seen by more buyers.

    Get started

    List with your own agent

    Get your home in front of millions of buyers by listing it on Zillow.

    Learn how to do it

    Sell it yourself

    Take full control of how buyers see your home on Zillow by listing For Sale by Owner (FSBO).

    List your home

    What's special

    Wall to wall windowsSmart folding counterFantastic viewsSteam showerSharp black granite countersSpacious primary suitePrivate west facing terrace
    Heart of Old Town! Gorgeous home unlike any other currently on the market. 2800 square foot extra wide two level home that lives like a single family. Meticulously maintained property with street level entrance and all square footage above grade! Dramatic main living area with 20' ceiling heights and impressive floor to ceiling and wall to wall windows with walk out to lovely front patio that enjoys a stylish boxwood privacy fence. Lofted and sunny second living room/ family room on second level. Beautiful kitchen with 42" solid wood cabinetry, sharp black granite counters and pretty subway tile backsplash. Spacious primary suite with professionally designed walk in closet, bath with steam shower and jacuzzi, and private West facing terrace. 2nd bedroom suite also features professionally finished walk in closet. Redesigned walk in laundry room with new side by side washer/ dryer and smart folding counter. Garage spot and storage is conveniently right outside the unit! Shared rooftop space with fantastic views in every direction. Literally steps to the Brown and Purple line stops. Walking distance to everything Old Town has to offer. Prepare to be impressed!

    Zillow last checked:

    Listing updated:

    Listed by:

    Cara Buffa 312-944-8900,

    Berkshire Hathaway HomeServices Chicago

    Bought with:

    Lawrence Dunning

    Main Street Real Estate Group

    Source: MRED as distributed by MLS GRID,MLS#: 11912472MLS Logo

    Facts & features

    Interior

    Bedrooms & bathrooms
    • Bedrooms: 3
    • Bathrooms: 3
    • Full bathrooms: 3
    Rooms
    • Room types: Deck, Balcony/Porch/Lanai
    Primary bedroom
    • Features: Flooring (Carpet), Bathroom (Full)
    • Level: Second
    • Area: 270 Square Feet
    • Dimensions: 18X15
    Bedroom 2
    • Features: Flooring (Carpet)
    • Level: Second
    • Area: 120 Square Feet
    • Dimensions: 12X10
    Bedroom 3
    • Features: Flooring (Carpet)
    • Level: Main
    • Area: 110 Square Feet
    • Dimensions: 11X10
    Balcony porch lanai
    • Level: Second
    • Area: 72 Square Feet
    • Dimensions: 12X6
    Deck
    • Level: Main
    • Area: 152 Square Feet
    • Dimensions: 19X8
    Dining room
    • Features: Flooring (Hardwood)
    • Level: Main
    • Area: 195 Square Feet
    • Dimensions: 15X13
    Family room
    • Features: Flooring (Hardwood)
    • Level: Second
    • Area: 216 Square Feet
    • Dimensions: 18X12
    Kitchen
    • Features: Kitchen (Island), Flooring (Hardwood)
    • Level: Main
    • Area: 187 Square Feet
    • Dimensions: 17X11
    Laundry
    • Features: Flooring (Ceramic Tile)
    • Level: Second
    • Area: 40 Square Feet
    • Dimensions: 8X5
    Living room
    • Features: Flooring (Hardwood)
    • Level: Main
    • Area: 240 Square Feet
    • Dimensions: 16X15
    Heating
    • Natural Gas, Forced Air
    Cooling
    • Central Air
    Appliances
    • Included: Range, Microwave, Dishwasher, Refrigerator, Washer, Dryer, Disposal, Stainless Steel Appliance(s)
    • Laundry: Washer Hookup, In Unit
    Features
    • Storage
    • Basement: None
    • Number of fireplaces: 1
    • Fireplace features: Gas Log, Living Room
    Interior area
    • Total structure area: 0
    • Total interior livable area: 2,800 sqft

    Property

    Parking
    • Total spaces: 1
    • Parking features: On Site, Garage Owned, Attached, Garage
    • Attached garage spaces: 1
    Accessibility
    • Accessibility features: No Disability Access
    Features
    • Patio & porch: Patio
    • Exterior features: Balcony
    Details
    • Parcel number: 17041110621001
    • Special conditions: List Broker Must Accompany

    Construction

    Type & style
    • Home type: Condo
    • Property subtype: Condominium, Single Family Residence
    Materials
    • Brick, Limestone
    • Foundation: Concrete Perimeter
    Condition
    • New construction: No
    • Year built: 2005

    Utilities & green energy

    • Electric: Circuit Breakers
    • Sewer: Public Sewer
    • Water: Lake Michigan, Public

    Community & HOA

    HOA
    • Has HOA: Yes
    • Amenities included: Elevator(s), Storage, Sundeck
    • Services included: Water, Insurance, Exterior Maintenance, Lawn Care, Scavenger, Snow Removal
    • HOA fee: $252 monthly
    Location
    • Region: Chicago

    Financial & listing details

    • Price per square foot: $220/sqft
    • Tax assessed value: $601,090
    • Annual tax amount: $11,418
    • Date on market: 10/19/2023
    • Listing terms: Conventional
    • Ownership: Condo

    Price history

    DateEventPrice
    12/21/2023Sold$615,000-1.6%$220/sqft
    Source: MRED as distributed by MLS GRID #11912472 Report a problem
    11/6/2023Contingent$625,000$223/sqft
    Source: MRED as distributed by MLS GRID #11912472 Report a problem
    10/19/2023Listed for sale$625,000+15.2%$223/sqft
    Source: MRED as distributed by MLS GRID #11912472 Report a problem
    1/2/2020Sold$542,500-1.4%$194/sqft
    Source: MRED as distributed by MLS GRID #10533057 Report a problem
    11/4/2019Pending sale$550,000$196/sqft
    Source: Keller Williams Chicago-Lincoln Park #10533057 Report a problem
    9/30/2019Listed for sale$550,000+6.9%$196/sqft
    Source: Keller Williams Chicago-Lincoln Park #10533057 Report a problem
    4/23/2013Sold$514,500-2.7%$184/sqft
    Source: Agent Provided Report a problem
    2/22/2013Price change$529,000-3.6%$189/sqft
    Source: @properties #08176607 Report a problem
    2/18/2013Price change$549,000+3.8%$196/sqft
    Source: @properties #08176607 Report a problem
    1/9/2013Price change$529,000-3.6%$189/sqft
    Source: @properties #08176607 Report a problem
    10/10/2012Listed for sale$549,000$196/sqft
    Source: @properties #08176607 Report a problem

    Public tax history

    YearProperty taxesTax assessment
    2021$11,418 -11.5%$60,109 -1.5%
    2020$12,903 +2.7%$61,024 -7.5%
    2019$12,559 -4.4%$65,941 -0.8%
    2018$13,131 +31.4%$66,476 +43.1%
    2017$9,997 +7.5%$46,439
    2016$9,301 +9.3%$46,439
    2015$8,510 -5.3%$46,439 -4.1%
    2014$8,989 +7.9%$48,449
    2013$8,333 +1.1%$48,449
    2012$8,246 +7.8%$48,449 -1.6%
    2011$7,648 -18.2%$49,215 -17%
    2010$9,353 +1.9%$59,295 -3.4%
    2009$9,174 +15.5%$61,389 +7.3%
    2008$7,940 +0.8%$57,198
    2007$7,874 -0.9%$57,198
    2006$7,946 $57,198
    Find assessor info on the county website

    Neighborhood: Old Town

    Nearby schools

    GreatSchools rating
    Schools provided by the listing agent
    • District: 299

    Source: MRED as distributed by MLS GRID. This data may not be complete. We recommend contacting the local school district to confirm school assignments for this home.

    Get pre-qualified for a loan
    At Zillow Home Loans, we can pre-qualify you in as little as 5 minutes with no impact to your credit score.

    An equal housing lender. NMLS #10287.