Skip main navigation
Closed
  • $630,000

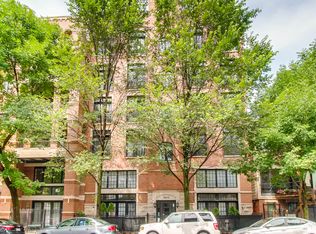
    1508 N Sedgwick St APT 5N, Chicago, IL 60610

    2beds
    1,600sqft
    Condominium, Duplex, Apartment, Single Family Residence
    Built in 2005
    -- sqft lot
    $-- Zestimate®
    $394/sqft
    $4,133 Estimated rent

    Home value

    Not available

    Estimated sales range

    Not available

    $4,133/mo

    Zestimate® history
    Loading
    Loading...

    Owner options

    List your home for rent

    $4,133/mo

    Rent Zestimate®

    Find your next renter with Zillow Rental Manager. Plus, with online applications, you can quickly screen prospective tenants – for free.

    Learn more

    $4,133/mo

    Rent Zestimate®

    Refinance and save

    $3,966/mo

    Est. payment

    Refinancing to a lower rate could help reduce your monthly payments and save thousands over the life of the loan.

    See today's rates

    $3,966/mo

    Est. payment

    Explore your selling options

    Work with a Zillow partner agent

    Leverage their expertise and Zillow's premium Showcase listings to get your home seen by more buyers.

    Get started

    List with your own agent

    Get your home in front of millions of buyers by listing it on Zillow.

    Learn how to do it

    Sell it yourself

    Take full control of how buyers see your home on Zillow by listing For Sale by Owner (FSBO).

    List your home

    What's special

    Gas fireplaceLovely private balconyHigh ceilingsExtra wide penthouseHeart of old townNorth avenue beachElevator building
    Located in the heart of Old Town, this extra wide penthouse in an elevator building comes with a spectacular rebuilt private 600+ sf roof top deck with 360 degree views of the City. Perfect for entertaining, the light filled Living Room with high ceilings and gas fireplace is bordered by French doors opening onto Juliette balconies. Refinished real oak hardwood flooring throughout. The kitchen features 48" white cabinets, granite counters, newer Stainless Steel appliances, built in desk area and Eat-In Breakfast Bar. The spacious Primary Suite boasts a large walk-in closet and Lovely private balcony. The Primary Bath features Travertine marble, double under mount sinks, and Jacuzzi tub with separate glass encased shower with bench. The Second Bedroom has a huge walk in closet. New side by side washer/dryer installed this year. Custom Built Loft Office space opens onto a phenomenal private roof deck with incredible city skyline views. One parking space included. Steps to Shops, Restaurants , Brown Line, North Avenue Beach and all that Old Town has to offer!

    Zillow last checked:

    Listing updated:

    Listed by:

    Dawn Venit, CRS 312-640-7010,

    Baird & Warner

    Bought with:

    Daly Donnellan

    Abode Real Estate Group

    Source: MRED as distributed by MLS GRID,MLS#: 11967599MLS Logo

    Facts & features

    Interior

    Bedrooms & bathrooms
    • Bedrooms: 2
    • Bathrooms: 2
    • Full bathrooms: 2
    Rooms
    • Room types: Loft, Walk In Closet, Balcony/Porch/Lanai, Deck
    Primary bedroom
    • Features: Flooring (Hardwood), Bathroom (Full)
    • Level: Main
    • Area: 234 Square Feet
    • Dimensions: 18X13
    Bedroom 2
    • Features: Flooring (Hardwood)
    • Level: Main
    • Area: 120 Square Feet
    • Dimensions: 12X10
    Balcony porch lanai
    • Level: Main
    • Area: 72 Square Feet
    • Dimensions: 6X12
    Deck
    • Level: Second
    • Area: 646 Square Feet
    • Dimensions: 19X34
    Dining room
    • Features: Flooring (Hardwood)
    • Level: Main
    • Dimensions: COMBO
    Kitchen
    • Features: Kitchen (Eating Area-Breakfast Bar), Flooring (Hardwood)
    • Level: Main
    • Area: 168 Square Feet
    • Dimensions: 12X14
    Laundry
    • Level: Main
    • Area: 18 Square Feet
    • Dimensions: 6X3
    Living room
    • Features: Flooring (Hardwood)
    • Level: Main
    • Area: 396 Square Feet
    • Dimensions: 22X18
    Loft
    • Level: Second
    • Area: 102 Square Feet
    • Dimensions: 6X17
    Walk in closet
    • Features: Flooring (Hardwood)
    • Level: Main
    • Area: 55 Square Feet
    • Dimensions: 5X11
    Heating
    • Natural Gas, Forced Air
    Cooling
    • Central Air
    Appliances
    • Included: Range, Microwave, Dishwasher, Refrigerator, Washer, Dryer, Disposal, Stainless Steel Appliance(s)
    • Laundry: Washer Hookup, Gas Dryer Hookup, In Unit, Laundry Closet
    Features
    • Elevator, Storage
    • Flooring: Hardwood
    • Windows: Screens
    • Basement: None
    • Number of fireplaces: 1
    • Fireplace features: Gas Log, Living Room
    Interior area
    • Total structure area: 0
    • Total interior livable area: 1,600 sqft

    Property

    Parking
    • Total spaces: 1
    • Parking features: Assigned, On Site, Owned
    Accessibility
    • Accessibility features: No Disability Access
    Features
    • Patio & porch: Roof Deck, Deck
    • Exterior features: Balcony
    Details
    • Parcel number: 17041110571009
    • Special conditions: None

    Construction

    Type & style
    • Home type: Condo
    • Property subtype: Condominium, Duplex, Apartment, Single Family Residence
    Materials
    • Brick
    • Foundation: Concrete Perimeter
    • Roof: Other
    Condition
    • New construction: No
    • Year built: 2005

    Utilities & green energy

    • Electric: 100 Amp Service
    • Sewer: Public Sewer
    • Water: Lake Michigan

    Community & HOA

    HOA
    • Has HOA: Yes
    • Amenities included: Elevator(s), Storage, Security Door Lock(s)
    • Services included: Water, Insurance, Exterior Maintenance, Scavenger, Snow Removal, Other
    • HOA fee: $258 monthly
    Location
    • Region: Chicago

    Financial & listing details

    • Price per square foot: $394/sqft
    • Tax assessed value: $492,690
    • Annual tax amount: $10,438
    • Date on market: 2/1/2024
    • Listing terms: Conventional
    • Ownership: Condo

    Price history

    DateEventPrice
    4/25/2024Sold$630,000-3.1%$394/sqft
    Source: MRED as distributed by MLS GRID #11967599 Report a problem
    4/2/2024Pending sale$650,000$406/sqft
    Source: MRED as distributed by MLS GRID #11967599 Report a problem
    3/1/2024Contingent$650,000$406/sqft
    Source: MRED as distributed by MLS GRID #11967599 Report a problem
    2/1/2024Listed for sale$650,000+11.4%$406/sqft
    Source: MRED as distributed by MLS GRID #11967599 Report a problem
    3/7/2018Sold$583,500-5.1%$365/sqft
    Source: MRED as distributed by MLS GRID #09811346 Report a problem
    1/17/2018Pending sale$615,000$384/sqft
    Source: Jameson Sotheby's International Realty #09811346 Report a problem
    12/4/2017Listed for sale$615,000$384/sqft
    Source: Jameson Sothebys Intl Realty #09811346 Report a problem

    Public tax history

    YearProperty taxesTax assessment
    2021$9,238 -11.6%$49,269 -1.5%
    2020$10,451 -4.5%$50,015 -8.2%
    2019$10,947 +8.6%$54,485
    2018$10,084 +35.1%$54,485 +43.2%
    2017$7,467 +4.8%$38,061
    2016$7,123 +9.7%$38,061
    2015$6,494 -5.8%$38,061 -4.2%
    2014$6,891 +2.2%$39,709
    2013$6,744 +1%$39,709
    2012$6,678 +7.6%$39,709 -1.6%
    2011$6,209 -21.2%$40,336 -19.8%
    2010$7,881 +13.9%$50,314
    2009$6,920 +7.1%$50,314 +7.3%
    2008$6,460 +0.8%$46,879
    2007$6,408 -4.8%$46,879
    2006$6,730 $46,879
    Find assessor info on the county website

    Neighborhood: Old Town

    Nearby schools

    GreatSchools rating
    Schools provided by the listing agent
    • District: 299

    Source: MRED as distributed by MLS GRID. This data may not be complete. We recommend contacting the local school district to confirm school assignments for this home.

    Get pre-qualified for a loan
    At Zillow Home Loans, we can pre-qualify you in as little as 5 minutes with no impact to your credit score.

    An equal housing lender. NMLS #10287.