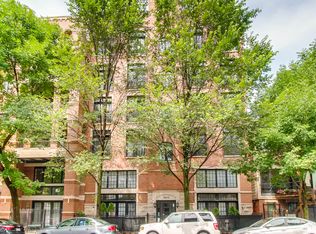
Welcome to your spacious urban retreat at 1508 Sedgwick Avenue, Unit 4N, nestled in the vibrant Old Town neighborhood of Chicago. This stunning unit offers the perfect blend of modern convenience and classic charm, all within a well-maintained midrise ELEVATOR building. As you step into this inviting residence, you're greeted by the warmth of hardwood floors that flow seamlessly throughout the expansive living space. The heart of the home is the island kitchen, boasting stainless steel appliances, ample counter space, and abundant cabinets for all your culinary essentials. With two generously sized bedrooms, each featuring walk-in closets complete with organizers, you'll find plenty of room to unwind and rejuvenate. The primary bedroom offers a luxurious en suite bathroom retreat, complete with a separate shower, bathtub, and double vanity area, providing the ultimate in comfort and convenience. This unit boasts IN-UNIT side-by-side LAUNDRY in its designated laundry room. Additional storage space ensures you have room for all your belongings, while an assigned PARKING space provides ease and convenience for city living. Outside your door, discover the best of Chicago living with access to a shared roof deck, perfect for enjoying skyline views and outdoor gatherings. Plus, with elevators for added accessibility, commuting and exploring the city couldn't be easier. Conveniently located near CTA routes, an array of dining options, nightlife hotspots, shopping destinations, and entertainment venues, this is truly city living at its finest. Don't miss your opportunity to make this exceptional residence your new home sweet home. Schedule your showing today and experience the best of urban living in Old Town Chicago!
Closed
Zillow last checked:
Listing updated:
Bought with:
Sam Shaffer
Chicago Properties Firm
Source: MRED as distributed by MLS GRID,MLS#: 12067609
Price history
| Date | Event | Price |
|---|---|---|
| 7/11/2024 | Sold | $565,000-5.8%$342/sqft |
Source:  MRED as distributed by MLS GRID #12067609 Report a problem MRED as distributed by MLS GRID #12067609 Report a problem | ||
| 7/8/2024 | Pending sale | $599,900$364/sqft |
Source: MRED as distributed by MLS GRID #12067609 Report a problem | ||
| 6/14/2024 | Listing removed | -- |
Source: MRED as distributed by MLS GRID #12067609 Report a problem | ||
| 5/29/2024 | Listed for sale | $599,900+20.8%$364/sqft |
Source: MRED as distributed by MLS GRID #12067609 Report a problem | ||
| 6/5/2019 | Sold | $496,500-2.6%$301/sqft |
Source: MRED as distributed by MLS GRID #10304256 Report a problem | ||
| 4/20/2019 | Pending sale | $509,900$309/sqft |
Source: Dream Town Realty #10304256 Report a problem | ||
| 4/20/2019 | Listed for sale | $509,900$309/sqft |
Source: Dream Town Realty #10304256 Report a problem | ||
| 4/20/2019 | Pending sale | $509,900$309/sqft |
Source: Dream Town Realty #10304256 Report a problem | ||
| 4/2/2019 | Price change | $509,900-1.9%$309/sqft |
Source: Dream Town Realty #10304256 Report a problem | ||
| 3/11/2019 | Price change | $520,000-2.8%$315/sqft |
Source: Dream Town Realty #10304256 Report a problem | ||
| 2/27/2019 | Listed for sale | $535,000+49.9%$324/sqft |
Source: Dream Town Realty #10304256 Report a problem | ||
| 4/6/2012 | Sold | $357,000-4.8%$216/sqft |
Source: Agent Provided Report a problem | ||
| 1/8/2012 | Price change | $375,000-1.1%$227/sqft |
Source: Koenig & Strey Real Living #07849646 Report a problem | ||
| 10/19/2011 | Price change | $379,000-2.8%$230/sqft |
Source: Koenig & Strey Real Living #07849646 Report a problem | ||
| 8/24/2011 | Price change | $389,900-2.5%$236/sqft |
Source: Koenig & Strey Real Living #07849646 Report a problem | ||
| 7/8/2011 | Price change | $400,000+0%$242/sqft |
Source: Koenig & Strey Real Living #07849646 Report a problem | ||
| 6/4/2011 | Price change | $399,900-3.6%$242/sqft |
Source: @properties #07742547 Report a problem | ||
| 5/4/2011 | Price change | $414,900-2.4%$251/sqft |
Source: @properties #07742547 Report a problem | ||
| 4/7/2011 | Listed for sale | $424,900$258/sqft |
Source: @properties #07742547 Report a problem | ||
Nearby homes
- $453,3902 bd2 ba1.5k sqft1508 N Sedgwick St APT 3N, Chicago, IL 60610Off Market
- $615,0003 bd3 ba2.8k sqft1508 N Sedgwick St APT 1N, Chicago, IL 60610Sold

- $630,0002 bd2 ba1.6k sqft1508 N Sedgwick St APT 5N, Chicago, IL 60610Sold

- $443,0902 bd2 ba1.5k sqft1508 N Sedgwick St APT 2N, Chicago, IL 60610Off Market


Get pre-qualified for a loan
At Zillow Home Loans, we can pre-qualify you in as little as 5 minutes with no impact to your credit score.An equal housing lender. NMLS #10287.
