**TWO STORY RESIDENCE WITH 4 BEDROOMS + FAMILY ROOM + OFFICE + LOFT BAR + 830 SF PRIVATE ROOFTOP TERRACE*** Residence 4 is the only two-story home at 1508 State, an exclusive boutique building of only four residences on the most prestigious block in the Gold Coast. Residence 4 boasts the space of a single-family home: 4 large suites, 440 SF living with limestone fireplace, separate dining room, family room, office, and private elevator access -- all tucked into the treetops along State Parkway. This home lives huge with 4190 SF of total living on one floor (3360 SF Interior + 830 SF Exterior). Acclaimed developer, ZSD, carefully took the entire building down to the studs is rebuilding it with 100% new construction mechanicals and restoring many details throughout the home reminiscent of the mansion's golden era. The chef's-grade Kitchen features state-of-the-art appliances from Wolf and Sub-Zero, 12-foot floor-to-ceiling cabinetry, quartzite countertops and backsplash, and massive island. The entry foyer opens up into the awe-inspiring living, kitchen, and dining room with 14-foot ceilings, crown molding, and limestone fireplace. The two-story open stair case leads up to the wet bar on the 2nd floor that opens out to the 830 SF private rooftop terrace. The additional Family Room borders the Primary Bedroom and Office on the beautiful, tree-lined State Parkway. Price includes one, extra wide, private one-car garage. There is simply nothing like this in the Gold Coast in a unparalleled location, just steps from Lincoln Park, Lake Michigan, and many of the best restaurants, spas, and drinks in the city. This is your chance at Historic Living. Reimagined. Three of the four exceptional homes are pre-sold with one opportunity available at $2.85M. Now under construction and delivering July 2024.
Closed
$3,085,614
1508 N State Pkwy APT 4, Chicago, IL 60610
4beds
3,360sqft
Condominium, Single Family Residence
Built in 2024
-- sqft lot
$2,965,400 Zestimate®
$918/sqft
$-- Estimated rent
Home value
$2,965,400
$2.61M - $3.38M
Not available
Zestimate® history
Owner options
List your home for rent
Find your next renter with Zillow Rental Manager. Plus, with online applications, you can quickly screen prospective tenants – for free.
Refinance and save
$19,144/mo
Est. payment
Refinancing to a lower rate could help reduce your monthly payments and save thousands over the life of the loan.
$19,144/mo
Est. payment
Explore your selling options
Work with a Zillow partner agent
Leverage their expertise and Zillow's premium Showcase listings to get your home seen by more buyers.
Get startedList with your own agent
Get your home in front of millions of buyers by listing it on Zillow.
Learn how to do itSell it yourself
Take full control of how buyers see your home on Zillow by listing For Sale by Owner (FSBO).
List your homeWhat's special
Large suitesLimestone fireplaceLoft barPrivate elevator accessLake michiganWet barSeparate dining room
Zillow last checked:
Listing updated:
Listed by:
P Corwin Robertson 312-751-0300,
Jameson Sotheby's Intl Realty,
Tiffany Bishop,
Jameson Sotheby's Intl Realty
Bought with:
Emily Sachs Wong
@properties Christie's International Real Estate
Source: MRED as distributed by MLS GRID,MLS#: 11886267
Facts & features
Interior
Bedrooms & bathrooms
- Bedrooms: 4
- Bathrooms: 4
- Full bathrooms: 3
- 1/2 bathrooms: 1
Rooms
- Room types: Office, Terrace, Storage
Primary bedroom
- Features: Flooring (Hardwood), Bathroom (Full, Double Sink, Tub & Separate Shwr)
- Level: Main
- Area: 209 Square Feet
- Dimensions: 11X19
Bedroom 2
- Features: Flooring (Hardwood)
- Level: Main
- Area: 110 Square Feet
- Dimensions: 11X10
Bedroom 3
- Features: Flooring (Hardwood)
- Level: Main
- Area: 100 Square Feet
- Dimensions: 10X10
Bedroom 4
- Features: Flooring (Hardwood)
- Level: Main
- Area: 100 Square Feet
- Dimensions: 10X10
Dining room
- Level: Main
- Area: 208 Square Feet
- Dimensions: 16X13
Family room
- Features: Flooring (Hardwood)
- Level: Main
- Area: 198 Square Feet
- Dimensions: 18X11
Kitchen
- Features: Kitchen (Eating Area-Breakfast Bar, Island, Pantry-Closet, Custom Cabinetry, Pantry), Flooring (Hardwood)
- Level: Main
- Area: 180 Square Feet
- Dimensions: 18X10
Laundry
- Features: Flooring (Porcelain Tile)
- Level: Main
- Area: 72 Square Feet
- Dimensions: 8X9
Living room
- Features: Flooring (Hardwood)
- Level: Main
- Area: 420 Square Feet
- Dimensions: 21X20
Office
- Features: Flooring (Hardwood)
- Level: Main
- Area: 70 Square Feet
- Dimensions: 7X10
Storage
- Features: Flooring (Hardwood)
- Level: Main
- Area: 391 Square Feet
- Dimensions: 23X17
Other
- Features: Flooring (Hardwood)
- Level: Second
- Area: 825 Square Feet
- Dimensions: 33X25
Heating
- Natural Gas, Radiant Floor
Cooling
- Central Air
Appliances
- Included: Range, Microwave, Dishwasher, Refrigerator, High End Refrigerator, Freezer, Disposal, Wine Refrigerator, Range Hood, Gas Cooktop, Gas Oven
- Laundry: Washer Hookup, Main Level, Gas Dryer Hookup, In Unit
Features
- Wet Bar, Elevator, 1st Floor Bedroom, 1st Floor Full Bath, Storage, Walk-In Closet(s), High Ceilings, Open Floorplan, Separate Dining Room, Pantry
- Flooring: Hardwood
- Basement: None
- Number of fireplaces: 1
- Fireplace features: Gas Starter, Family Room, Living Room
Interior area
- Total structure area: 0
- Total interior livable area: 3,360 sqft
Property
Parking
- Total spaces: 1
- Parking features: Garage Door Opener, Heated Garage, On Site, Garage Owned, Attached, Garage
- Attached garage spaces: 1
- Has uncovered spaces: Yes
Accessibility
- Accessibility features: No Disability Access
Details
- Parcel number: 17042100000000
- Special conditions: None
Construction
Type & style
- Home type: Condo
- Property subtype: Condominium, Single Family Residence
Materials
- Brick
Condition
- New Construction
- New construction: Yes
- Year built: 2024
Utilities & green energy
- Sewer: Public Sewer
- Water: Lake Michigan, Public
Community & HOA
HOA
- Has HOA: Yes
- Services included: Water, Gas, Insurance, Exterior Maintenance, Scavenger, Snow Removal
- HOA fee: $982 monthly
Location
- Region: Chicago
Financial & listing details
- Price per square foot: $918/sqft
- Date on market: 9/19/2023
- Listing terms: Cash
- Ownership: Condo
Price history
| Date | Event | Price |
|---|---|---|
| 7/10/2024 | Sold | $3,085,614-0.5%$918/sqft |
Source:  MRED as distributed by MLS GRID #11886267 Report a problem MRED as distributed by MLS GRID #11886267 Report a problem | ||
| 9/25/2023 | Pending sale | $3,100,000$923/sqft |
Source: MRED as distributed by MLS GRID #11886267 Report a problem | ||
| 9/19/2023 | Listed for sale | $3,100,000$923/sqft |
Source: MRED as distributed by MLS GRID #11886267 Report a problem | ||
Public tax history
Tax history is unavailable.
Neighborhood: Gold Coast
Nearby homes
- $3,500,0006,534 sqft1508 N State Pkwy, Chicago, IL 60610Sold
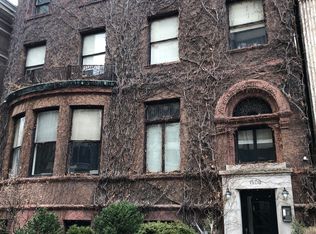
- $339,9002 bd1 ba900 sqft1508 N State Pkwy APT 1F, Chicago, IL 60610Off Market

- $3,500,0004 bd5 ba3.9k sqft1508 N State Pkwy APT 2, Chicago, IL 60610Sold

- $2,850,0004 bd4 ba2.6k sqft1508 N State Pkwy APT 3, Chicago, IL 60610Sold
- $518,4002 bd2 ba1.2k sqft1516 N State Pkwy APT 5C, Chicago, IL 60610Off Market
- $4,0002 bd2 ba1k sqft1516 N State Pkwy APT 11C, Chicago, IL 60610Sold
- $345,100-- bd-- ba-- sqft1516 N State Pkwy APT 17C, Chicago, IL 60610Off Market
- $415,300-- bd-- ba-- sqft1516 N State Pkwy APT 17B, Chicago, IL 60610Off Market
- $369,100-- bd-- ba-- sqft1516 N State Pkwy APT 2A, Chicago, IL 60610Off Market
Nearby schools
GreatSchools rating
- 4/10Ogden Elementary SchoolGrades: PK-8Distance: 0.7 mi
- 7/10Lincoln Park High SchoolGrades: 9-12Distance: 1 mi
Schools provided by the listing agent
- District: 299
Source: MRED as distributed by MLS GRID. This data may not be complete. We recommend contacting the local school district to confirm school assignments for this home.
Get a cash offer in 3 minutes
Find out how much your home could sell for in as little as 3 minutes with a no-obligation cash offer.
Estimated market value
$2,965,400
Get a cash offer in 3 minutes
Find out how much your home could sell for in as little as 3 minutes with a no-obligation cash offer.
Estimated market value
$2,965,400
- Illinois
- Cook County
- Chicago
- 60610
- Gold Coast
- 1508 N State Pkwy Apartment 4
