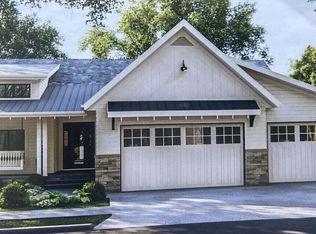
This is a proposed build from JD Fisher Builders: The photos are from a previous project to reflect style and finishes. Start building your custom executive ranch today with JD Fisher
Builders on this beautiful 5.25 acre home site in Grand Haven. Build your dream home without the restrictions of an association. The proposed ranch offers a spacious open
floor plan, three bedrooms, main floor laundry, main floor primary, and mudroom. The large lower level is wide open for future plans. For additional space, the builder can add either a
three stall detached stick built garage 32' x 28', or a large 28' x 36' pole barn with concrete floors for an additional $50,000. Do not miss this opportunity for a great home in Grand
Haven. Call today for questions or to walk the property.
Pending
$899,900
15080 Steves Dr, Grand Haven, MI 49417
5beds
2,634sqft
:
Get pre-qualified$6,301/mo
Single Family Residence
Built in 2026
5.25 Acres Lot
$-- Zestimate®
$342/sqft
$-- HOA
What's special
Main floor laundryThree bedrooms
- 216 days |
- 35 |
- 2 |
Zillow last checked:
Listing updated:
Listed by:
Mark D Gleason 616-638-1117,
Coldwell Banker Woodland Schmidt Grand Haven 616-844-9000,
Kim Louise Gleason 616-638-1118,
Coldwell Banker Woodland Schmidt Grand Haven
Source: MichRIC,MLS#: 25063008
Facts & features
Interior
Bedrooms & bathrooms
- Bedrooms: 5
- Bathrooms: 4
- Full bathrooms: 3
- 1/2 bathrooms: 1
- Main level bedrooms: 4
Heating
- Forced Air
Cooling
- Central Air
Appliances
- Included: Dishwasher, Microwave, Range, Refrigerator
- Laundry: Laundry Room, Main Level
Features
- Pantry
- Flooring: Carpet, Ceramic Tile
- Windows: Low-Emissivity Windows, Insulated Windows
- Basement: Daylight,Full
- Number of fireplaces: 1
- Fireplace features: Gas Log, Living Room
Interior area
- Total structure area: 1,954
- Total interior livable area: 2,634 sqft
- Finished area below ground: 680
Video & virtual tour
Property
Parking
- Total spaces: 2
- Parking features: Garage Faces Front, Garage Door Opener, Attached
- Garage spaces: 2
Features
- Stories: 1
Lot
- Size: 5.25 Acres
- Dimensions: 332 x 685.5
- Features: Wooded, Cul-De-Sac
Details
- Parcel number: 700712100020
Construction
Type & style
- Home type: SingleFamily
- Architectural style: Ranch
- Property subtype: Single Family Residence
Materials
- Vinyl Siding, Wood Siding
- Roof: Composition
Condition
- New Construction
- New construction: Yes
- Year built: 2026
Utilities & green energy
- Sewer: Septic Tank
- Water: Public
- Utilities for property: Phone Available, Natural Gas Available, Cable Available, Phone Connected, Natural Gas Connected, Cable Connected
Community & HOA
Location
- Region: Grand Haven
Financial & listing details
- Price per square foot: $342/sqft
- Tax assessed value: $18,682
- Annual tax amount: $467
- Date on market: 12/31/2025
- Listing terms: Cash,FHA,VA Loan,Conventional
- Road surface type: Paved
Estimated market value
Not available
Estimated sales range
Not available
Not available
Price history
| Date | Event | Price |
|---|---|---|
| 2/26/2026 | Pending sale | $899,900$342/sqft |
Source:  MichRIC #25063008 Report a problem MichRIC #25063008 Report a problem | ||
| 12/31/2025 | Listed for sale | $899,900$342/sqft |
Source: MichRIC #25063008 Report a problem | ||
Public tax history
Tax history is unavailable.
Monthly payment
Est. payment
Payment breakdown
Explore the cost of this home by adjusting the details. Changes won't be saved.Climate risks
Neighborhood: 49417
Nearby schools
GreatSchools rating
- 9/10Peach Plains SchoolGrades: PK-4Distance: 2.1 mi
- 9/10White Pines Intermediate SchoolGrades: 5-8Distance: 3.4 mi
- 6/10Grand Haven High SchoolGrades: 9-12Distance: 2.5 mi
- $699,9004 bd4 ba2.3k sqft15102 Steves Dr, Grand Haven, MI 49417New Construction
- $392,0003 bd2 ba-- sqft15134 Steves Dr, Grand Haven, MI 49417Off Market
- $485,7004 bd2 ba-- sqft13358 152nd Ave, Grand Haven, MI 49417Off Market
- $550,200-- bd-- ba-- sqft13358 152nd Ave, Grand Haven, MI 49417Off Market
- $582,800-- bd-- ba-- sqft13358 152nd Ave, Grand Haven, MI 49417Off Market
- $358,8003 bd1 ba-- sqft15156 Steves Dr, Grand Haven, MI 49417Off Market
- $341,7003 bd1 ba1.5k sqft15109 Steves Dr, Grand Haven, MI 49417Off Market
- $453,200-- bd-- ba-- sqft15109 Steves Dr, Grand Haven, MI 49417Off Market
A local agent can set up tours, give advice and negotiate with sellers.
Similar homes
- $699,9004 bd4 ba2.3k sqft15102 Steves Dr, Grand Haven, MI 49417New Construction
 MLS ID #25063010, Mark D Gleason, Coldwell Banker Woodland Schmidt Grand Haven. MichRIC
 - $650,0003 bd3 ba2.9k sqft13125 Wildview Dr, Grand Haven, MI 49417For Sale
 MLS ID #26039370, Luke Scott Bouman, HomeRealty Holland. MichRIC
 - $975,0006 bd4 ba3.3k sqft16500 Haven Woods Ct, West Olive, MI 49460For Sale
 MLS ID #26033129, Kyle Visser, ReSIDE Grand Rapids. MichRIC
 - $559,9004 bd3 ba2.4k sqft1400 Taylor Ave, Grand Haven, MI 49417For Sale
 MLS ID #26034352, Stacey Ruwe, City2Shore Gateway Group. MichRIC
 - $799,9005 bd4 ba3.3k sqft223 Prospect St, Spring Lake, MI 49456For SaleMLS ID #26039184, Mark D Gleason, Coldwell Banker Woodland Schmidt Grand Haven. MichRIC
- from $895,0004 bd4 ba2.8k sqftThe Bristol Plan, Kingfisher Estates, Spring Lake, MI 49456New ConstructionEastbrook Homes
- $724,9005 bd4 ba3.6k sqft14260 Georgian Bay Dr, Holland, MI 49424For SaleMLS ID #26040102, Carla Niziolek, Real Broker, LLC - Portage. MichRIC
- $900,0004 bd3 ba2.4k sqftOttogan St, Holland, MI 49423New ConstructionMLS ID #26015618, Douglas S Sheneman, City2Shore Gateway Group. MichRIC
- from $722,0005 bd4 ba2.6k sqftThe Sebastian Plan, Kingfisher Estates, Spring Lake, MI 49456New ConstructionEastbrook Homes
- $749,9005 bd4 ba3k sqft17071 136th Ave, Nunica, MI 49448New ConstructionEastbrook Homes
- from $870,0002 bd3 ba2.3k sqftThe Windsor Plan, Kingfisher Estates, Spring Lake, MI 49456New ConstructionEastbrook Homes
- $749,9004 bd4 ba2.7k sqft7438 Polk St, Hudsonville, MI 49426New ConstructionMLS ID #26028171, The Brad VanderZwaag Team, West Edge Real Estate LLC. MichRIC
- from $742,0004 bd3 ba2.9k sqftThe Jamestown Plan, Kingfisher Estates, Spring Lake, MI 49456New ConstructionEastbrook Homes
- $599,9003 bd4 ba2.6k sqft1032 Arlington Ave, Grand Haven, MI 49417New ConstructionMLS ID #25059697, Leigh Lohman, Capstone Real Estate LLC. MichRIC
- $1,299,0003 bd3 ba2.3k sqft18882 Piney Point Dr, Spring Lake, MI 49456For SaleMLS ID #26039384, Jason Ball, Century 21 Affiliated GR. MichRIC
- from $545,0002 bd2 ba1.7k sqftThe Spruce Plan, Lincoln Pines, Grand Haven, MI 49417New ConstructionEastbrook Homes
- from $679,0004 bd3 ba2.2k sqftThe Hearthside Plan, Kingfisher Estates, Spring Lake, MI 49456New ConstructionEastbrook Homes
- $874,9004 bd3 ba3.1k sqft3105 Hollace Dr, Jenison, MI 49428New ConstructionEastbrook Homes
- from $699,0003 bd3 ba2.2k sqftThe Fitzgerald Plan, Kingfisher Estates, Spring Lake, MI 49456New ConstructionEastbrook Homes
- from $646,0003 bd2 ba1.9k sqftThe Maxwell Plan, Kingfisher Estates, Spring Lake, MI 49456New ConstructionEastbrook Homes
