**THE SHOP IS A SHOWSTOPPER. THE SETTING IS EVEN BETTER.** 🔥Half an acre, a 36x50 shop, extra storage, and a location that makes everyday life easy. This property has a lot more going for it than its bedroom count might suggest.The shop alone is worth a look. Whether you need room for equipment, toys, projects, vehicles, or just a place to spread out and actually use your stuff, you've got some serious space to work with. And there's no shortage of additional storage around the property.The location checks some pretty important boxes, too. Easy access to Highway 13, Buzz's Market just down the road, and fuel close by. You're not sacrificing convenience to get a little room of your own.The home offers 1 bedroom and 1 bathroom, with some room for improvement inside. There's also an upstairs space that could potentially serve as a second bedroom or give you some extra flexibility.But step outside and take in the setting. That's where this property really starts making its case.**1 bedroom | 1 bathroom | 1/2 acre | 36x50 shop | Additional storage**A property with a killer shop, a solid location, and plenty of potential to make it your own.
Pending
$115,000
1509 Delaporte Street, Collins, MO 64738
1beds
950sqft
Single Family Residence
Built in 1930
0.51 Acres Lot
$-- Zestimate®
$121/sqft
$-- HOA
What's special
Half an acreExtra storage
- 21 days
- 196
- 19
Likely to sell faster than
Zillow last checked:
Listing updated:
Listed by:
Nicholas Lemuel Henderson 417-840-6894,
Akins Realty
Source: SOMOMLS as distributed by MLS GRID,MLS#: 60337489
Facts & features
Interior
Bedrooms & bathrooms
- Bedrooms: 1
- Bathrooms: 1
- Full bathrooms: 1
Heating
- Wall Furnace, Propane
Cooling
- None, Ceiling Fan(s)
Appliances
- Included: Dryer, Free-Standing Electric Oven, Washer
- Laundry: Main Level
Features
- High Speed Internet, Internet - Satellite
- Flooring: Other
- Has basement: No
- Has fireplace: No
Interior area
- Total structure area: 950
- Total interior livable area: 950 sqft
- Finished area above ground: 950
- Finished area below ground: 0
Video & virtual tour
Property
Parking
- Total spaces: 4
- Parking features: Driveway, Side By Side
- Garage spaces: 4
- Has uncovered spaces: Yes
Features
- Levels: Two
- Stories: 2
- Fencing: Chain Link
Lot
- Size: 0.51 Acres
- Features: Corner Lot
Details
- Additional structures: Shed(s)
- Parcel number: 183.007003022008.00
Construction
Type & style
- Home type: SingleFamily
- Property subtype: Single Family Residence
Materials
- Concrete, Metal Siding
- Foundation: Block, Poured Concrete
- Roof: Metal
Condition
- Year built: 1930
Utilities & green energy
- Sewer: Public Sewer
- Water: Public
Community & HOA
Community
- Subdivision: Saint Clair-Not in List
Location
- Region: Collins
Financial & listing details
- Price per square foot: $121/sqft
- Tax assessed value: $54,800
- Annual tax amount: $509
- Date on market: 10/31/2026
- Listing terms: Cash,Conventional
- Road surface type: Asphalt
Estimated market value
Not available
Estimated sales range
Not available
$734/mo
Price history
| Date | Event | Price |
|---|---|---|
| 11/8/2026 | Pending sale | $115,000$121/sqft |
Source:  SOMOMLS as distributed by MLS GRID #60337489 Report a problem | ||
| 10/31/2026 | Listed for sale | $115,000$121/sqft |
Source: SOMOMLS as distributed by MLS GRID #60337489 Report a problem | ||
Public tax history
| Year | Property taxes | Tax assessment |
|---|---|---|
| 2025 | $509 +12.7% | $10,400 +14.3% |
| 2024 | $452 +0.6% | $9,100 |
| 2023 | $449 -0.4% | $9,100 |
| 2022 | $451 +0% | $9,100 |
| 2021 | $451 +2% | $9,100 +2.2% |
| 2020 | $442 +0.1% | $8,900 |
| 2019 | $441 | $8,900 |
| 2018 | -- | $8,900 |
| 2017 | -- | $8,900 |
| 2016 | -- | $8,900 |
| 2015 | -- | $8,900 |
| 2014 | -- | $8,900 |
| 2013 | -- | $8,900 |
| 2012 | -- | $8,900 +67.9% |
| 2011 | -- | $5,300 |
Find assessor info on the county website
Monthly payment
Est. payment
Payment breakdown
Explore the cost of this home by adjusting the details. Changes won't be saved.Climate risks
Neighborhood: 64738
Nearby schools
Schools provided by the listing agent
- Elementary: Humansville
- Middle: Humansville
- High: Humansville
Source: SOMOMLS as distributed by MLS GRID. This data may not be complete. We recommend contacting the local school district to confirm school assignments for this home.
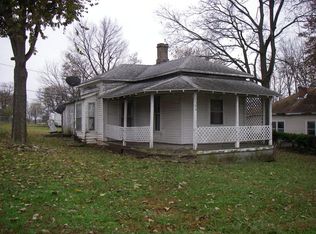
Similar homes
- $119,9003 bd1 ba1.2k sqft22678 Duff St, Weaubleau, MO 65774For Sale
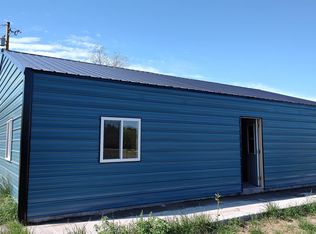
 MLS ID #104144, Gerad Wombles, EXP Realty LLC. WCAR MO
- $119,9003 bd2 ba1k sqft311 S Brown Ave, Stockton, MO 65785For Sale
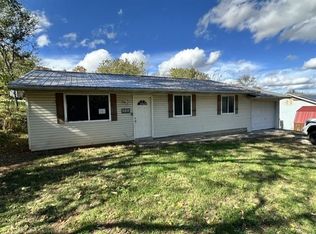 MLS ID #2650105, Andy Remington, CURTIS & SONS REALTY. Heartland MLS as distributed by MLS GRID
- $119,9002 bd2 ba1k sqft23935 County Road 284, Pittsburg, MO 65724Active
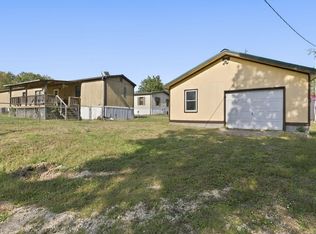
 MLS ID #60337433, Robinson & Lyons Real Estate Group, Keller Williams Local. SOMOMLS as distributed by MLS GRID
- $138,0003 bd1 ba1.2k sqft204 E Oak Street, Stockton, MO 65785Active
 MLS ID #60333543, Haleigh Ankrom, Billy Bruce Realty. SOMOMLS as distributed by MLS GRID
- $154,9003 bd1 ba1k sqft400 E Rogers St, Lowry City, MO 64763For SaleMLS ID #103836, Emily Burke, Golden Valley Realty Group. WCAR MO
- $139,9002 bd1 ba880 sqft3142 Fishin Hole Road, Flemington, MO 65650ActiveMLS ID #60331027, Bradley M Sawyer, EXP Realty LLC. SOMOMLS as distributed by MLS GRID
- $65,0003 bd1 ba960 sqft409 S Gulf Street, Humansville, MO 65674ActiveMLS ID #60333215, Robert M Partin, Partin Roweton, LLC. SOMOMLS as distributed by MLS GRID
- $140,0003 bd2 ba952 sqft22565 County Road 203, Wheatland, MO 65779ActiveMLS ID #60331262, Kaylee Holt, Akins Realty. SOMOMLS as distributed by MLS GRID
- $100,0003 bd1 ba1k sqft716 N Terrace Lane, Stockton, MO 65785ActiveMLS ID #60324538, Heather Smith, EXP Realty, LLC. SOMOMLS as distributed by MLS GRID
- $159,0002 bd1 ba1.3k sqft108 N Chestnut Street, Fair Play, MO 65649ActiveMLS ID #60334192, Crystal Blair, J-S Realty. SOMOMLS as distributed by MLS GRID
- $69,0003 bd1 ba960 sqft3286 S 30th Road, Humansville, MO 65674ActiveMLS ID #60324594, Jennifer Cully, Jenni Cully & Associates, LLC. SOMOMLS as distributed by MLS GRID
- $150,0002 bd1 ba1.3k sqft602 E Bertha Street, Humansville, MO 65674ActiveMLS ID #60337687, Brad Middlemas, Keller Williams Local. SOMOMLS as distributed by MLS GRID
- $95,0002 bd2 ba1k sqft22225 County Road 271a, Wheatland, MO 65779ActiveMLS ID #60325329, Pamela J. Colvin, Century 21 Peterson Real Estate. SOMOMLS as distributed by MLS GRID
- $170,0003 bd1 ba1.2k sqft22182 County Road 288, Pittsburg, MO 65724ActiveMLS ID #60333846, Lisa Soltesz, Opendoor Brokerage, LLC. SOMOMLS as distributed by MLS GRID
