Skip main navigation
Sold
  • Listed by: Terrafin
    Bought with: Orchard Brokerage, LLC
    $490,000

    1509 Juniper Street, Milton, WA 98354

    3beds
    1,350sqft
    Single Family Residence
    Built in 1976
    0.27 Acres Lot
    $490,700 Zestimate®
    $363/sqft
    $2,265 Estimated rent

    Home value

    $490,700

    $461,000 - $520,000

    $2,265/mo

    Zestimate® history
    Loading
    Loading...

    Owner options

    List your home for rent

    $2,265/mo

    Rent Zestimate®

    Find your next renter with Zillow Rental Manager. Plus, with online applications, you can quickly screen prospective tenants – for free.

    Learn more

    $2,265/mo

    Rent Zestimate®

    Refinance and save

    $2,964/mo

    Est. payment

    Refinancing to a lower rate could help reduce your monthly payments and save thousands over the life of the loan.

    See today's rates

    $2,964/mo

    Est. payment

    Explore your selling options

    Work with a Zillow partner agent

    Leverage their expertise and Zillow's premium Showcase listings to get your home seen by more buyers.

    Get started

    List with your own agent

    Get your home in front of millions of buyers by listing it on Zillow.

    Learn how to do it

    Sell it yourself

    Take full control of how buyers see your home on Zillow by listing For Sale by Owner (FSBO).

    List your home

    What's special

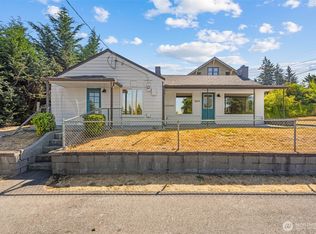
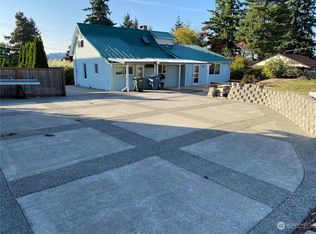
    Welcome home to this charming Milton rambler, ideally set on a generous quarter-acre homesite with room to spread out, relax, and entertain. From the moment you arrive, you’ll feel the care and pride of ownership throughout. Inside, the home offers three generously sized bedrooms, including a primary with attached bath, and 1.5 baths total (two ¾ baths), providing comfort, functionality, and flexibility. Much of the heavy lifting has already been done, including fresh interior paint, new carpet, updated bathrooms, newer windows, and a roof just five years old, along with additional improvements made over time. The home still offers a clean, welcoming canvas ready for your personal style and vision. Parking is effortless with two covered carport spaces and a driveway with room for up to six additional vehicles. Detached garage features a flexible finished space, providing bonus functionality separate from the home’s listed square footage. All of this is just moments from Discovery Primary, Surprise Lake Middle, shopping, dining, the Interurban Trail, Milton Community Park, and local services, making everyday errands, school drop-offs, and outdoor time simple and convenient.

    Zillow last checked:

    Listing updated:

    Offers reviewed: Apr 04
    Listed by:

    Melissa Goodnight,

    Terrafin

    Bought with:

    Jitendra Nadan, 108083

    Orchard Brokerage, LLC

    Source: NWMLS as distributed by MLS GRID,MLS#: 2494064MLS Logo

    Facts & features

    Interior

    Bedrooms & bathrooms
    • Bedrooms: 3
    • Bathrooms: 2
    • 3/4 bathrooms: 2
    • Main level bathrooms: 2
    • Main level bedrooms: 3
    Primary bedroom
    • Level: Main
    Bedroom
    • Level: Main
    Bedroom
    • Level: Main
    Bathroom three quarter
    • Level: Main
    Bathroom three quarter
    • Level: Main
    Entry hall
    • Level: Main
    Family room
    • Level: Main
    Kitchen without eating space
    • Level: Main
    Utility room
    • Level: Garage
    Heating
    • Ductless, Wall Furnace, Electric
    Cooling
    • Ductless
    Appliances
    • Included: Dishwasher, Disposal, Dryer, Microwave, Refrigerator, Stove(s)/Range(s), Washer, Dishwasher(s), Dryer(s), Garbage Disposal, Microwave(s), Refrigerator(s), Washer(s), Water Heater: Electric, Water Heater Location: Closet by back door
    Features
    • Bath Off Primary, Dining Room
    • Flooring: Vinyl, Carpet
    • Windows: Dbl Pane/Storm Window
    • Basement: None
    • Has fireplace: No
    Interior area
    • Total structure area: 1,350
    • Total interior livable area: 1,350 sqft

    Property

    Parking
    • Total spaces: 8
    • Parking features: Attached Carport, Driveway
    • Has carport: Yes
    • Covered spaces: 2
    • Uncovered spaces: 6
    Features
    • Levels: One
    • Stories: 1
    • Entry location: Main
    • Patio & porch: Bath Off Primary, Dbl Pane/Storm Window, Dining Room, Water Heater
    • Has view: Yes
    • View description: Territorial
    Lot
    • Size: 0.27 Acres
    • Features: Paved, Fenced-Partially, High Speed Internet, Patio
    • Topography: Level,Sloped,Terraces
    • Residential vegetation: Fruit Trees
    Details
    • Parcel number: 5995200140
    • Special conditions: Standard

    Construction

    Type & style
    • Home type: SingleFamily
    • Architectural style: 1 Story
    • Property subtype: Single Family Residence
    Materials
    • Wood Siding, Wood Products
    • Foundation: Block, Poured Concrete
    • Roof: Composition
    Condition
    • Year built: 1976
    • Major remodel year: 1992

    Utilities & green energy

    • Electric: Company: City of Milton
    • Sewer: Sewer Connected, Company: Pierce County
    • Water: Public, Company: City of Milton

    Community & neighborhood

    Location
    • Region: Milton
    • Subdivision: Milton

    Other

    Other facts
    • Listing terms: Conventional,FHA,VA Loan
    • Cumulative days on market: 18 days

    Price history

    DateEventPrice
    6/8/2026Listing removed$1,000$1/sqft
    Source: Zillow Rentals Report a problem
    5/31/2026Listed for rent$1,000$1/sqft
    Source: Zillow Rentals Report a problem
    5/17/2026Listing removed$1,000$1/sqft
    Source: Zillow Rentals Report a problem
    5/16/2026Listed for rent$1,000$1/sqft
    Source: Zillow Rentals Report a problem
    5/1/2026Sold$490,000-2%$363/sqft
    Source: NWMLS as distributed by MLS GRID #2494064 Report a problem
    4/15/2026Pending sale$499,900$370/sqft
    Source: NWMLS as distributed by MLS GRID #2494064 Report a problem
    4/15/2026Listed for sale$499,900$370/sqft
    Source: NWMLS as distributed by MLS GRID #2494064 Report a problem
    4/5/2026Pending sale$499,900$370/sqft
    Source: NWMLS as distributed by MLS GRID #2494064 Report a problem
    3/27/2026Listed for sale$499,900+203%$370/sqft
    Source: NWMLS as distributed by MLS GRID #2494064 Report a problem
    2/19/2016Sold$165,000-8.1%$122/sqft
    Source: NWMLS as distributed by MLS GRID #886778 Report a problem
    1/30/2016Pending sale$179,500$133/sqft
    Source: RE/MAX REALTY SOUTH #886778 Report a problem
    1/22/2016Listed for sale$179,500$133/sqft
    Source: RE/MAX REALTY SOUTH #886778 Report a problem

    Public tax history

    YearProperty taxesTax assessment
    2024$4,548 +4.7%$447,700 +3.2%
    2023$4,344 -2.5%$434,000 +3%
    2022$4,456 +1.6%$421,400 +14.5%
    2021$4,388 +31.4%$368,100 +27.9%
    2019$3,338 +10.2%$287,800 +9.9%
    2018$3,029 +19.6%$261,800 +10.1%
    2017$2,532 +700.9%$237,700 +30.8%
    2016$316 $181,700 +7%
    2014$316 -4.3%$169,800 +12%
    2013$330 $151,600 +3.8%
    2012-- $146,000 -12.8%
    2011-- $167,500 -11.4%
    2010-- $189,100 -8.7%
    2009-- $207,100 -8%
    2008-- $225,000
    2007$216 -49.4%$225,000 +62.5%
    2002$426 $138,500
    2001-- $138,500 +6.9%
    2000-- $129,500

    Find assessor info on the county website

    Neighborhood: 98354

    Nearby schools

    GreatSchools rating
    Schools provided by the listing agent
    • Elementary: Discvy Primary Sch
    • Middle: Surprise Lake Mid
    • High: Fife High

    Source: NWMLS as distributed by MLS GRID. This data may not be complete. We recommend contacting the local school district to confirm school assignments for this home.

    Get a cash offer in 3 minutes
    Find out how much your home could sell for in as little as 3 minutes with a no-obligation cash offer.
    Estimated market value
    $490,700
    Get a cash offer in 3 minutes
    Find out how much your home could sell for in as little as 3 minutes with a no-obligation cash offer.
    Estimated market value
    $490,700