Skip main navigation
Off market
  • $336,700

    1509 S Florence Ct #220, Denver, CO 80247

    2beds
    3baths
    1,534sqft
    Attached Single Family
    Built in 2001
    435 Square Feet Lot
    $336,700 Zestimate®
    $219/sqft
    $2,414 Estimated rent

    Home value

    $336,700

    $320,000 - $354,000

    $2,414/mo

    Zestimate® history
    Loading
    Loading...

    Owner options

    List your home for rent

    $2,414/mo

    Rent Zestimate®

    Find your next renter with Zillow Rental Manager. Plus, with online applications, you can quickly screen prospective tenants – for free.

    Learn more

    $2,414/mo

    Rent Zestimate®

    Refinance and save

    $2,192/mo

    Est. payment

    Refinancing to a lower rate could help reduce your monthly payments and save thousands over the life of the loan.

    See today's rates

    $2,192/mo

    Est. payment

    Explore your selling options

    Work with a Zillow partner agent

    Leverage their expertise and Zillow's premium Showcase listings to get your home seen by more buyers.

    Get started

    List with your own agent

    Get your home in front of millions of buyers by listing it on Zillow.

    Learn how to do it

    Sell it yourself

    Take full control of how buyers see your home on Zillow by listing For Sale by Owner (FSBO).

    List your home

    What's special

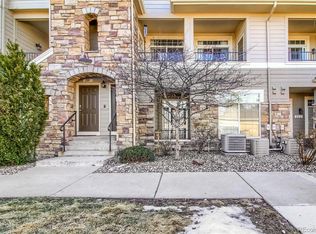
    This is the largest 2 BD/3BA floor plan in highly coveted Flats at Fulton Court. The townhouse style corner unit features vaulted ceiling and is bathed in light. This home has a new furnace and AC ($9000 value, July 2019), new carpet, and is freshly painted. This home was kept smoke free. W/D included in sale. The Upper level has two bedrooms, each with private bath. The master bedroom features a large walk-in master closet and ceiling fan. Both bedrooms are wired with in-wall cable and CAT-5 wiring. The Main level has a powder room; laundry area; gas fireplace, and ample storage. The kitchen has a large eat-in area. There is a South- facing covered deck off the living room which is protected from the elements. There is an onsite pool and the community is professionally managed. The Flats at Fulton Court is located in the Cherry Creek School district and close to public transportation and I/25 and I/225. Located near hot Lowry and Cherry Creek neighborhoods.

    This property is off market, which means it's not currently listed for sale or rent on Zillow. This may be different from what's available on other websites or public sources.
    Facts & features

    Interior

    Bedrooms & bathrooms
    • Bedrooms: 2
    • Bathrooms: 3
    Heating
    • Forced air, Gas
    Cooling
    • Central
    Appliances
    • Included: Dishwasher, Dryer, Freezer, Garbage disposal, Range / Oven, Refrigerator, Washer
    • Laundry: Washer/Dryer Included
    Features
    • Cable TV, Walk-In Closet(s), Double Pane Windows, Master Bath, Open Floorplan, Master Suite, Eating Space / Kitchen, Internet Access (Wired), Vaulted, Smoke Free, Foyer/Entry
    • Flooring: Tile, Carpet, Linoleum / Vinyl
    • Has fireplace: Yes
    • Fireplace features: Gas/Gas Logs
    Interior area
    • Total interior livable area: 1,534 sqft

    Property

    Parking
    • Parking features: Garage - Attached
    Features
    • Exterior features: Stone, Wood
    Lot
    • Size: 435 Square Feet
    Details
    • Parcel number: 197322427020

    Construction

    Type & style
    • Home type: Townhouse
    • Property subtype: Attached Single Family
    Materials
    • Wood
    • Roof: Composition
    Condition
    • Year built: 2001

    Community & HOA

    HOA
    • Has HOA: Yes
    • Amenities included: Clubhouse, Community Pool, Snow Removal, Sewer, Common Area Grounds Maintenance, Exterior Maintenance w/ Roof, Trash Removal
    • Services included: Snow Removal, Sewer, Trash Removal, Clubhouse, Community Pool, Common Area Grounds Maintenance, Exterior Maintenance w/ Roof
    • HOA fee: $215 monthly
    Location
    • Region: Denver

    Financial & listing details

    • Price per square foot: $219/sqft
    • Tax assessed value: $385,400
    • Annual tax amount: $1,964

    Price history

    DateEventPrice
    9/12/2019Sold$295,000+1.8%$192/sqft
    Source: Public Record Report a problem
    8/6/2019Pending sale$289,900$189/sqft
    Source: West and Main Homes Inc #7912937 Report a problem
    8/1/2019Listed for sale$289,900+65.8%$189/sqft
    Source: West and Main Homes Inc #7912937 Report a problem
    11/29/2006Sold$174,900$114/sqft
    Source: Public Record Report a problem

    Public tax history

    YearProperty taxesTax assessment
    2025$1,964 +13.4%$24,088 -3.8%
    2024$1,732 +11.4%$25,038 -13.7%
    2023$1,555 -0.6%$29,002 +35.1%
    2022$1,565 $21,469 -2.8%
    2021-- $22,087 +4.3%
    2020$1,521 +25.4%$21,186
    2019$1,213 --
    2018$1,213 +1.5%$16,452
    2017$1,196 $16,452 +5.2%
    2016-- $15,642
    2015-- $15,642 +45.5%
    2014$1,153 +28.9%$10,754 -14.7%
    2013$895 $12,600
    2012-- $12,600
    2011$928 +2.7%$12,600 +5.4%
    2010$904 -17.5%$11,960
    2009$1,096 $11,960 -16.5%
    2008-- $14,328
    2007-- $14,328 -6.7%
    2006-- $15,354
    2005-- $15,354 +10.5%
    2002-- $13,890
    Find assessor info on the county website

    Neighborhood: Dayton Triangle

    Nearby schools

    GreatSchools rating
    Schools provided by the listing agent
    • Elementary: Village East
    • Middle: Prairie
    • High: Overland
    • District: Cherry Creek 5

    Source: The MLS. This data may not be complete. We recommend contacting the local school district to confirm school assignments for this home.

    Get a cash offer in 3 minutes
    Find out how much your home could sell for in as little as 3 minutes with a no-obligation cash offer.
    Estimated market value
    $336,700
    Get a cash offer in 3 minutes
    Find out how much your home could sell for in as little as 3 minutes with a no-obligation cash offer.
    Estimated market value
    $336,700