Properties like this rarely come to market. Cared for and improved over nearly 34 years, this 87.26-acre retreat in East Upson County offers privacy, room to work, and endless possibilities, just off Highway 74 and minutes from downtown Thomaston and Upson-Lee schools. The four-sided brick ranch is in pristine, move-in-ready condition. It offers 3 bedrooms, 2 baths, and 2,243 square feet, with real tongue-and-groove hardwood floors and an open concept that connects the living area and the country kitchen with pantry. French doors lead from the kitchen to a 16x16 covered back porch, a great spot for morning coffee or evenings overlooking the property. The main-level primary suite has a walk-in closet, and two fireplaces add warmth throughout. A mudroom with laundry makes coming in from the land easy. The full unfinished basement, with interior and exterior entry and a stubbed bath, gives you room to expand. The 8-year-old metal roof is still under warranty, and the septic system was just inspected and pumped. For business or personal use, the 40x60 red steel shop is fully insulated and separately metered, with two 14-foot roll-up doors sized for tractor trailers and heavy equipment. The shop's tools and machinery can be negotiated as part of the purchase or separately, and the buyer gets first choice before the owner's estate sale. A pole barn on a concrete pad provides covered storage for farm equipment and machinery. The land is mostly wooded with a mix of hardwoods and pine, on generally gentle terrain. Freshly cleared gravel trails, wide enough for a truck, lead to the shop, the pole barn, a spring-fed creek that runs year-round, and a nearly 3-acre food plot. The plot has produced some impressive deer over the years, and the owner's mounts in the basement prove it. A large steel deer stand, handmade by the owner, overlooks the plot and conveys with the property. With nearly 1,600 feet of road frontage and three separate access points, the land also offers strong potential for future development. Live, hunt, farm, harvest timber, run a business, or build your future here. The possibilities are wide open. About 30 minutes to Griffin and 45 minutes to Macon. This property has a match for any use case!
Active
$899,990
1509 Trice Cemetary Rd, Thomaston, GA 30286
3beds
2,243sqft
Single Family Residence
Built in 1996
87.26 Acres Lot
$877,400 Zestimate®
$401/sqft
$-- HOA
What's special
Main-level primary suiteFour-sided brick ranchReal tongue-and-groove hardwood floorsWalk-in closetMudroom with laundry
- 14 days
- 394
- 22
Likely to sell faster than
Zillow last checked:
Listing updated:
Listed by:
Mason T Bridges 706-975-5916,
Team One Real Estate Professionals
Source: GAMLS,MLS#: 10875622
Facts & features
Interior
Bedrooms & bathrooms
- Bedrooms: 3
- Bathrooms: 2
- Full bathrooms: 2
- Main level bathrooms: 2
- Main level bedrooms: 3
Rooms
- Room types: Family Room, Laundry
Kitchen
- Features: Country Kitchen, Pantry
Heating
- Central, Electric, Hot Water
Cooling
- Ceiling Fan(s), Central Air, Electric
Appliances
- Included: Cooktop, Dishwasher, Dryer, Electric Water Heater, Microwave, Oven/Range (Combo), Refrigerator, Washer
- Laundry: Mud Room
Features
- Master On Main Level, Walk-In Closet(s)
- Flooring: Carpet, Hardwood
- Basement: Bath/Stubbed,Concrete,Exterior Entry,Interior Entry,Unfinished
- Number of fireplaces: 2
- Fireplace features: Family Room, Gas Log, Wood Burning Stove
Interior area
- Total structure area: 2,243
- Total interior livable area: 2,243 sqft
- Finished area above ground: 2,243
- Finished area below ground: 0
Video & virtual tour
Property
Parking
- Total spaces: 4
- Parking features: Garage, Garage Door Opener, Parking Pad
- Has garage: Yes
- Has uncovered spaces: Yes
Features
- Levels: Two
- Stories: 2
- Patio & porch: Porch
- Exterior features: Sprinkler System
- On waterfront: Yes
- Waterfront features: Creek
Lot
- Size: 87.26 Acres
- Features: Private
Details
- Additional structures: Other, Workshop
- Parcel number: 070 054
- Special conditions: Estate Owned
Construction
Type & style
- Home type: SingleFamily
- Architectural style: Brick 4 Side,Ranch
- Property subtype: Single Family Residence
Materials
- Brick
- Roof: Metal
Condition
- Resale
- New construction: No
- Year built: 1996
Utilities & green energy
- Sewer: Septic Tank
- Water: Well
- Utilities for property: Cable Available, Electricity Available, High Speed Internet
Community & HOA
Community
- Features: None
- Security: Security System
- Subdivision: Trice Cemetary
HOA
- Has HOA: No
- Services included: None
Location
- Region: Thomaston
Financial & listing details
- Price per square foot: $401/sqft
- Tax assessed value: $598,593
- Annual tax amount: $6,577
- Date on market: 10/20/2026
- Cumulative days on market: 14 days
- Listing agreement: Exclusive Right To Sell
- Listing terms: 1031 Exchange,Cash,Conventional,FHA,USDA Loan,VA Loan
- Electric utility on property: Yes
Estimated market value
$877,400
$834,000 - $921,000
$2,118/mo
Price history
| Date | Event | Price |
|---|---|---|
| 10/20/2026 | Listed for sale | $899,990$401/sqft |
Source:  GAMLS #10875622 Report a problem | ||
Public tax history
| Year | Property taxes | Tax assessment |
|---|---|---|
| 2025 | $3,033 -3.1% | $239,437 +11.7% |
| 2024 | $3,130 +5.3% | $214,350 +3.1% |
| 2023 | $2,973 +0.6% | $207,948 +30.1% |
| 2022 | $2,956 +19.5% | $159,787 +8.3% |
| 2021 | $2,473 -10.5% | $147,605 +6.4% |
| 2020 | $2,765 +6.9% | $138,721 +3.6% |
| 2019 | $2,586 +0.8% | $133,958 +4.7% |
| 2018 | $2,564 +17.7% | $127,998 +10.3% |
| 2017 | $2,180 +0.4% | $116,049 +4.3% |
| 2016 | $2,172 | $111,214 |
| 2015 | $2,172 -8.4% | $111,214 -10.4% |
| 2014 | $2,371 | $124,065 |
| 2013 | -- | -- |
| 2012 | -- | -- |
| 2011 | -- | -- |
| 2010 | -- | -- |
Find assessor info on the county website
Monthly payment
Est. payment
Payment breakdown
Explore the cost of this home by adjusting the details. Changes won't be saved.Climate risks
Neighborhood: 30286
Nearby schools
Schools provided by the listing agent
- Elementary: Upson Lee
- Middle: Upson Lee
- High: Upson Lee
Source: GAMLS. This data may not be complete. We recommend contacting the local school district to confirm school assignments for this home.

Similar homes
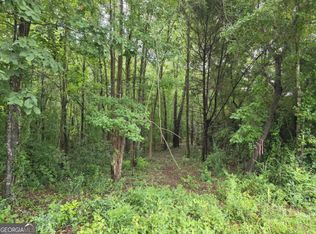
- $735,0004 bd4 ba2.9k sqft350 E Harp Rd, Thomaston, GA 30286Active

 MLS ID #10823031, William Shubert, Highland Real Estate Investors. GAMLS
- $509,9003 bd2 ba2.6k sqft2540 Hannahs Mill Rd #&-665, Thomaston, GA 30286Active
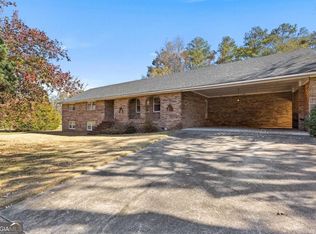 MLS ID #10882862, Joni Becerra, Haven Realty. GAMLS
- $649,9004 bd4 ba3.1k sqft1350 Woodland Rd, Thomaston, GA 30286Active
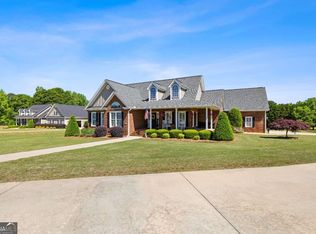 MLS ID #10839083, Joni Becerra, Haven Realty. GAMLS
- $549,9003 bd4 ba2.7k sqft624 Spring Creek Rd, Thomaston, GA 30286Active
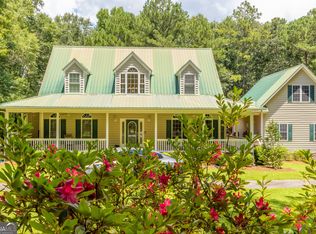 MLS ID #10812487, Jeri-Lee Vermeer, Century 21 Adams-Harvey & Associates. GAMLS
- $549,9005 bd3 ba3k sqft405 Barouche Dr, Thomaston, GA 30286ActiveMLS ID #10832203, Jeri-Lee Vermeer, Century 21 Adams-Harvey & Associates. GAMLS
- $544,5003 bd3 ba3.2k sqft100 Beaver Run Trce, Thomaston, GA 30286ActiveMLS ID #10799497, Joni Becerra, Haven Realty. GAMLS
- $828,6006 bd3 ba2.7k sqft395 E Milner Rd, Zebulon, GA 30295ActiveMLS ID #10882296, Benjamin Carter, Carter Legacy Lands. GAMLS
- $899,0005 bd3 ba2.9k sqft371 Milner St, Meansville, GA 30256ActiveMLS ID #10798070, Jennifer L McElwaney, HR Heritage Realty, Inc.. GAMLS
- $469,0004 bd3 ba2.5k sqft120 Mill Race Rd, Thomaston, GA 30286ActiveMLS ID #10782757, Diana Benton, McLeRoy Realty. GAMLS
- $869,9004 bd3 ba3.1k sqft121 Peacock Rd, Barnesville, GA 30204ActiveMLS ID #10802477, Cheryl A Chester, Keller Williams Southern Premier RE. GAMLS
- $559,9005 bd4 ba3.3k sqft325 Rain Valley Cir, Meansville, GA 30256ActiveMLS ID #10881582, Sandra Beauvil, eXp Realty. GAMLS
- $469,9004 bd3 ba2.5k sqft1224 Waymanville Rd, Thomaston, GA 30286ActiveMLS ID #10523530, Alane M Rayburn, Fathom Realty GA, LLC. GAMLS
- $699,9003 bd2 ba1.6k sqft454 Tom Bell Rd, Milner, GA 30257ActiveMLS ID #10768565, Melissa Stephens, BHGRE Metro Brokers. GAMLS
- $669,0003 bd2 ba2.1k sqft1723 Drew Allen Rd, Williamson, GA 30292ActiveMLS ID #10813132, Les Rogers, HomeSmart. GAMLS
- $620,0005 bd5 ba2.8k sqft6620 New Hope Rd, Milner, GA 30257ActiveMLS ID #10874344, Melanie Mathews, Georgia Real Estate Team. GAMLS
- $530,0003 bd2 ba1.5k sqft1044 Union School Rd, Molena, GA 30258ActiveMLS ID #10883272, Steven Johnston, Dream Home Realty. GAMLS
- $469,9004 bd4 ba2.2k sqft2422 Williams Mill Rd, Zebulon, GA 30295ActiveMLS ID #10856596, Gloria Treadway, Singletary Realty. GAMLS
- $625,0004 bd3 ba1.9k sqft408 Bowen Rd, Milner, GA 30257ActiveMLS ID #10780601, Racquel Price, MarketPlace Realty. GAMLS
- $649,0004 bd4 ba2.8k sqft1337 Green St, Concord, GA 30206ActiveMLS ID #10815810, Lora W Ballard, Murray Company, Realtors. GAMLS
