Skip main navigation
Closed
  • $1,425,000

    1509 W School St #3, Chicago, IL 60657

    3beds
    --sqft
    Condominium, Single Family Residence
    Built in 2026
    -- sqft lot
    $1,438,800 Zestimate®
    $--/sqft
    $4,963 Estimated rent

    Home value

    $1,438,800

    $1.31M - $1.58M

    $4,963/mo

    Zestimate® history
    Loading
    Loading...

    Owner options

    List your home for rent

    $4,963/mo

    Rent Zestimate®

    Find your next renter with Zillow Rental Manager. Plus, with online applications, you can quickly screen prospective tenants – for free.

    Learn more

    $4,963/mo

    Rent Zestimate®

    Refinance and save

    $8,388/mo

    Est. payment

    Refinancing to a lower rate could help reduce your monthly payments and save thousands over the life of the loan.

    See today's rates

    $8,388/mo

    Est. payment

    Explore your selling options

    Work with a Zillow partner agent

    Leverage their expertise and Zillow's premium Showcase listings to get your home seen by more buyers.

    Get started

    List with your own agent

    Get your home in front of millions of buyers by listing it on Zillow.

    Learn how to do it

    Sell it yourself

    Take full control of how buyers see your home on Zillow by listing For Sale by Owner (FSBO).

    List your home

    What's special

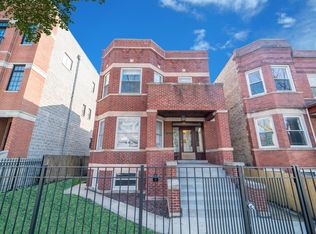
    Solid brick masonry developmentInterior fireplaceCozy outdoor fireplaceTwo bathroomsOversized islandSound wiring with speakersRear outdoor terrace
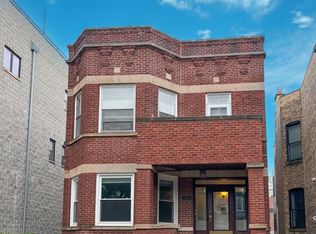
    Come and view an exquisite solid brick masonry development situated on a generous 37.5 x 125 lot in the sought-after Southport Corridor. This property boasts a prime location, allowing you to enjoy a short stroll to shops, restaurants, Whole Foods, and easily accessible transportation options. This exceptional Simplex Penthouse Unit features three bedrooms, two bathrooms, one powder room, and an interior fireplace. The stunning kitchen will showcase an oversized island, a Wolf range, a Thermador panel refrigerator, a dishwasher, a wine fridge, a walk-in pantry, and a beverage center. Step outside to the rear outdoor terrace, which includes porcelain pavers and a cozy outdoor fireplace. Additionally, there is a spacious roof deck above the unit, complete with porcelain pavers, sound wiring with speakers, a built-in BBQ, and a charming pergola. Please note that the interior photos displayed are from a previous development completed by the builder in the area two years ago. The current unit is now drywalled. Anticipated delivery early April 2026.

    Zillow last checked:

    Listing updated:

    Listing courtesy of:

    Sandra Kessler 773-895-0532,

    @properties Christie's International Real Estate

    Bought with:

    Kate Gaffey

    Fulton Grace Realty

    Kate Gaffey

    Fulton Grace Realty

    Source: MRED as distributed by MLS GRID,MLS#: 12562717MLS Logo

    Facts & features

    Interior

    Bedrooms & bathrooms
    • Bedrooms: 3
    • Bathrooms: 3
    • Full bathrooms: 2
    • 1/2 bathrooms: 1
    Primary bedroom
    • Features: Flooring (Hardwood), Bathroom (Full, Double Sink, Shower Only)
    • Level: Main
    • Area: 195 Square Feet
    • Dimensions: 15X13
    Bedroom 2
    • Features: Flooring (Hardwood)
    • Level: Main
    • Area: 121 Square Feet
    • Dimensions: 11X11
    Bedroom 3
    • Features: Flooring (Hardwood)
    • Level: Main
    • Area: 121 Square Feet
    • Dimensions: 11X11
    Deck
    • Features: Flooring (Pavers)
    • Level: Second
    • Area: 1898 Square Feet
    • Dimensions: 26X73
    Dining room
    • Features: Flooring (Hardwood)
    • Level: Main
    • Dimensions: COMBO
    Other
    • Level: Main
    • Area: 225 Square Feet
    • Dimensions: 9X25
    Kitchen
    • Features: Kitchen (Island, Pantry-Walk-in, Custom Cabinetry, Granite Counters, Pantry), Flooring (Hardwood)
    • Level: Main
    • Area: 128 Square Feet
    • Dimensions: 16X08
    Laundry
    • Features: Flooring (Porcelain Tile)
    • Level: Main
    • Area: 35 Square Feet
    • Dimensions: 5X7
    Living room
    • Features: Flooring (Hardwood)
    • Level: Main
    • Area: 374 Square Feet
    • Dimensions: 22X17
    Pantry
    • Features: Flooring (Hardwood)
    • Level: Main
    • Area: 40 Square Feet
    • Dimensions: 5X8
    Storage
    • Features: Flooring (Other)
    • Level: Lower
    • Area: 10 Square Feet
    • Dimensions: 2X5
    Walk in closet
    • Level: Main
    • Area: 42 Square Feet
    • Dimensions: 6X7
    Heating
    • Natural Gas
    Cooling
    • Central Air
    Appliances
    • Laundry: In Unit
    Features
    • Storage, Pantry, Quartz Counters
    • Flooring: Hardwood
    • Basement: None
    • Number of fireplaces: 1
    • Fireplace features: Family Room
    Interior area
    • Total structure area: 0

    Property

    Parking
    • Total spaces: 1
    • Parking features: Yes, Garage Owned, Detached, Garage
    • Garage spaces: 1
    Accessibility
    • Accessibility features: No Disability Access
    Features
    • Patio & porch: Roof Deck, Deck, Patio
    • Exterior features: Balcony
    Details
    • Parcel number: 14203240220000
    • Special conditions: List Broker Must Accompany,Home Warranty

    Construction

    Type & style
    • Home type: Condo
    • Property subtype: Condominium, Single Family Residence
    Materials
    • Brick, Limestone
    • Roof: Tile
    Condition
    • New Construction
    • New construction: Yes
    • Year built: 2026
    Details
    • Warranty included: Yes

    Utilities & green energy

    • Sewer: Public Sewer
    • Water: Public

    Community & neighborhood

    Location
    • Region: Chicago

    HOA & financial

    HOA
    • Services included: None

    Other

    Other facts
    • Listing terms: Conventional
    • Ownership: Condo

    Price history

    DateEventPrice
    4/23/2026Sold$1,425,000
    Source: MRED as distributed by MLS GRID #12562717 Report a problem
    2/9/2026Contingent$1,425,000
    Source: MRED as distributed by MLS GRID #12562717 Report a problem
    2/6/2026Listed for sale$1,425,000
    Source: MRED as distributed by MLS GRID #12562717 Report a problem
    2/5/2026Listing removed$1,425,000
    Source: MRED as distributed by MLS GRID #12540136 Report a problem
    1/5/2026Listed for sale$1,425,000
    Source: MRED as distributed by MLS GRID #12540136 Report a problem

    Public tax history

    Tax history is unavailable.

    Neighborhood: Lake View

    Nearby schools

    GreatSchools rating
    Schools provided by the listing agent
    • Elementary: Burley Elementary School
    • District: 299

    Source: MRED as distributed by MLS GRID. This data may not be complete. We recommend contacting the local school district to confirm school assignments for this home.

    Get a cash offer in 3 minutes
    Find out how much your home could sell for in as little as 3 minutes with a no-obligation cash offer.
    Estimated market value
    $1,438,800
    Get a cash offer in 3 minutes
    Find out how much your home could sell for in as little as 3 minutes with a no-obligation cash offer.
    Estimated market value
    $1,438,800