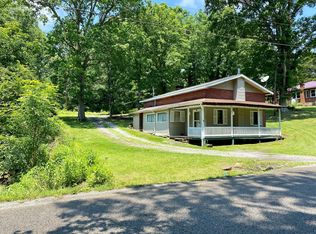
Only buyers who intend to live in this property as their primary residence or approved entities can bid on this property until 07/8/26. Afterwards bidding is open to all buyers to include investors. 'The list price is NOT indicative of seller's final reserve amount. This property is part of an online bidding event; please visit Auction.com to place bids. Property is sold ''as is''. ****CASH SALE ONLY****This property is being sold ''as is'' ''where is'' via Auction.com. Opening bid is $1.00. Seller reserves the right to accept or reject any offer made, PERIOD. This property is part of an online bidding event. Any winning buyer will be charged a 5% buyer's premium or a minimum of $2500 and will be added to the sales price. Bids should be placed by your Realtor on your behalf. If you do not have a Realtor, please contact one of your choice. *If you are the Winning Bidder, an Earnest Money Deposit of 5% of the total purchase price or $2,500 (whichever is greater) is required.**For additional details please visit Auction.com- go to the property page and scroll down and read the TRANSACTION DETAILS. A few steps up the property behind the home you will find a cabin with No running water / sewer at the cabin.
Foreclosed
Est. $127,600
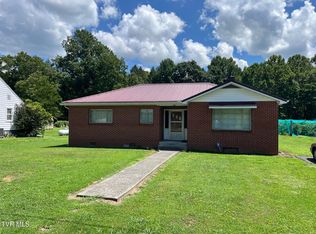
1509 Wildcat Rd, Big Stone Gap, VA 24219
3beds
1,283sqft
Single Family Residence, Residential
Built in ----
0.79 Acres Lot
$127,600 Zestimate®
$99/sqft
$-- HOA
Overview
- 86 days
- 28
- 0
Zillow last checked:
Listing updated:
Listed by:
Joshua Coon 276-608-3493,
Park Hill Realty Group, LLC
Source: TVRMLS,MLS#: 9997703
Facts & features
Interior
Bedrooms & bathrooms
- Bedrooms: 3
- Bathrooms: 1
- Full bathrooms: 1
Heating
- Heat Pump, See Remarks
Cooling
- Heat Pump, See Remarks
Appliances
- Laundry: Electric Dryer Hookup, Washer Hookup
Features
- Laminate Counters
- Flooring: Hardwood
- Basement: Crawl Space
- Number of fireplaces: 1
- Fireplace features: Living Room
Interior area
- Total structure area: 1,283
- Total interior livable area: 1,283 sqft
Property
Parking
- Total spaces: 2
- Parking features: Carport
- Carport spaces: 2
Features
- Levels: One
- Stories: 1
- Patio & porch: Deck, Rear Porch, Screened, Side Porch
- Exterior features: Garden
Lot
- Size: 0.79 Acres
- Dimensions: 0.794+-
- Topography: Level, Rolling Slope
Details
- Additional structures: Shed(s)
- Parcel number: 016949
- Zoning: R
- Special conditions: Auction,In Foreclosure
Construction
Type & style
- Home type: SingleFamily
- Architectural style: Bungalow
- Property subtype: Single Family Residence, Residential
Materials
- Brick, Wood Siding, Plaster
- Roof: Metal
Condition
- Fixer
- New construction: No
Utilities & green energy
- Sewer: Septic Tank, See Remarks
- Water: Public, See Remarks
Community & HOA
Community
- Subdivision: Not In Subdivision
HOA
- Has HOA: No
Location
- Region: Big Stone Gap
Financial & listing details
- Price per square foot: $99/sqft
- Tax assessed value: $93,800
- Annual tax amount: $647
- Date on market: 7/3/2026
- Listing terms: Cash
Foreclosure details
Estimated market value
$127,600
$98,000 - $157,000
$1,654/mo
Price history
| Date | Event | Price |
|---|---|---|
| 8/27/2026 | Sold | $38,100-59.9%$30/sqft |
Source: TVRMLS #9997703 Report a problem | ||
| 5/20/2021 | Sold | $95,000$74/sqft |
Source: Public Record Report a problem | ||
Public tax history
| Year | Property taxes | Tax assessment |
|---|---|---|
| 2025 | $647 | $93,800 |
| 2024 | $647 | $93,800 |
| 2023 | $647 | $93,800 |
| 2022 | $647 -31% | $93,800 -31% |
| 2021 | $938 +57.2% | $136,000 +57.2% |
| 2020 | $597 | $86,500 |
| 2019 | $597 | $86,500 |
| 2018 | -- | $86,500 |
| 2017 | $536 | $86,500 |
| 2016 | $536 | $86,500 |
| 2015 | -- | $86,500 |
| 2010 | -- | $86,500 |
Find assessor info on the county website
Monthly payment
Climate risks
Neighborhood: 24219
Nearby schools
Schools provided by the listing agent
- Elementary: Powell Valley
- Middle: Powell Valley
- High: Union
Source: TVRMLS. This data may not be complete. We recommend contacting the local school district to confirm school assignments for this home.
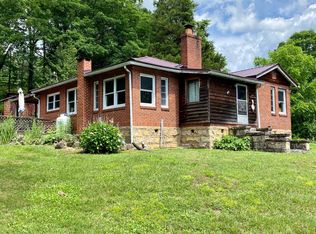
Similar homes
- $--3 bd1 ba1.1k sqft2704 6th Ave E, Big Stone Gap, VA 24219AuctionServiceLink Auction
- $145,9003 bd2 ba1.6k sqft880 Gilley Ave E, Big Stone Gap, VA 24219For Sale
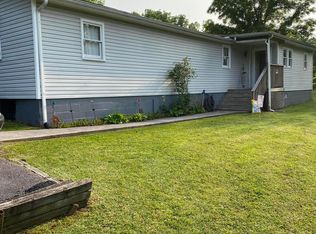 MLS ID #9981850, Linda Wampler. TVRMLS
 - $155,0003 bd1 ba1.3k sqft3113 Willis Rd, Big Stone Gap, VA 24219For Sale
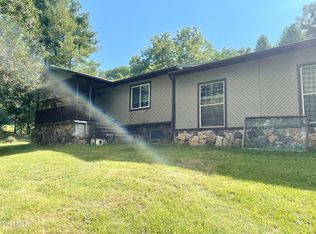 MLS ID #9999970, Danielle Wells. TVRMLS
 - $157,0003 bd2 ba1.3k sqft406 2nd Ave W, Big Stone Gap, VA 24219For Sale
 MLS ID #9999148, Karen Franks. TVRMLS
 - $135,0003 bd2 ba1.2k sqft181 Pinecone Rd, Dryden, VA 24243Active
 MLS ID #1356079, Emily Long, Century 21 Virginia Wilder Real Estate. East Tennessee Realtors
 - $119,9003 bd1 ba1.4k sqft1031 Dryden Loop, Dryden, VA 24243ActiveMLS ID #1347269, D.J. Wilder, Century 21 Virginia Wilder Real Estate. East Tennessee Realtors
