Enjoy the peace and simplicity of country living in this charming 4-bedroom home in Pelkie. Set on a spacious lot with plenty of room for gardening, outdoor activities, and gatherings, the property offers a beautiful rural setting and plenty of privacy. A large 3-car garage provides ample space for vehicles, recreational equipment, storage, or hobbies. If you’re looking for a peaceful place to call home with room to spread out, this property is worth a look! Reviewing all offers on the afternoon of 9/23/2026.
Pending
$49,900
15098 Pelkie Rd, Pelkie, MI 49958
4beds
1,586sqft
Single Family Residence, Manufactured Home
Built in ----
1.46 Acres Lot
$-- Zestimate®
$31/sqft
$-- HOA
What's special
Spacious lotBeautiful rural settingPlenty of privacy
- 24 days
- 1,313
- 127
Likely to sell faster than
Zillow last checked:
Listing updated:
Listed by:
TRAVIS KILPELA 906-370-9573,
NORTHERN MICHIGAN LAND BROKERS - H 906-523-5575
Source: MiRealSource,MLS#: 50222317 Originating MLS: Upper Peninsula Assoc of Realtors
Originating MLS: Upper Peninsula Assoc of RealtorsFacts & features
Interior
Bedrooms & bathrooms
- Bedrooms: 4
- Bathrooms: 1
- Full bathrooms: 1
Bedroom 1
- Features: Linoleum
- Level: First
- Area: 143
- Dimensions: 13 x 11
Bedroom 2
- Features: Carpet
- Level: First
- Area: 80
- Dimensions: 8 x 10
Bedroom 3
- Features: Carpet
- Level: First
- Area: 210
- Dimensions: 15 x 14
Bedroom 4
- Features: Carpet
- Level: First
- Area: 143
- Dimensions: 13 x 11
Bathroom 1
- Features: Laminate
- Level: First
- Area: 48
- Dimensions: 6 x 8
Dining room
- Features: Carpet
- Level: First
- Area: 182
- Dimensions: 13 x 14
Kitchen
- Features: Laminate
- Level: First
- Area: 143
- Dimensions: 13 x 11
Living room
- Features: Carpet
- Level: First
- Area: 294
- Dimensions: 14 x 21
Heating
- Forced Air, Propane
Cooling
- None
Appliances
- Included: Dryer, Range/Oven, Refrigerator, Washer, Water Heater
Features
- None
- Flooring: Linoleum, Carpet, Laminate
- Basement: None,Crawl Space
- Has fireplace: No
Interior area
- Total structure area: 1,586
- Total interior livable area: 1,586 sqft
- Finished area above ground: 1,586
- Finished area below ground: 0
Property
Parking
- Total spaces: 3
- Parking features: Detached
- Garage spaces: 3
Features
- Levels: One
- Stories: 1
- Patio & porch: Deck
- Exterior features: Garden
- Waterfront features: None
- Frontage type: Road
- Frontage length: 309
Lot
- Size: 1.46 Acres
- Dimensions: 309 x 133 x 100 x 109 x 209 x 242
Details
- Additional structures: Shed(s)
- Parcel number: 00221700200 and 002217003
- Zoning: residential
- Special conditions: Private,Standard
Construction
Type & style
- Home type: MobileManufactured
- Architectural style: Conventional Frame
- Property subtype: Single Family Residence, Manufactured Home
Materials
- Vinyl Siding
Utilities & green energy
- Sewer: Septic Tank
- Water: Private Well
- Utilities for property: Electricity Connected, Phone Available, Internet Fiber Available
Community & HOA
Community
- Subdivision: No
HOA
- Has HOA: No
Location
- Region: Pelkie
Financial & listing details
- Price per square foot: $31/sqft
- Tax assessed value: $133,674
- Annual tax amount: $980
- Date on market: 9/18/2026
- Cumulative days on market: 25 days
- Listing agreement: Exclusive Right To Sell
- Listing terms: Cash,Conventional
- Body type: Single Wide
Estimated market value
Not available
Estimated sales range
Not available
Not available
Price history
| Date | Event | Price |
|---|---|---|
| 9/23/2026 | Pending sale | $49,900$31/sqft |
Source:  MiRealSource #50222317 Report a problem MiRealSource #50222317 Report a problem | ||
| 9/18/2026 | Listed for sale | $49,900+667.7%$31/sqft |
Source: MiRealSource #50222317 Report a problem | ||
| 11/1/1991 | Sold | $6,500$4/sqft |
Source: Agent Provided Report a problem | ||
Public tax history
| Year | Property taxes | Tax assessment |
|---|---|---|
| 2025 | $836 +5% | $66,837 +25.4% |
| 2024 | $796 | $53,305 +10.9% |
| 2023 | -- | $48,079 +15.9% |
| 2022 | -- | $41,496 +1.6% |
| 2021 | -- | $40,845 +8.8% |
| 2020 | -- | $37,543 +2.8% |
| 2019 | -- | $36,506 +46.3% |
| 2018 | -- | $24,956 +2.1% |
| 2017 | -- | $24,443 +0.9% |
| 2016 | -- | $24,225 +0.3% |
| 2015 | -- | $24,153 +1.6% |
| 2014 | -- | $23,773 +4% |
| 2012 | -- | $22,851 +2.7% |
| 2011 | -- | $22,251 |
Find assessor info on the county website
Monthly payment
Climate risks
Neighborhood: 49958
Similar homes
- $42,0003 bd1 ba1.1k sqft15307 Pelkie Rd, Pelkie, MI 49958For Sale
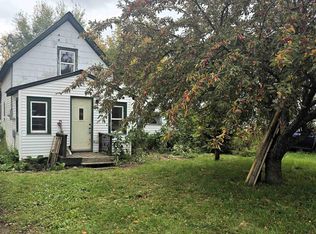
 MLS ID #50223608, DANIELLE HOSKINS, CENTURY 21 AFFILIATED. MiRealSource
 - $55,9002 bd1 ba1k sqft35698 Tapiola Rd, Chassell, MI 49916For Sale
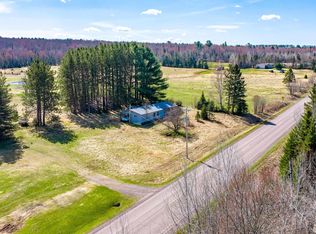 MLS ID #50208751, DEVIN LEONARDUZZI, CENTURY 21 AFFILIATED. MiRealSource
 - $59,0002 bd1 ba990 sqft108 S 4th St, Lanse, MI 49946For Sale
 MLS ID #50218993, ANNIE FISH, UP NORTH REALTY. MiRealSource
 - $69,9003 bd1 ba1k sqft205 E Eastern Ave, Lanse, MI 49946For Sale
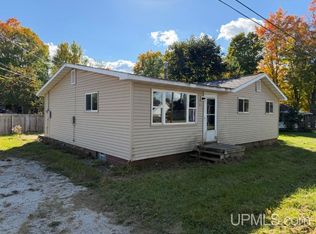 MLS ID #50223738, ANNIE FISH, UP NORTH REALTY. MiRealSource
