Spacious Condo in the Prestigious Parkway! 3 combined units makes this the one and only palatial Condo in Niagara Falls. Open foyer to large living room/dining room with full balcony. French doors to the luxurious and elegant master bedroom suite with balcony! Large walk-in closet. 3 full baths. 4 bedrooms ideal for office/den or in-law arrangements. The condo offers an exercise room and full security. Walking distance to Casino and The Falls.
Closed
$268,500
151 Buffalo Ave APT 402, Niagara Falls, NY 14303
4beds
2,669sqft
Condominium, Apartment
Built in 1963
-- sqft lot
$316,200 Zestimate®
$101/sqft
$2,723 Estimated rent
Home value
$316,200
$288,000 - $351,000
$2,723/mo
Zestimate® history
Owner options
List your home for rent
$2,723/mo
Rent Zestimate®
Find your next renter with Zillow Rental Manager. Plus, with online applications, you can quickly screen prospective tenants – for free.
$2,723/mo
Rent Zestimate®
Refinance and save
$3,187/mo
Est. payment
Refinancing to a lower rate could help reduce your monthly payments and save thousands over the life of the loan.
$3,187/mo
Est. payment
Explore your selling options
Work with a Zillow partner agent
Leverage their expertise and Zillow's premium Showcase listings to get your home seen by more buyers.
Get startedList with your own agent
Get your home in front of millions of buyers by listing it on Zillow.
Learn how to do itSell it yourself
Take full control of how buyers see your home on Zillow by listing For Sale by Owner (FSBO).
List your homeWhat's special
French doorsExercise roomFull balconySpacious condo
Zillow last checked:
Listing updated:
Listed by:
Michael J Hooper 716-285-0477,
Hooper Realty
Bought with:
Michael J Hooper, 37HO0444450
Hooper Realty
Source: NYSAMLSs,MLS#: B1493882 Originating MLS: Buffalo
Originating MLS: BuffaloFacts & features
Interior
Bedrooms & bathrooms
- Bedrooms: 4
- Bathrooms: 3
- Full bathrooms: 3
- Main level bathrooms: 3
- Main level bedrooms: 4
Bedroom 1
- Level: First
- Dimensions: 21.00 x 20.00
Bedroom 2
- Level: First
- Dimensions: 17.00 x 12.00
Bedroom 3
- Level: First
- Dimensions: 19.00 x 10.00
Bedroom 4
- Level: First
- Dimensions: 18.00 x 12.00
Kitchen
- Level: First
- Dimensions: 15.00 x 7.00
Living room
- Level: First
- Dimensions: 23.00 x 17.00
Heating
- Gas, Other, See Remarks, Baseboard
Cooling
- Wall Unit(s)
Appliances
- Included: Dishwasher, Electric Oven, Electric Range, Gas Water Heater, Refrigerator, See Remarks, Water Heater
- Laundry: Common Area
Features
- Den, Separate/Formal Dining Room, Entrance Foyer, Eat-in Kitchen, Separate/Formal Living Room, Home Office, See Remarks, Bedroom on Main Level, In-Law Floorplan, Main Level Primary, Primary Suite
- Flooring: Carpet, Ceramic Tile, Hardwood, Varies
- Basement: None
- Has fireplace: No
Interior area
- Total structure area: 2,669
- Total interior livable area: 2,669 sqft
Property
Parking
- Parking features: No Garage, Open
- Has uncovered spaces: Yes
Accessibility
- Accessibility features: Accessible Bedroom, Accessible Elevator Installed
Features
- Levels: One
- Stories: 1
- Patio & porch: Balcony, Enclosed, Open, Porch
- Exterior features: Balcony
Lot
- Size: 435 Square Feet
- Features: Adjacent To Public Land, Near Public Transit, Residential Lot
Details
- Parcel number: 2911001590130010004002
- Special conditions: Standard
Construction
Type & style
- Home type: Condo
- Property subtype: Condominium, Apartment
Materials
- Brick
- Roof: Asphalt
Condition
- Resale
- Year built: 1963
Utilities & green energy
- Electric: Circuit Breakers
- Sewer: Connected
- Water: Connected, Public
- Utilities for property: Cable Available, Sewer Connected, Water Connected
Community & HOA
HOA
- Amenities included: Clubhouse, Fitness Center, Security
- Services included: Common Area Maintenance, Common Areas, Electricity, Heat, Maintenance Structure, Sewer, Snow Removal, Trash, Water
- HOA fee: $1,269 monthly
- HOA name: Ciminelli
- HOA phone: 716-285-3641
Location
- Region: Niagara Falls
Financial & listing details
- Price per square foot: $101/sqft
- Tax assessed value: $77,300
- Annual tax amount: $5,286
- Date on market: 8/26/2023
- Cumulative days on market: 200 days
- Listing terms: Cash,Conventional
Price history
| Date | Event | Price |
|---|---|---|
| 5/15/2024 | Sold | $268,500-10.5%$101/sqft |
Source:  NYSAMLSs #B1493882 Report a problem NYSAMLSs #B1493882 Report a problem | ||
| 3/14/2024 | Pending sale | $299,900$112/sqft |
Source: NYSAMLSs #B1493882 Report a problem | ||
| 1/3/2024 | Price change | $299,900-4.8%$112/sqft |
Source: NYSAMLSs #B1493882 Report a problem | ||
| 11/28/2023 | Price change | $314,900-3.1%$118/sqft |
Source: NYSAMLSs #B1493882 Report a problem | ||
| 10/16/2023 | Price change | $324,900-13.4%$122/sqft |
Source: NYSAMLSs #B1493882 Report a problem | ||
| 9/25/2023 | Price change | $375,000-11.7%$141/sqft |
Source: NYSAMLSs #B1493882 Report a problem | ||
| 8/26/2023 | Listed for sale | $424,900$159/sqft |
Source: NYSAMLSs #B1493882 Report a problem | ||
Public tax history
Tax history is unavailable.
Neighborhood: 14303
Nearby homes
- $300,0002 bd1 ba1.2k sqft151 Buffalo Ave APT 1405, Niagara Falls, NY 14303Sold

- $1,7002 bd1 ba1.2k sqft151 Buffalo Ave APT 905, Niagara Falls, NY 14303For Rent
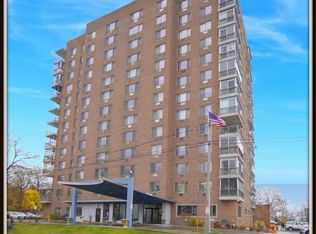
- $200,0001 bd1 ba974 sqft151 Buffalo Ave APT 1208, Niagara Falls, NY 14303Sold

- $120,0001 bd1 ba764 sqft151 Buffalo Ave APT 609, Niagara Falls, NY 14303Sold
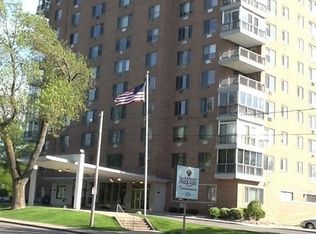
- $200,0001 bd1 ba974 sqft151 Buffalo Ave APT 908, Niagara Falls, NY 14303Sold
- $150,0001 bd1 ba951 sqft151 Buffalo Ave APT 404, Niagara Falls, NY 14303Sold
- $350,0002 bd2 ba1.3k sqft151 Buffalo Ave APT 904, Niagara Falls, NY 14303Sold
- $118,0001 bd2 ba764 sqft151 Buffalo Ave APT 409, Niagara Falls, NY 14303Sold
Nearby schools
GreatSchools rating
- 4/10Harry F Abate Elementary SchoolGrades: 2-6Distance: 1.5 mi
- 3/10Gaskill Preparatory SchoolGrades: 7-8Distance: 2 mi
- 3/10Niagara Falls High SchoolGrades: 9-12Distance: 2.9 mi
Schools provided by the listing agent
- District: Niagara Falls
Source: NYSAMLSs. This data may not be complete. We recommend contacting the local school district to confirm school assignments for this home.
- New York
- Niagara County
- Niagara Falls
- 14303
- 151 Buffalo Ave Apartment 402
Nearby cities
Nearby zip codes
Other Niagara Falls Topics
