Welcome to the Parkway Condominiums! Spacious One Bedroom End Condo With Open Balcony. Enjoy luxury living at an affordable price. Peaceful, beautiful views overlooking the mighty Niagara River, amazing sunsets, Canadian skyline and mini park with a gazebo. Kitchen has granite counters and plenty of cupboards. Additional features are ample closet space, same floor laundry room, in house gym and Community room. Maintenace fee includes heat, electric and water. Minutes to restaurants, parks, churches, tourist attractions, Casino and Canada. Building is professionally managed.
Closed
$150,000
151 Buffalo Ave APT 404, Niagara Falls, NY 14303
1beds
951sqft
Condominium, Apartment
Built in 1963
-- sqft lot
$157,100 Zestimate®
$158/sqft
$1,451 Estimated rent
Home value
$157,100
$140,000 - $176,000
$1,451/mo
Zestimate® history
Owner options
List your home for rent
$1,451/mo
Rent Zestimate®
Find your next renter with Zillow Rental Manager. Plus, with online applications, you can quickly screen prospective tenants – for free.
$1,451/mo
Rent Zestimate®
Refinance and save
$1,411/mo
Est. payment
Refinancing to a lower rate could help reduce your monthly payments and save thousands over the life of the loan.
$1,411/mo
Est. payment
Explore your selling options
Work with a Zillow partner agent
Leverage their expertise and Zillow's premium Showcase listings to get your home seen by more buyers.
Get startedList with your own agent
Get your home in front of millions of buyers by listing it on Zillow.
Learn how to do itSell it yourself
Take full control of how buyers see your home on Zillow by listing For Sale by Owner (FSBO).
List your homeWhat's special
Peaceful beautiful viewsAmazing sunsetsIn house gymOpen balconySame floor laundry roomCanadian skylineGranite counters
Zillow last checked:
Listing updated:
Listed by:
Elaine M McCune 716-998-4177,
MJ Peterson Real Estate Inc.
Bought with:
Elaine M McCune, 30MC1024455
MJ Peterson Real Estate Inc.
Source: NYSAMLSs,MLS#: B1609944 Originating MLS: Buffalo
Originating MLS: BuffaloFacts & features
Interior
Bedrooms & bathrooms
- Bedrooms: 1
- Bathrooms: 1
- Full bathrooms: 1
- Main level bathrooms: 1
- Main level bedrooms: 1
Bedroom 1
- Level: First
- Dimensions: 17.00 x 11.00
Kitchen
- Level: First
- Dimensions: 12.00 x 8.00
Living room
- Level: First
- Dimensions: 20.00 x 12.00
Heating
- Gas, Baseboard, Hot Water
Cooling
- Wall Unit(s)
Appliances
- Included: Dishwasher, Gas Oven, Gas Range, Gas Water Heater, Refrigerator
Features
- Entrance Foyer, Separate/Formal Living Room, Granite Counters, Living/Dining Room, Bedroom on Main Level
- Flooring: Ceramic Tile, Hardwood, Varies
- Windows: Thermal Windows
- Basement: None
- Has fireplace: No
Interior area
- Total structure area: 951
- Total interior livable area: 951 sqft
Property
Parking
- Parking features: Covered, Underground
Accessibility
- Accessibility features: Accessible Bedroom, Accessible Elevator Installed, No Stairs, Accessible Entrance
Features
- Levels: One
- Stories: 1
- Patio & porch: Balcony
- Exterior features: Balcony
Lot
- Size: 435 Square Feet
- Features: Near Public Transit, Rectangular, Rectangular Lot
Details
- Parcel number: 2911001590130010004004
- Special conditions: Standard
- Other equipment: Generator
Construction
Type & style
- Home type: Condo
- Property subtype: Condominium, Apartment
Materials
- Brick, Copper Plumbing
- Roof: Flat
Condition
- Resale
- Year built: 1963
Utilities & green energy
- Electric: Circuit Breakers
- Sewer: Connected
- Water: Connected, Public
- Utilities for property: Sewer Connected, Water Connected
Community & HOA
Community
- Subdivision: Parkway Condo
HOA
- Amenities included: Fitness Center, Security
- Services included: Common Area Maintenance, Common Area Insurance, Common Areas, Electricity, Heat, Insurance, Maintenance Structure, Reserve Fund, Sewer, Snow Removal, Trash, Water
- HOA fee: $513 monthly
- HOA name: Ciminelli
- HOA phone: 716-631-8000
Location
- Region: Niagara Falls
Financial & listing details
- Price per square foot: $158/sqft
- Tax assessed value: $27,600
- Annual tax amount: $1,892
- Date on market: 5/26/2025
- Cumulative days on market: 120 days
- Listing terms: Cash,Conventional,FHA,VA Loan
Price history
| Date | Event | Price |
|---|---|---|
| 10/31/2025 | Sold | $150,000-10.7%$158/sqft |
Source:  NYSAMLSs #B1609944 Report a problem NYSAMLSs #B1609944 Report a problem | ||
| 9/23/2025 | Pending sale | $167,900$177/sqft |
Source: NYSAMLSs #B1609944 Report a problem | ||
| 6/16/2025 | Price change | $167,900-6.7%$177/sqft |
Source: NYSAMLSs #B1609944 Report a problem | ||
| 5/27/2025 | Listed for sale | $179,900$189/sqft |
Source: NYSAMLSs #B1609944 Report a problem | ||
Public tax history
Tax history is unavailable.
Neighborhood: 14303
Nearby homes
- $300,0002 bd1 ba1.2k sqft151 Buffalo Ave APT 1405, Niagara Falls, NY 14303Sold

- $200,0001 bd1 ba974 sqft151 Buffalo Ave APT 1208, Niagara Falls, NY 14303Sold

- $120,0001 bd1 ba764 sqft151 Buffalo Ave APT 609, Niagara Falls, NY 14303Sold
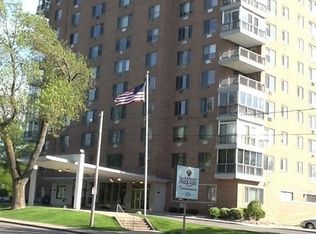
- $200,0001 bd1 ba974 sqft151 Buffalo Ave APT 908, Niagara Falls, NY 14303Sold
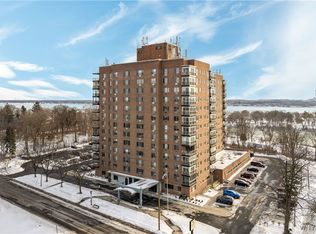
- $350,0002 bd2 ba1.3k sqft151 Buffalo Ave APT 904, Niagara Falls, NY 14303Sold
- $118,0001 bd2 ba764 sqft151 Buffalo Ave APT 409, Niagara Falls, NY 14303Sold
- $268,5004 bd3 ba2.6k sqft151 Buffalo Ave APT 402, Niagara Falls, NY 14303Sold
- $174,9001 bd1 ba974 sqft151 Buffalo Ave APT 611, Niagara Falls, NY 14303Pending
Nearby schools
GreatSchools rating
- 4/10Harry F Abate Elementary SchoolGrades: 2-6Distance: 1.5 mi
- 3/10Gaskill Preparatory SchoolGrades: 7-8Distance: 2 mi
- 3/10Niagara Falls High SchoolGrades: 9-12Distance: 2.9 mi
Schools provided by the listing agent
- District: Niagara Falls
Source: NYSAMLSs. This data may not be complete. We recommend contacting the local school district to confirm school assignments for this home.
- New York
- Niagara County
- Niagara Falls
- 14303
- 151 Buffalo Ave Apartment 404
Nearby cities
Nearby zip codes
Other Niagara Falls Topics
