Condo-living w/ spectacular views overlooking Niagara Falls State Park and the Canadian skyline! Enjoy the ease of condo-living in this spacious, 9th floor unit that features a large bedroom with a walk-in closet, a remodeled kitchen that hosts new granite countertops and plenty of cupboards, equipped with an electric range/oven, dishwasher, & microwave and a bright living/dining area that enters into a three-season enclosed balcony with amazing panoramic views. There are multiple storage closets throughout the condo that can be transformed into a walk-in closet or pantry, a small office space, or whatever your creativity wishes to make the space more useful. A full, remodeled bathroom with a newly-tiled shower completes the unit. There are shared laundry facilities on each floor, just steps away from the unit. There is also a garbage room in the hallway, for which trash removal is conveniently included in the HOA fee. There is a 1st floor community room that you can reserve for work space/meetings and/or events, along with a well-equipped fitness room available for your use. Outside of the building, there is a gazebo and a grill for your enjoyment during warm weather months and two large parking lots with open availability. There is indoor parking available for an additional monthly fee by waitlist priority. In addition to common area maintenance, gas, electric, and water/sewer are included in the monthly maintenance fee. Walking distance to parks, restaurants, tourist attractions, Seneca Niagara casino and Canada. Professionally managed and secure building. Live with ease and enjoyment at your new home in the Parkway Condominium. Showing appointments begin immediately.
Closed
$200,000
151 Buffalo Ave APT 908, Niagara Falls, NY 14303
1beds
974sqft
Condominium, Apartment
Built in 1963
-- sqft lot
$217,300 Zestimate®
$205/sqft
$1,375 Estimated rent
Home value
$217,300
$191,000 - $246,000
$1,375/mo
Zestimate® history
Owner options
List your home for rent
$1,375/mo
Rent Zestimate®
Find your next renter with Zillow Rental Manager. Plus, with online applications, you can quickly screen prospective tenants – for free.
$1,375/mo
Rent Zestimate®
Refinance and save
$1,725/mo
Est. payment
Refinancing to a lower rate could help reduce your monthly payments and save thousands over the life of the loan.
$1,725/mo
Est. payment
Explore your selling options
Work with a Zillow partner agent
Leverage their expertise and Zillow's premium Showcase listings to get your home seen by more buyers.
Get startedList with your own agent
Get your home in front of millions of buyers by listing it on Zillow.
Learn how to do itSell it yourself
Take full control of how buyers see your home on Zillow by listing For Sale by Owner (FSBO).
List your homeWhat's special
Multiple storage closets
Zillow last checked:
Listing updated:
Listed by:
Lauren Melber 716-631-8300,
Chubb-Aubrey Leonard Real Estate
Bought with:
Louis S Rizzo, 30RI0517290
Howard Hanna WNY Inc.
Source: NYSAMLSs,MLS#: B1589094 Originating MLS: Buffalo
Originating MLS: BuffaloFacts & features
Interior
Bedrooms & bathrooms
- Bedrooms: 1
- Bathrooms: 1
- Full bathrooms: 1
- Main level bathrooms: 1
- Main level bedrooms: 1
Heating
- Gas, Baseboard
Cooling
- Wall Unit(s)
Appliances
- Included: Dishwasher, Electric Oven, Electric Range, Gas Water Heater, Microwave
- Laundry: Common Area
Features
- Entrance Foyer, Intercom, Living/Dining Room
- Flooring: Hardwood, Varies, Vinyl
- Basement: None
- Has fireplace: No
Interior area
- Total structure area: 974
- Total interior livable area: 974 sqft
Property
Parking
- Parking features: Attached, Garage, Open, Other, See Remarks
- Has attached garage: Yes
- Has uncovered spaces: Yes
Accessibility
- Accessibility features: Accessible Elevator Installed, Accessible Doors
Features
- Levels: One
- Stories: 1
- Patio & porch: Enclosed, Porch
- Exterior features: Barbecue, Private Yard, See Remarks
Lot
- Size: 435 Square Feet
- Features: Near Public Transit, Rectangular, Rectangular Lot
Details
- Parcel number: 2911001590130010009008
- Special conditions: Standard
- Other equipment: Generator, Intercom
Construction
Type & style
- Home type: Condo
- Property subtype: Condominium, Apartment
Materials
- Brick
Condition
- Resale
- Year built: 1963
Utilities & green energy
- Sewer: Connected
- Water: Connected, Public
- Utilities for property: Sewer Connected, Water Connected
Community & HOA
HOA
- Amenities included: Fitness Center
- Services included: Common Area Maintenance, Common Area Insurance, Common Areas, Electricity, Heat, Insurance, Maintenance Structure, Reserve Fund, Sewer, Snow Removal, Trash, Water
- HOA fee: $528 monthly
- HOA name: Ciminelli
- HOA phone: 716-285-3641
Location
- Region: Niagara Falls
Financial & listing details
- Price per square foot: $205/sqft
- Tax assessed value: $28,200
- Annual tax amount: $1,934
- Date on market: 2/17/2025
- Cumulative days on market: 32 days
- Listing terms: Cash,Conventional,FHA,VA Loan
Price history
| Date | Event | Price |
|---|---|---|
| 5/8/2025 | Sold | $200,000+0.1%$205/sqft |
Source:  NYSAMLSs #B1589094 Report a problem NYSAMLSs #B1589094 Report a problem | ||
| 3/21/2025 | Pending sale | $199,900$205/sqft |
Source: NYSAMLSs #B1589094 Report a problem | ||
| 3/7/2025 | Price change | $199,900-4.8%$205/sqft |
Source: NYSAMLSs #B1589094 Report a problem | ||
| 2/18/2025 | Listed for sale | $209,900$216/sqft |
Source: NYSAMLSs #B1589094 Report a problem | ||
Public tax history
Tax history is unavailable.
Neighborhood: 14303
Nearby homes
- $300,0002 bd1 ba1.2k sqft151 Buffalo Ave APT 1405, Niagara Falls, NY 14303Sold

- $200,0001 bd1 ba974 sqft151 Buffalo Ave APT 1208, Niagara Falls, NY 14303Sold

- $120,0001 bd1 ba764 sqft151 Buffalo Ave APT 609, Niagara Falls, NY 14303Sold
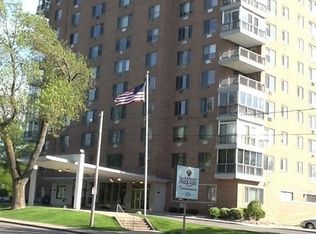
- $150,0001 bd1 ba951 sqft151 Buffalo Ave APT 404, Niagara Falls, NY 14303Sold

- $350,0002 bd2 ba1.3k sqft151 Buffalo Ave APT 904, Niagara Falls, NY 14303Sold
- $118,0001 bd2 ba764 sqft151 Buffalo Ave APT 409, Niagara Falls, NY 14303Sold
- $268,5004 bd3 ba2.6k sqft151 Buffalo Ave APT 402, Niagara Falls, NY 14303Sold
- $174,9001 bd1 ba974 sqft151 Buffalo Ave APT 611, Niagara Falls, NY 14303Pending
Nearby schools
GreatSchools rating
- 4/10Harry F Abate Elementary SchoolGrades: 2-6Distance: 1.5 mi
- 3/10Gaskill Preparatory SchoolGrades: 7-8Distance: 2 mi
- 3/10Niagara Falls High SchoolGrades: 9-12Distance: 2.9 mi
Schools provided by the listing agent
- District: Niagara Falls
Source: NYSAMLSs. This data may not be complete. We recommend contacting the local school district to confirm school assignments for this home.
- New York
- Niagara County
- Niagara Falls
- 14303
- 151 Buffalo Ave Apartment 908
Nearby cities
Nearby zip codes
Other Niagara Falls Topics
