Enjoy beautiful sunrises from this spacious end unit condo offering secure living. Immaculate and well maintained , featuring updated kitchen with plenty of cupboards, breakfast bar and ceramic flooring. There is also a walk-in pantry. Gleaming Parquet floors throughout and a large bedroom with walk-in closet. Additional features are ample closet space, screened in balcony, same floor laundry, in house gym, community room, a gazebo in a parklike setting and plenty of parking available. Heat, electric and water are all included in the common charge. Minutes to restaurants, parks, churches, tourist attraction, Canada and the Casino. Secure building, professionally managed.
Pending
Price cut: $15K (6/22)
$174,900
151 Buffalo Ave APT 611, Niagara Falls, NY 14303
1beds
974sqft
Condominium, Apartment
Built in 1963
-- sqft lot
$166,900 Zestimate®
$180/sqft
$538/mo HOA
What's special
Screened in balconyPlenty of parking availableSame floor laundryGleaming parquet floors throughoutCeramic flooringBreakfast barWalk-in pantry
- 136 days |
- 59 |
- 0 |
Zillow last checked:
Listing updated:
Listed by:
MJ Peterson Real Estate Inc. 716-689-7800,
Elaine M McCune 716-998-4177
Source: NYSAMLSs,MLS#: B1672578 Originating MLS: Buffalo
Originating MLS: BuffaloFacts & features
Interior
Bedrooms & bathrooms
- Bedrooms: 1
- Bathrooms: 1
- Full bathrooms: 1
- Main level bathrooms: 1
- Main level bedrooms: 1
Heating
- Gas, Baseboard
Cooling
- Wall Unit(s)
Appliances
- Included: Dishwasher, Disposal, Gas Oven, Gas Range, Gas Water Heater, Microwave, Refrigerator
Features
- Entrance Foyer, Separate/Formal Living Room, Living/Dining Room, Walk-In Pantry, Main Level Primary
- Flooring: Ceramic Tile, Hardwood, Varies
- Basement: None
- Has fireplace: No
Interior area
- Total structure area: 974
- Total interior livable area: 974 sqft
Property
Parking
- Parking features: No Garage, Open
- Has uncovered spaces: Yes
Features
- Levels: One
- Stories: 1
- Patio & porch: Balcony
- Exterior features: Balcony
Lot
- Size: 435 Square Feet
- Features: Near Public Transit, Rectangular, Rectangular Lot
Details
- Parcel number: 2911001590130010006011
- Special conditions: Standard
Construction
Type & style
- Home type: Condo
- Property subtype: Condominium, Apartment
Materials
- Brick, Copper Plumbing
- Roof: Flat
Condition
- Resale
- Year built: 1963
Utilities & green energy
- Electric: Circuit Breakers
- Sewer: Connected
- Water: Connected, Public
- Utilities for property: Cable Available, Sewer Connected, Water Connected
Community & HOA
Community
- Subdivision: Parkway Condo
HOA
- Amenities included: Community Kitchen, Other, Security, See Remarks
- Services included: Common Area Maintenance, Common Area Insurance, Common Areas, Electricity, Heat, Insurance, Maintenance Structure, Reserve Fund, Sewer, Snow Removal, Trash, Water
- HOA fee: $538 monthly
- HOA name: Ciminelli
- HOA phone: 716-285-3641
Location
- Region: Niagara Falls
Financial & listing details
- Price per square foot: $180/sqft
- Tax assessed value: $28,200
- Annual tax amount: $1,958
- Date on market: 4/10/2026
- Cumulative days on market: 119 days
- Listing terms: Cash,Conventional,VA Loan
Estimated market value
$166,900
$159,000 - $175,000
$1,379/mo
Price history
| Date | Event | Price |
|---|---|---|
| 6/29/2026 | Pending sale | $174,900$180/sqft |
Source:  NYSAMLSs #B1672578 Report a problem NYSAMLSs #B1672578 Report a problem | ||
| 6/22/2026 | Price change | $174,900-7.9%$180/sqft |
Source: NYSAMLSs #B1672578 Report a problem | ||
| 4/10/2026 | Listed for sale | $189,900-5%$195/sqft |
Source: NYSAMLSs #B1672578 Report a problem | ||
| 10/8/2025 | Listing removed | $199,900$205/sqft |
Source: HUNT ERA Real Estate #B1624909 Report a problem | ||
| 9/8/2025 | Price change | $199,900-7%$205/sqft |
Source: NYSAMLSs #B1624909 Report a problem | ||
| 7/28/2025 | Listed for sale | $214,900$221/sqft |
Source: NYSAMLSs #B1624909 Report a problem | ||
Public tax history
Tax history is unavailable.
Monthly payment
Climate risks
Neighborhood: 14303
Nearby schools
GreatSchools rating
- 4/10Harry F Abate Elementary SchoolGrades: 2-6Distance: 1.5 mi
- 3/10Gaskill Preparatory SchoolGrades: 7-8Distance: 2 mi
- 3/10Niagara Falls High SchoolGrades: 9-12Distance: 2.9 mi
Schools provided by the listing agent
- District: Niagara Falls
Source: NYSAMLSs. This data may not be complete. We recommend contacting the local school district to confirm school assignments for this home.
- $300,0002 bd1 ba1.2k sqft151 Buffalo Ave APT 1405, Niagara Falls, NY 14303Sold

- $1,7002 bd1 ba1.2k sqft151 Buffalo Ave APT 905, Niagara Falls, NY 14303For Rent
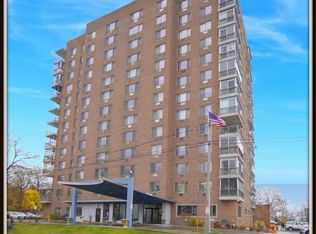
- $200,0001 bd1 ba974 sqft151 Buffalo Ave APT 1208, Niagara Falls, NY 14303Sold

- $120,0001 bd1 ba764 sqft151 Buffalo Ave APT 609, Niagara Falls, NY 14303Sold
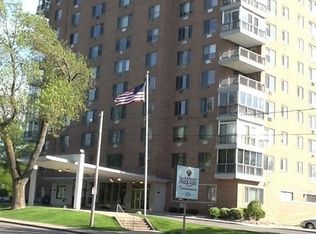
- $200,0001 bd1 ba974 sqft151 Buffalo Ave APT 908, Niagara Falls, NY 14303Sold
- $150,0001 bd1 ba951 sqft151 Buffalo Ave APT 404, Niagara Falls, NY 14303Sold
- $350,0002 bd2 ba1.3k sqft151 Buffalo Ave APT 904, Niagara Falls, NY 14303Sold
- $118,0001 bd2 ba764 sqft151 Buffalo Ave APT 409, Niagara Falls, NY 14303Sold
- $268,5004 bd3 ba2.6k sqft151 Buffalo Ave APT 402, Niagara Falls, NY 14303Sold
A local agent can set up tours, give advice and negotiate with sellers.
Similar homes
- $145,0003 bd1 ba1.1k sqft1637 Falls St, Niagara Falls, NY 14303For Sale
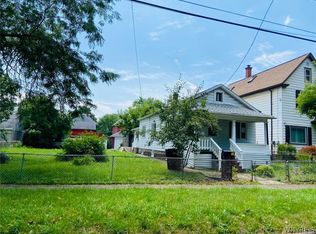
 MLS ID #B1698167, Mohammad Anisuzzaman, Listing by: HUNT Real Estate ERA. NYSAMLSs
 - $164,9002 bd2 ba748 sqft3259 Jerauld Ave, Niagara Falls, NY 14305For Sale
 MLS ID #B1707660, Denise Cefalu, Listing by: HUNT Real Estate ERA. NYSAMLSs
 - $195,0002 bd1 ba1k sqft646 69th St, Niagara Falls, NY 14304For Sale
 MLS ID #B1707276, Dennis J Mueckl, Listing by: Howard Hanna WNY Inc.. NYSAMLSs
 - $160,0003 bd1 ba1.1k sqft1427 Lafayette Ave, Niagara Falls, NY 14305For Sale
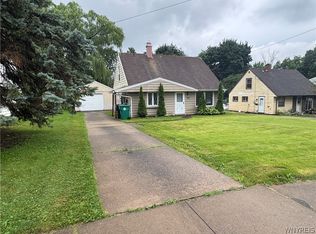 MLS ID #B1700977, Timothy M Domanski, Listing by: HUNT Real Estate ERA. NYSAMLSs
 - $149,6003 bd1 ba1.1k sqft5107 Tuscarora Rd, Niagara Falls, NY 14304For SaleMLS ID #B1701318, Brad G Bowman, Listing by: WNY Metro Roberts Realty. NYSAMLSs
- $149,9003 bd1 ba1.1k sqft2165 Seneca Ave, Niagara Falls, NY 14305For SaleMLS ID #B1679319, Javier Rossy, Listing by: eXp Realty. NYSAMLSs
- $189,9003 bd2 ba960 sqft1205 85th St, Niagara Falls, NY 14304For SaleMLS ID #B1696300, Lisa Leffler, Listing by: Howard Hanna WNY Inc.. NYSAMLSs
- $99,9002 bd1 ba864 sqft484 22nd St, Niagara Falls, NY 14303For SaleMLS ID #B1700752, Joanne M Smith, Listing by: Buffalo First Realty Group Inc. NYSAMLSs
- $180,0002 bd2 ba1.1k sqft136 Denrose Dr #8, Buffalo, NY 14228For SaleMLS ID #B1697074, Gregory Cole, Listing by: Above and Beyond Property Managemen LLC. NYSAMLSs
- $139,9004 bd1 ba1.2k sqft2229 Whitney Ave, Niagara Falls, NY 14301For SaleMLS ID #B1694520, Mohammad S Munshi, Listing by: HUNT Real Estate ERA. NYSAMLSs
- $155,0003 bd2 ba1.2k sqft240 78th St, Niagara Falls, NY 14304For SaleMLS ID #B1663764, Lisa Kankolenski, Listing by: Howard Hanna WNY Inc.. NYSAMLSs
- $169,9001 bd1 ba612 sqft770 W Ferry APT 5A, Buffalo, NY 14222For SaleMLS ID #B1702507, Mary C O'Brien, Listing by: KenDev Realty. NYSAMLSs
- $185,0002 bd2 ba797 sqft4613 Chestnut Ridge Rd APT L, Buffalo, NY 14228For SaleMLS ID #B1700166, Hua Yang, Listing by: Keller Williams Realty WNY. NYSAMLSs
- $169,9002 bd2 ba797 sqft4619 Chestnut Ridge Rd APT L, Buffalo, NY 14228For SaleMLS ID #B1677418, Hua Yang, Listing by: Keller Williams Realty WNY. NYSAMLSs
- $199,9002 bd2 ba1k sqft5249 Paddock Ln, Lewiston, NY 14092For SaleMLS ID #B1687750, Dave J Measer, Listing by: REMAX North. NYSAMLSs
- $223,5003 bd2 ba1.2k sqft120 81st St, Niagara Falls, NY 14304For SaleMLS ID #B1699545, Tahesha Jackson, Listing by: HUNT Real Estate ERA. NYSAMLSs
- $154,9001 bd1 ba572 sqft770 W Ferry St APT 19B, Buffalo, NY 14222For SaleMLS ID #B1702559, Mary C O'Brien, Listing by: KenDev Realty. NYSAMLSs
- $110,0002 bd2 ba1.1k sqft2906 Pine Ave, Niagara Falls, NY 14301For SaleMLS ID #B1703769, Hasan Mahmud, Listing by: Keller Williams Realty WNY. NYSAMLSs
- $119,9003 bd2 ba1.1k sqft2410 Cleveland Ave, Niagara Falls, NY 14305For SaleMLS ID #B1683277, Michelle Boorum, Listing by: Great Lakes Real Estate Inc.. NYSAMLSs
- $229,9003 bd1 ba944 sqft411 78th St, Niagara Falls, NY 14304For SaleMLS ID #B1690853, Louis S Rizzo, Listing by: Howard Hanna WNY Inc.. NYSAMLSs
