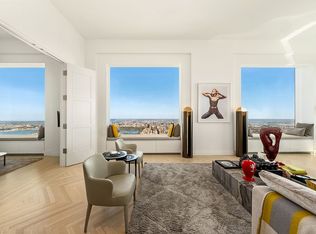
With over 2500 Square Feet of windows offering uninterrupted North, West and South exposures, this Penthouse has one of the more impressive views ever to hit the market.Through 200 linear feet of 12 foot high glass, you have an open vista spanning from the East River to the Hudson and from the Freedom Tower to the George Washington Bridge. at well over 750 feet in the sky, on a clear day you can see beyond the rivers to the Poconos, Catskills, George Washington Bridge and even to the Atlantic Ocean and the Eifel Tower.The North side of this expansive residence has a large loft-like corner living-room with open dining area. This 34ft x 34ft room is the perfect place to unwind while enjoying the spectacular endless views of the entire upper half of Manhattan Island. The dining area leads to an eat-in kitchen with all the expected state-of-the-art appliances. Just like the north faade of the home is reserved for the public areas, the south faade reserved for the master suite. This is the ideal layout to have optimal natural lighting throughout different phases of THE day. When it is time to move from the public to the private quarters or vica versa, you do so by strolling down the central hallway. At 20'x 6' this gallery is perfectly proportioned for showcasing art.At 35'x19' the jaw-dropping master bedroom is one of the most palatial sleeping quarters anywhere. With separate his and hers bathrooms flanking a dressing room and two distinct walk-in closets, this is a gracious master suite. These four rooms each have wall to wall, floor to ceiling glass; a true standout even amongst its impressive peers. There is no building within six blocks in any direction so there will never be a need to close the curtains. The gallery between the public and the private quarters also offers access to two spacious bedrooms, each with an en-suite bathroom and ample closet. Each of these West facing bedrooms has the size and Park views that would make it a desirable master in any other home. However, here they are for kids, guests, or an office. The Penthouse also has a large service area complete with well-appointed staff quarters and a separate entrance leading directly to the service elevator. When it is time to leave your perfect abode, the building has the unique convenience of the private courtyard. This means you can get into a car discreetly, making the building extra desirable for those seeking ultimate privacy.One Beacon Court is considered one of the premier condominiums in New York. A stunning white and silver tower with a unique and dramatic seven-story courtyard, it is the masterpiece of architect Cesar Pelli. It offers a fully equipped fitness center and an entertainment suite on the 29th floor for the exclusive use of the residents. The building lobby and all the common areas, decorated by Jacques Grange, display contemporary art including photographs by Wim Wenders and Andreas Gursky. It is attended by a 24-hour doorman & concierge, has valet parking and Le Cirque restaurant! The location is ideal, close to Central Park, Madison Avenue shopping, art galleries, museums and infinite choices for fine dining.Draft sale description
In contract
$17,000,000
151 E 58th St #Ph53w, New York, NY 10022
3beds
4,500sqft
Condominium
Built in 2005
-- sqft lot
$12,746,600 Zestimate®
$3,778/sqft
$7,660/mo HOA
What's special
- 2360 days |
- 18 |
- 0 |
Zillow last checked:
Listing updated:
Listed by:
Brown Harris Stevens 917-912-3119,
Frans Preidel
Source: StreetEasy,MLS#: S1456725
Facts & features
Interior
Bedrooms & bathrooms
- Bedrooms: 3
- Bathrooms: 6
- Full bathrooms: 5
- 1/2 bathrooms: 1
Rooms
- Room types: Bike Room, Childrens Playroom, Media Room, Package Room
Cooling
- Central Air
Appliances
- Included: Dishwasher, Washer/Dryer
- Laundry: Inside
Features
- Flooring: Hardwood
Interior area
- Total structure area: 4,500
- Total interior livable area: 4,500 sqft
Property
Features
- Has view: Yes
- View description: City, Park/Greenbelt, Skyline, Water
- Has water view: Yes
- Water view: Water
Details
- Parcel number: 013131203
- Special conditions: Resale
Construction
Type & style
- Home type: Condo
- Property subtype: Condominium
Condition
- Year built: 2005
Community & HOA
Community
- Features: Doorman, Full Time Doorman
- Security: Doorman, Full-Time Doorman
- Subdivision: Sutton Place
HOA
- Has HOA: Yes
- Amenities included: Laundry, Fitness Center, Elevator(s), Concierge
- Services included: Maintenance
- HOA fee: $7,660 monthly
Location
- Region: New York
Financial & listing details
- Price per square foot: $3,778/sqft
- Tax assessed value: $2,812,883
- Annual tax amount: $114,540
- Date on market: 2/7/2020
Estimated market value
$12,746,600
$10.83M - $14.91M
$31,005/mo
Price history
| Date | Event | Price |
|---|---|---|
| 3/9/2022 | Sold | $14,400,000-17.7%$3,200/sqft |
Source: Public Record Report a problem | ||
| 6/15/2020 | Listing removed | $17,500,000$3,889/sqft |
Source: Brown Harris Stevens Report a problem | ||
| 2/7/2020 | Listed for sale | $17,500,000-20.5%$3,889/sqft |
Source: Brown Harris Stevens Report a problem | ||
| 11/23/2019 | Listing removed | $22,000,000$4,889/sqft |
Source: Corcoran #5178078 Report a problem | ||
| 7/11/2019 | Price change | $22,000,000-15.4%$4,889/sqft |
Source: Corcoran #5178078 Report a problem | ||
| 6/20/2019 | Listing removed | $60,000$13/sqft |
Source: Corcoran Report a problem | ||
| 6/6/2019 | Listed for rent | $60,000$13/sqft |
Source: Corcoran Report a problem | ||
| 5/7/2019 | Listed for sale | $26,000,000+40.5%$5,778/sqft |
Source: Corcoran #5178078 Report a problem | ||
| 6/16/2010 | Sold | $18,500,000+75.3%$4,111/sqft |
Source: Public Record Report a problem | ||
| 9/28/2006 | Sold | $10,551,4110%$2,345/sqft |
Source: Public Record Report a problem | ||
| 10/3/2005 | Sold | $10,551,412$2,345/sqft |
Source: Public Record Report a problem | ||
Public tax history
| Year | Property taxes | Tax assessment |
|---|---|---|
| 2025 | $135,660 +4.2% | $1,265,797 +18.2% |
| 2024 | $130,154 +2.6% | $1,071,035 -4.8% |
| 2023 | $126,842 | $1,125,093 +8.4% |
| 2022 | -- | $1,037,578 +11.9% |
| 2021 | -- | $926,921 -11.3% |
| 2020 | -- | $1,044,707 +0.9% |
| 2019 | $115,834 +4.6% | $1,035,765 +7.2% |
| 2018 | $110,773 +3.7% | $965,825 +3.1% |
| 2017 | $106,835 +2.3% | $936,395 +5.4% |
| 2016 | $104,425 | $888,540 +8.8% |
| 2015 | $104,425 +213.2% | $816,880 +4.2% |
| 2014 | $33,341 | $783,963 +1.3% |
| 2013 | -- | $774,041 -1.6% |
| 2012 | -- | $786,560 -29.8% |
| 2011 | -- | $1,119,804 +10% |
| 2010 | -- | $1,018,004 +7.9% |
| 2009 | -- | $943,261 |
Find assessor info on the county website
Monthly payment
Climate risks
Neighborhood: Sutton Place
Nearby schools
GreatSchools rating
- 9/10East Side Elementary School, PS 267Grades: K-5Distance: 0.3 mi
- 8/10Jhs 104 Simon BaruchGrades: 6-8Distance: 1.9 mi
- 8/10Art and Design High SchoolGrades: 9-12Distance: 0.2 mi
- $12,315,8003 bd3 ba3k sqft151 E 58th St APT 49A, New York, NY 10022Off Market
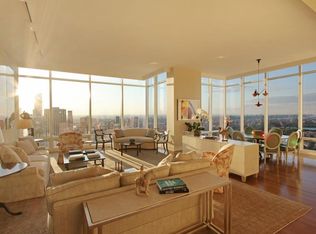
- $3,200,0002 bd3 ba1.3k sqft151 E 58th St APT 42C, New York, NY 10022Sold
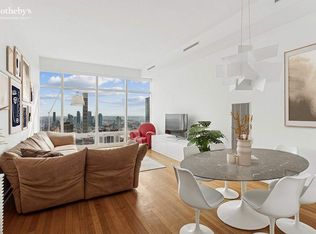
- $4,720,5002 bd3 ba2.1k sqft151 E 58th St APT 46C, New York, NY 10022Off Market
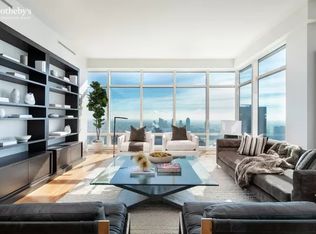
- $3,221,0002 bd2 ba1.7k sqft151 E 58th St APT 38F, New York, NY 10022Off Market
- $2,324,700-- bd-- ba1.5k sqft151 E 58th St APT 43D, New York, NY 10022Off Market
- $24,504,2005 bd6 ba9.6k sqft151 E 58th St #PENTHOUSE 50, New York, NY 10022Off Market
- $3,462,200-- bd-- ba2.4k sqft151 E 58th St APT 35E, New York, NY 10022Off Market
- $9,090,6003 bd3 ba2.4k sqft151 E 58th St APT 32A, New York, NY 10022Off Market
- $9,557,1004 bd4 ba3.2k sqft151 E 58th St APT 32B, New York, NY 10022Off Market
A local agent can set up tours, give advice and negotiate with sellers.
Similar homes
- $17,500,0003 bd4 ba3.7k sqftOne Beacon Court, New York, NY 10022Active
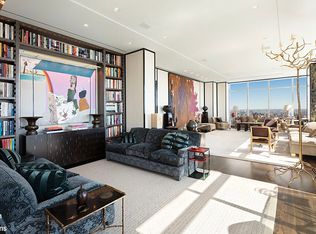 MLS ID #S1771996, Martha Kramer, Listing by: Brown Harris Stevens. StreetEasy
 - $17,950,0004 bd6 ba5k sqft515 Park Ave #36/37, New York, NY 10022Active
 MLS ID #S1825839, Louise Beit, Listing by: Sotheby's International Realty. StreetEasy
 - $17,250,0003 bd3 ba2.6k sqft432 Park Ave APT 81A, New York, NY 10022Active
 MLS ID #S1822078, Shari Scharfer Rollins, Listing by: Douglas Elliman. StreetEasy
 - $22,500,0003 bd3 ba4k sqft432 Park Ave APT 69B, New York, NY 10022Active
 MLS ID #S1836723, Marc Riedel, Listing by: SERHANT.. StreetEasy
 - $15,000,0004 bd5 ba4k sqft432 Park Ave #35B, New York, NY 10022ActiveMLS ID #S1602102, Carrie Chiang, Listing by: Corcoran. StreetEasy
- $20,000,0004 bd5 ba4.7k sqftSutton Tower, New York, NY 10022ActiveMLS ID #S1793532, Carl Gambino, Listing by: Compass. StreetEasy
- $21,500,0004 bd5 ba4.5k sqftSutton Tower, New York, NY 10022ActiveMLS ID #S1830455, Sutton Tower, Listing by: Corcoran. StreetEasy
- $24,500,0003 bd5 ba4k sqft432 Park Ave APT 72A, New York, NY 10022ActiveMLS ID #S1810480, Shari Scharfer Rollins, Listing by: Douglas Elliman. StreetEasy
- $16,995,0004 bd4 ba3.3k sqftOne Madison, New York, NY 10010ActiveMLS ID #S1768266, Matteo Rignanese, Listing by: R New York. StreetEasy
- $14,995,0004 bd5 ba4.5k sqftBaccarat Hotel & Residences, New York, NY 10019ActiveMLS ID #S1799077, Norma-Jean Callahan, Listing by: Douglas Elliman. StreetEasy
- $9,500,0003 bd4 ba3.3k sqftSelene, New York, NY 10022ActiveMLS ID #S1829141, Corcoran Sunshine, Listing by: Corcoran. StreetEasy
- $22,995,0004 bd5 ba4k sqft432 Park Ave APT 66B, New York, NY 10022ActiveMLS ID #S1634238, Fredrik Eklund, Listing by: Douglas Elliman. StreetEasy
- $15,900,0003 bd4 ba3k sqftCentral Park Tower, New York, NY 10019ActiveMLS ID #S1816754, Cpt Sales, Listing by: Extell Marketing Group. StreetEasy
- $9,000,0004 bd4 ba3.3k sqftSelene, New York, NY 10022ActiveMLS ID #S1829730, Caroline Holl, Listing by: Corcoran. StreetEasy
- $16,000,0004 bd5 ba3.9k sqft53 West 53, New York, NY 10019ActiveMLS ID #S1815593, 53 west 53 Sales Gallery, Listing by: Douglas Elliman. StreetEasy
- $14,495,0004 bd5 ba4k sqftLiberty Lofts, New York, NY 10023ActiveMLS ID #S1834814, Ethan Silver, Listing by: Douglas Elliman. StreetEasy
- $13,750,0004 bd5 ba3.7k sqft660 Lexington, New York, NY 10022ActiveMLS ID #S1821631, 660 lexington Sales Gallery, Listing by: Douglas Elliman. StreetEasy
- $19,500,0003 bd4 ba3.3k sqftCentral Park Tower, New York, NY 10019ActiveMLS ID #S1816749, Cpt Sales, Listing by: Extell Marketing Group. StreetEasy
- $14,950,0003 bd5 ba4k sqftThe Bryant, New York, NY 10018ActiveMLS ID #S1814412, The Bryant, Listing by: Corcoran. StreetEasy
- $17,950,0003 bd5 ba3.9k sqft200 Amsterdam Ave #48, New York, NY 10023ActiveMLS ID #S1694269, Peter Zaitzeff, Listing by: SERHANT.. StreetEasy
