Adorable 4 bed, 1.5 bath cape cod home in the heart of Middlesex complete with full basement and one car detached garage. Updated kitchen with stainless steel appliances, refinished white cabinetry with gorgeous golden pulls, granite countertops and subway tile backsplash. Two sizable bedrooms on the first floor, one with decorative board and batten Wainscotting and contemporary wallpapered accent wall. First floor main bath fully renovated featuring subway tile shower, new wood and stone vanity, sleek mirror, and new floor tile. Hardwood floors, ceiling fans, and a plethora of natural light pouring through the picture window in living room and throughout the house in general. Upstairs features a large 14x15 bedroom, a 4th bed and a well maintained half bath. Full basement with laundry area ready to be finished or used for storage! Back yard feels like a private oasis with paver patio, string lights, beautiful and serene landscaping, raised garden beds, and fire pit complete with playground area and storage shed almost entirely surrounded by Arborvitae. Close to transportation, train and shopping. You do not want to miss this one!!
For sale
$519,000
151 Harris Ave, Middlesex, NJ 08846
4beds
1,086sqft
Single Family Residence
Built in 1952
9,034 Square Feet Lot
$529,100 Zestimate®
$478/sqft
$-- HOA
What's special
Contemporary wallpapered accent wallOne car detached garageBeautiful and serene landscapingPlayground areaFull basementHardwood floorsString lights
- 8 days
- 967
- 78
Zillow last checked:
Listing updated:
Listed by:
LAUREN MOLINARO 860-874-1074,
COLDWELL BANKER REALTY
Source: All Jersey MLS,MLS#: 2705158R
Facts & features
Interior
Bedrooms & bathrooms
- Bedrooms: 4
- Bathrooms: 2
- Full bathrooms: 1
- 1/2 bathrooms: 1
Primary bedroom
- Area: 210
- Dimensions: 15 x 14
Bedroom 2
- Area: 144
- Dimensions: 12 x 12
Bedroom 3
- Area: 96
- Dimensions: 12 x 8
Bedroom 4
- Area: 120
- Dimensions: 12 x 10
Dining room
- Features: Formal Dining Room
- Area: 70
- Dimensions: 10 x 7
Kitchen
- Features: Eat-in Kitchen
- Area: 80
- Dimensions: 10 x 8
Living room
- Area: 198
- Dimensions: 18 x 11
Basement
- Area: 0
Heating
- Radiators-Hot Water
Cooling
- Central Air, Ceiling Fan(s), Wall Unit(s), Window Unit(s)
Appliances
- Included: Dishwasher, Dryer, Gas Range/Oven, Refrigerator, Washer, Electric Water Heater
Features
- 2 Bedrooms, Kitchen, Living Room, Bath Full, Dining Room, Bath Half, None
- Flooring: Ceramic Tile, Wood
- Basement: Full, Storage Space, Laundry Facilities
- Has fireplace: No
Interior area
- Total structure area: 1,086
- Total interior livable area: 1,086 sqft
Video & virtual tour
Property
Parking
- Total spaces: 1
- Parking features: 1 Car Width, Asphalt, Garage, Detached, Driveway
- Garage spaces: 1
- Has uncovered spaces: Yes
Features
- Levels: Two
- Stories: 2
- Patio & porch: Patio
- Exterior features: Patio, Fencing/Wall, Storage Shed, Yard
- Fencing: Fencing/Wall
Lot
- Size: 9,034 Square Feet
- Dimensions: 177.00 x 0.00
- Features: Level
Details
- Additional structures: Shed(s)
- Parcel number: 1000173000000020
- Zoning: R-75
Construction
Type & style
- Home type: SingleFamily
- Architectural style: Cape Cod
- Property subtype: Single Family Residence
Materials
- Roof: Asphalt
Condition
- Year built: 1952
Utilities & green energy
- Gas: Natural Gas
- Sewer: Public Sewer
- Water: Public
- Utilities for property: Electricity Connected, Natural Gas Connected
Community & HOA
Location
- Region: Middlesex
Financial & listing details
- Price per square foot: $478/sqft
- Tax assessed value: $456,200
- Annual tax amount: $9,671
- Date on market: 9/25/2026
- Ownership: Fee Simple
- Electric utility on property: Yes
Estimated market value
$529,100
$503,000 - $556,000
$3,727/mo
Price history
| Date | Event | Price |
|---|---|---|
| 9/25/2026 | Listed for sale | $519,000+80.8%$478/sqft |
Source:  All Jersey MLS #2705158R Report a problem All Jersey MLS #2705158R Report a problem | ||
| 3/29/2018 | Sold | $287,000-4%$264/sqft |
Source:  GSMLS #3442379 Report a problem GSMLS #3442379 Report a problem | ||
| 1/26/2018 | Listed for sale | $299,000+36%$275/sqft |
Source: Weichert Realtors #3442379 Report a problem | ||
| 7/30/2016 | Listing removed | $219,900$202/sqft |
Source: CENTURY 21 Worden & Green #3325334 Report a problem | ||
| 7/27/2016 | Listed for sale | $219,900$202/sqft |
Source: WORDEN & GREEN, C-21 #1701530 Report a problem | ||
Public tax history
| Year | Property taxes | Tax assessment |
|---|---|---|
| 2025 | $10,556 +32.2% | $456,200 +32.2% |
| 2024 | $7,988 +5% | $345,200 |
| 2023 | $7,605 +2.7% | $345,200 +360.9% |
| 2022 | $7,408 +2.6% | $74,900 |
| 2021 | $7,220 +2.3% | $74,900 |
| 2020 | $7,057 +6% | $74,900 |
| 2019 | $6,658 | $74,900 |
| 2018 | $6,658 +10.8% | $74,900 |
| 2017 | $6,011 +2.3% | $74,900 |
| 2016 | $5,878 +2% | $74,900 |
| 2015 | $5,761 +3% | $74,900 |
| 2014 | $5,595 +3.4% | $74,900 |
| 2012 | $5,412 +3.9% | $74,900 |
| 2011 | $5,210 +0.6% | $74,900 |
| 2010 | $5,179 +3.4% | $74,900 |
| 2009 | $5,009 | $74,900 |
| 2008 | -- | $74,900 |
| 2007 | -- | $74,900 |
| 2005 | -- | $74,900 |
| 2004 | $3,892 | $74,900 |
| 2003 | -- | $74,900 |
| 2002 | -- | $74,900 |
| 2001 | -- | $74,900 |
Find assessor info on the county website
Monthly payment
Est. payment
Payment breakdown
Explore the cost of this home by adjusting the details. Changes won't be saved.Climate risks
Neighborhood: 08846
Similar homes
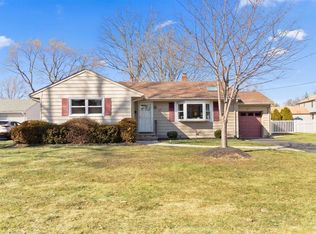
- $450,0003 bd2 ba1k sqft314 2nd St, Middlesex, NJ 08846For Sale

 MLS ID #2705274R, JASMIN ELALFY. All Jersey MLS
 - $474,9003 bd2 ba840 sqft108 Greenlawn Ave, Middlesex, NJ 08846For Sale
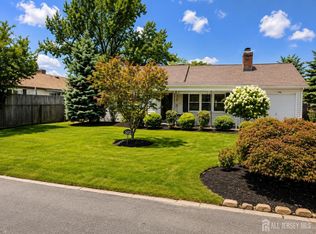 MLS ID #2702030R, DANA PERONE. All Jersey MLS
 - $--3 bd1 ba960 sqft12 New St, Middlesex, NJ 08846Auction
 Auction.com 2
 - $429,9002 bd2 ba840 sqft116 Giles Ave, Middlesex, NJ 08846For Sale
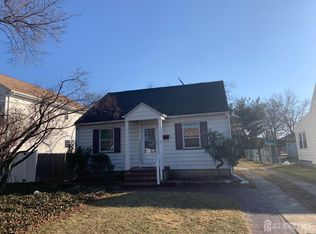 MLS ID #2703031R, RUSSELL WILLIAMS. All Jersey MLS
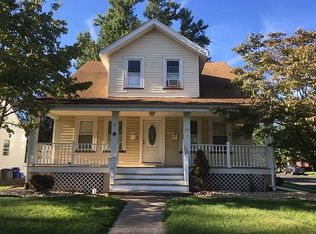
 - $499,9003 bd1 ba1.2k sqft30 Martin St, Middlesex, NJ 08846For SaleMLS ID #2770191M, GREGORY P. TIBOK. All Jersey MLS
- $409,9002 bd1 ba844 sqft2 Orchid Pl, Middlesex, NJ 08846For SaleMLS ID #2702540R, KAREN A. ETTERE. All Jersey MLS
- $449,0003 bd3 ba1.2k sqft303 Stephenson Ave, Middlesex, NJ 08846For SaleMLS ID #2616590R, RHEA B. GOLDSMITH. All Jersey MLS
- $620,0003 bd3 ba972 sqft233 Shirley Pkwy, Piscataway, NJ 08854For SaleMLS ID #2705571R, WALTER ARWAY. All Jersey MLS
- $499,0003 bd2 ba1.4k sqft215 Johnson Ave, Piscataway, NJ 08854For SaleMLS ID #2704387R, JAIRO HERNANDEZ. All Jersey MLS
- $429,9003 bd2 ba1.3k sqft107 Zoar Pl, Middlesex, NJ 08846For SaleMLS ID #2610203R, MICHAEL MCDONALD. All Jersey MLS
- $519,9003 bd2 ba1k sqft3 Buchman St, Piscataway, NJ 08854For SaleMLS ID #2662194M, MICHAEL J. DOLAN. All Jersey MLS
- $519,9003 bd2 ba1.3k sqft102 Grandview Ave, North Plainfield, NJ 07060For SaleMLS ID #2705121R, ROBERT DEKANSKI. All Jersey MLS
