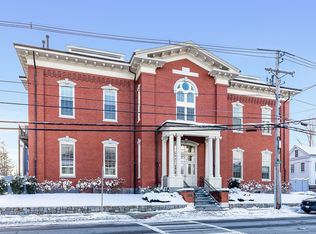
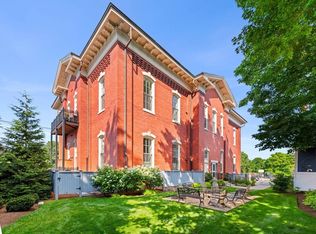
Be the first to own a resale unit in the exclusive Condominiums at the Kelley School! This iconic, renovated school building offers luxurious in-town living overlooking the Bartlet Mall. This secure, custom designed, open concept condo is serviced by an elevator, with heated underground parking and a private balcony. Boasting 15ft ceilings with expansive custom floor to ceiling Marvin windows, Bosch appliances, and a gas fireplace. Originally the model unit, it is fitted with numerous upgraded, high-end finishes. Designed for easy one-level living it also offers a 2nd floor with a spacious guest room, an office and a loft. The unit is flooded with sunlight due to its location in the rear of the building overlooking the garden area, which also makes it very quiet. In the heart of downtown it is only a five block walk to the waterfront and all the shops, restaurants, and galleries Newburyport has to offer.
Sold for $1,250,000
$1,250,000
151 High St Unit 1A, Newburyport, MA 01950
2beds
1,903sqft
Condominium
Built in 1874
-- sqft lot
$1,353,900 Zestimate®
$657/sqft
$4,846 Estimated rent
Home value
$1,353,900
$1.26M - $1.46M
$4,846/mo
Zestimate® history
Owner options
List your home for rent
$4,846/mo
Rent Zestimate®
Find your next renter with Zillow Rental Manager. Plus, with online applications, you can quickly screen prospective tenants – for free.
$4,846/mo
Rent Zestimate®
Refinance and save
$8,513/mo
Est. payment
Refinancing to a lower rate could help reduce your monthly payments and save thousands over the life of the loan.
$8,513/mo
Est. payment
Explore your selling options
Work with a Zillow partner agent
Leverage their expertise and Zillow's premium Showcase listings to get your home seen by more buyers.
Get startedList with your own agent
Get your home in front of millions of buyers by listing it on Zillow.
Learn how to do itSell it yourself
Take full control of how buyers see your home on Zillow by listing For Sale by Owner (FSBO).
List your homeWhat's special
Zillow last checked:
Listing updated:
Listed by:
Gillian Sickler 508-361-3362,
Keller Williams Realty Evolution 978-992-4050
Bought with:
Sean Gildea
Sagan Harborside Sotheby's International Realty
Source: MLS PIN,MLS#: 73245276
Facts & features
Interior
Bedrooms & bathrooms
- Bedrooms: 2
- Bathrooms: 3
- Full bathrooms: 2
- 1/2 bathrooms: 1
- Main level bathrooms: 2
- Main level bedrooms: 1
Primary bedroom
- Features: Bathroom - Full, Walk-In Closet(s), Flooring - Hardwood, Balcony / Deck, Cable Hookup, Recessed Lighting, Remodeled, Lighting - Sconce, Crown Molding
- Level: Main,First
- Area: 176
- Dimensions: 11 x 16
Bedroom 2
- Features: Walk-In Closet(s), Flooring - Wall to Wall Carpet, Window(s) - Bay/Bow/Box, Cable Hookup, Recessed Lighting, Remodeled, Crown Molding
- Level: Second
- Area: 176
- Dimensions: 11 x 16
Bathroom 1
- Features: Bathroom - Full, Bathroom - Double Vanity/Sink, Bathroom - Tiled With Shower Stall, Closet - Linen, Walk-In Closet(s), Flooring - Hardwood, Countertops - Stone/Granite/Solid, Low Flow Toilet, Cabinets - Upgraded, Dryer Hookup - Electric, Recessed Lighting, Washer Hookup, Lighting - Sconce, Pocket Door
- Level: Main,First
Bathroom 2
- Features: Bathroom - Half, Flooring - Stone/Ceramic Tile, Countertops - Stone/Granite/Solid, Cabinets - Upgraded, Remodeled, Lighting - Sconce
- Level: Main,First
Bathroom 3
- Features: Bathroom - Full, Bathroom - Tiled With Tub, Flooring - Stone/Ceramic Tile, Countertops - Stone/Granite/Solid, Cabinets - Upgraded, Recessed Lighting, Remodeled, Lighting - Sconce
- Level: Second
Kitchen
- Features: Flooring - Hardwood, Pantry, Countertops - Stone/Granite/Solid, Cabinets - Upgraded, Recessed Lighting, Remodeled, Stainless Steel Appliances, Peninsula
- Level: Main,First
- Area: 99
- Dimensions: 9 x 11
Living room
- Features: Ceiling Fan(s), Flooring - Hardwood, Cable Hookup, Open Floorplan, Recessed Lighting, Remodeled, Crown Molding
- Level: Main,First
- Area: 308
- Dimensions: 14 x 22
Office
- Features: Flooring - Hardwood, High Speed Internet Hookup, Recessed Lighting, Remodeled
- Level: Second
- Area: 84
- Dimensions: 7 x 12
Heating
- Central, Heat Pump
Cooling
- Central Air, Heat Pump
Appliances
- Included: ENERGY STAR Qualified Refrigerator, ENERGY STAR Qualified Dryer, ENERGY STAR Qualified Dishwasher, ENERGY STAR Qualified Washer, Range
- Laundry: In Unit, Electric Dryer Hookup, Washer Hookup
Features
- High Speed Internet Hookup, Recessed Lighting, Closet, Crown Molding, Office, Loft, High Speed Internet, Elevator
- Flooring: Tile, Carpet, Hardwood, Flooring - Hardwood
- Doors: Insulated Doors
- Windows: Insulated Windows, Screens
- Basement: None
- Number of fireplaces: 1
- Fireplace features: Living Room
- Common walls with other units/homes: Corner
Interior area
- Total structure area: 1,903
- Total interior livable area: 1,903 sqft
Property
Parking
- Total spaces: 1
- Parking features: Under, Heated Garage, Deeded, Assigned
- Attached garage spaces: 1
Features
- Entry location: Unit Placement(Back,Ground)
- Exterior features: Balcony, Decorative Lighting, Garden, Screens, Rain Gutters, Professional Landscaping, Sprinkler System, Stone Wall
- Waterfront features: Ocean, 1 to 2 Mile To Beach, Beach Ownership(Public)
Details
- Parcel number: 5110995
- Zoning: R3
- Other equipment: Intercom
Construction
Type & style
- Home type: Condo
- Architectural style: Other (See Remarks)
- Property subtype: Condominium
Materials
- Brick
- Roof: Shingle
Condition
- Updated/Remodeled,Remodeled
- Year built: 1874
- Major remodel year: 2019
Utilities & green energy
- Electric: Circuit Breakers, 200+ Amp Service
- Sewer: Public Sewer
- Water: Public
- Utilities for property: for Gas Range, for Electric Dryer, Washer Hookup
Green energy
- Energy efficient items: Thermostat
Community & HOA
Community
- Features: Public Transportation, Shopping, Park, Walk/Jog Trails, Golf, Medical Facility, Bike Path, Highway Access, House of Worship, Marina, Private School, Public School, T-Station
- Security: Intercom
HOA
- Amenities included: Hot Water, Elevator(s), Garden Area
- Services included: Gas, Water, Sewer, Insurance, Security, Maintenance Structure, Maintenance Grounds, Snow Removal, Trash, Reserve Funds
- HOA fee: $734 monthly
Location
- Region: Newburyport
Financial & listing details
- Price per square foot: $657/sqft
- Tax assessed value: $999,100
- Annual tax amount: $9,961
- Date on market: 11/14/2025
- Exclusions: Please See Inclusion/Exclusion List.
Price history
| Date | Event | Price |
|---|---|---|
| 8/22/2024 | Sold | $1,250,000-3.8%$657/sqft |
Source: MLS PIN #73245276 Report a problem | ||
| 7/30/2024 | Contingent | $1,300,000$683/sqft |
Source: MLS PIN #73245276 Report a problem | ||
| 7/16/2024 | Price change | $1,300,000-3.7%$683/sqft |
Source: MLS PIN #73245276 Report a problem | ||
| 7/8/2024 | Price change | $1,350,000-3.2%$709/sqft |
Source: MLS PIN #73245276 Report a problem | ||
| 6/11/2024 | Price change | $1,395,000-3.8%$733/sqft |
Source: MLS PIN #73245276 Report a problem | ||
| 5/31/2024 | Listed for sale | $1,450,000+48.7%$762/sqft |
Source: MLS PIN #73245276 Report a problem | ||
| 9/6/2019 | Sold | $975,000$512/sqft |
Source: Public Record Report a problem | ||
Public tax history
| Year | Property taxes | Tax assessment |
|---|---|---|
| 2025 | $10,207 +2.5% | $1,065,400 +6.6% |
| 2024 | $9,961 +0.4% | $999,100 +8.2% |
| 2023 | $9,921 | $923,700 |
| 2022 | $9,921 -16% | $923,700 -1.1% |
| 2021 | $11,811 | $934,400 |
Find assessor info on the county website
Neighborhood: 01950
Nearby homes
- $1,450,0002 bd3 ba1.8k sqft151 High St UNIT 1C, Newburyport, MA 01950Sold
- $1,475,0003 bd3 ba2.4k sqft151 High St UNIT 2B, Newburyport, MA 01950Sold
- $1,709,5002 bd3 ba2.6k sqft151 High St UNIT 3B, Newburyport, MA 01950Sold

- $485,8002 bd1 ba986 sqft163 High St #2, Newburyport, MA 01950Off Market
- $544,5001 bd1 ba1k sqft163 High St #B, Newburyport, MA 01950Off Market
- $1,577,7003 bd3 ba2.3k sqft151 High St #1B, Newburyport, MA 01950Off Market
- $1,574,6003 bd3 ba2.2k sqft151 High St #1D, Newburyport, MA 01950Off Market
- $1,283,7002 bd3 ba1.8k sqft151 High St #2A, Newburyport, MA 01950Off Market
Nearby schools
GreatSchools rating
- 7/10Edward G. Molin Elementary SchoolGrades: 4-5Distance: 0.6 mi
- 8/10Rupert A Nock Middle SchoolGrades: 6-8Distance: 0.6 mi
- 10/10Newburyport High SchoolGrades: 9-12Distance: 0.6 mi
Get a cash offer in 3 minutes
Find out how much your home could sell for in as little as 3 minutes with a no-obligation cash offer.
Estimated market value
$1,353,900
Get a cash offer in 3 minutes
Find out how much your home could sell for in as little as 3 minutes with a no-obligation cash offer.
Estimated market value
$1,353,900
- Massachusetts
- Essex County
- Newburyport
- 01950
- 151 High St Unit 1A
Nearby cities
Nearby zip codes
Other Newburyport Topics
