Discover elevated in-town living within an iconic, thoughtfully reimagined schoolhouse. This exceptional penthouse features an open-concept layout that creates a striking sense of space and natural light, enhanced by expansive custom Marvin windows throughout. The chef’s kitchen is appointed with Bosch appliances, Kohler fixtures, and carefully selected finishes, while a gas fireplace provides an elegant focal point in the main living area. Offering over 2,600 square feet of living space, the residence includes two bedrooms and 2.5 baths, along with two private decks—one showcasing city views of downtown and the other, accessed from the primary suite, overlooking the tranquil Frog Pond. Every detail has been thoughtfully designed to balance comfort, functionality, and timeless style, complete with a 2-car garage. A distinctive residence where architectural heritage meets modern luxury, ideally located in one of the North Shore’s most sought-after coastal communities.
Sold for $1,709,500
$1,709,500
151 High St Unit 3B, Newburyport, MA 01950
2beds
2,627sqft
Condominium
Built in 1872
-- sqft lot
$1,722,600 Zestimate®
$651/sqft
$5,470 Estimated rent
Home value
$1,722,600
$1.58M - $1.88M
$5,470/mo
Zestimate® history
Owner options
List your home for rent
$5,470/mo
Rent Zestimate®
Find your next renter with Zillow Rental Manager. Plus, with online applications, you can quickly screen prospective tenants – for free.
$5,470/mo
Rent Zestimate®
Refinance and save
$11,786/mo
Est. payment
Refinancing to a lower rate could help reduce your monthly payments and save thousands over the life of the loan.
$11,786/mo
Est. payment
Explore your selling options
Work with a Zillow partner agent
Leverage their expertise and Zillow's premium Showcase listings to get your home seen by more buyers.
Get startedList with your own agent
Get your home in front of millions of buyers by listing it on Zillow.
Learn how to do itSell it yourself
Take full control of how buyers see your home on Zillow by listing For Sale by Owner (FSBO).
List your homeWhat's special
Open-concept layoutKohler fixturesCarefully selected finishesTwo private decksBosch appliances
Zillow last checked:
Listing updated:
Listed by:
Gretchen Maguire 617-688-5290,
Realty One Group Nest 978-255-4394
Bought with:
Gretchen Maguire
Realty One Group Nest
Source: MLS PIN,MLS#: 73472049
Facts & features
Interior
Bedrooms & bathrooms
- Bedrooms: 2
- Bathrooms: 3
- Full bathrooms: 2
- 1/2 bathrooms: 1
Primary bedroom
- Features: Bathroom - 3/4, Bathroom - Double Vanity/Sink, Walk-In Closet(s), Flooring - Wood, Balcony / Deck, French Doors, Window Seat
- Level: Third
Bedroom 2
- Features: Bathroom - Full, Flooring - Hardwood
- Level: Fourth Floor
Primary bathroom
- Features: Yes
Bathroom 1
- Level: Third
Bathroom 2
- Level: Third
Bathroom 3
- Level: Fourth Floor
Dining room
- Features: Flooring - Wood, Balcony / Deck, French Doors
- Level: Third
Family room
- Features: Flooring - Wood
- Level: Third
Kitchen
- Features: Flooring - Wood, Pantry, Remodeled, Stainless Steel Appliances, Wine Chiller, Gas Stove, Lighting - Sconce, Lighting - Overhead
- Level: Third
Living room
- Features: Balcony / Deck, French Doors
- Level: Third
Heating
- Forced Air, Heat Pump
Cooling
- Central Air, Heat Pump
Appliances
- Included: Disposal, Microwave, Water Treatment, ENERGY STAR Qualified Refrigerator, Wine Refrigerator, ENERGY STAR Qualified Dryer, ENERGY STAR Qualified Dishwasher, ENERGY STAR Qualified Washer, Range Hood, Range, Oven, Plumbed For Ice Maker
- Laundry: Third Floor, In Unit, Electric Dryer Hookup
Features
- Elevator
- Flooring: Engineered Hardwood
- Doors: Insulated Doors, French Doors
- Windows: Insulated Windows, Screens
- Has basement: Yes
- Number of fireplaces: 1
- Fireplace features: Dining Room, Living Room
- Common walls with other units/homes: No One Above
Interior area
- Total structure area: 2,627
- Total interior livable area: 2,627 sqft
- Finished area above ground: 2,627
Property
Parking
- Total spaces: 2
- Parking features: Under, Garage Door Opener, Heated Garage, Storage, Deeded, Garage Faces Side, Insulated, Off Street, Paved
- Attached garage spaces: 2
- Has uncovered spaces: Yes
Features
- Patio & porch: Deck
- Exterior features: Deck, Decorative Lighting, City View(s), Garden, Screens, Rain Gutters, Sprinkler System, Stone Wall
- Has view: Yes
- View description: City, Water, River
- Has water view: Yes
- Water view: River,Water
- Waterfront features: Ocean, 1 to 2 Mile To Beach, Beach Ownership(Public)
Details
- Parcel number: 5110995
- Zoning: Res3
- Other equipment: Intercom
Construction
Type & style
- Home type: Condo
- Property subtype: Condominium
- Attached to another structure: Yes
Materials
- Brick
- Roof: Shingle
Condition
- Year built: 1872
- Major remodel year: 2018
Utilities & green energy
- Electric: Fuses
- Sewer: Public Sewer
- Water: Public
- Utilities for property: for Gas Range, for Gas Oven, for Electric Dryer, Icemaker Connection
Community & HOA
Community
- Features: Public Transportation, Shopping, Pool, Tennis Court(s), Park, Walk/Jog Trails, Stable(s), Golf, Medical Facility, Laundromat, Bike Path, Conservation Area, Highway Access, House of Worship, Marina, Private School, Public School, T-Station
- Security: Intercom, TV Monitor, Security System
HOA
- Amenities included: Hot Water, Elevator(s)
- Services included: Gas, Water, Sewer, Insurance, Security, Maintenance Structure, Maintenance Grounds, Snow Removal, Trash, Reserve Funds
- HOA fee: $1,080 monthly
Location
- Region: Newburyport
Financial & listing details
- Price per square foot: $651/sqft
- Tax assessed value: $1,714,600
- Annual tax amount: $15,877
- Date on market: 3/11/2026
Price history
| Date | Event | Price |
|---|---|---|
| 3/31/2026 | Sold | $1,709,500-2.3%$651/sqft |
Source: MLS PIN #73472049 Report a problem | ||
| 2/2/2026 | Contingent | $1,749,000$666/sqft |
Source: MLS PIN #73472049 Report a problem | ||
| 1/27/2026 | Listed for sale | $1,749,000+27.8%$666/sqft |
Source: MLS PIN #73472049 Report a problem | ||
| 9/10/2019 | Sold | $1,369,000$521/sqft |
Source: Public Record Report a problem | ||
Public tax history
| Year | Property taxes | Tax assessment |
|---|---|---|
| 2025 | $14,413 +2.4% | $1,504,500 +6.6% |
| 2024 | $14,076 +0.3% | $1,411,800 +8.1% |
| 2023 | $14,030 | $1,306,300 |
| 2022 | $14,030 -11.5% | $1,306,300 +4.2% |
| 2021 | $15,853 | $1,254,200 |
Find assessor info on the county website
Neighborhood: 01950
Nearby homes
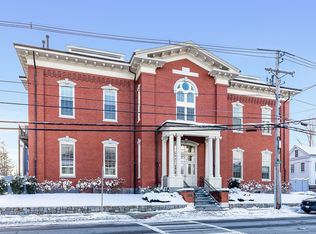
- $1,450,0002 bd3 ba1.8k sqft151 High St UNIT 1C, Newburyport, MA 01950Sold
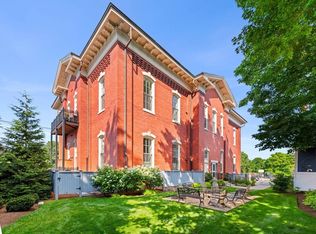
- $1,475,0003 bd3 ba2.4k sqft151 High St UNIT 2B, Newburyport, MA 01950Sold
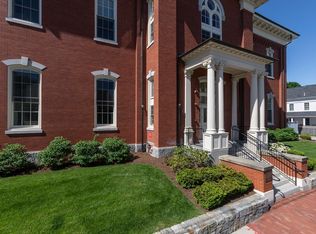
- $1,250,0002 bd3 ba1.9k sqft151 High St UNIT 1A, Newburyport, MA 01950Sold
- $481,3002 bd1 ba986 sqft163 High St #2, Newburyport, MA 01950Off Market
- $523,5001 bd1 ba1k sqft163 High St #B, Newburyport, MA 01950Off Market
- $1,563,4003 bd3 ba2.3k sqft151 High St #1B, Newburyport, MA 01950Off Market
- $1,584,4003 bd3 ba2.2k sqft151 High St #1D, Newburyport, MA 01950Off Market
- $1,299,5002 bd3 ba1.8k sqft151 High St #2A, Newburyport, MA 01950Off Market
Nearby schools
GreatSchools rating
- 7/10Edward G. Molin Elementary SchoolGrades: 4-5Distance: 0.6 mi
- 8/10Rupert A Nock Middle SchoolGrades: 6-8Distance: 0.6 mi
- 10/10Newburyport High SchoolGrades: 9-12Distance: 0.6 mi
Get a cash offer in 3 minutes
Find out how much your home could sell for in as little as 3 minutes with a no-obligation cash offer.
Estimated market value
$1,722,600
Get a cash offer in 3 minutes
Find out how much your home could sell for in as little as 3 minutes with a no-obligation cash offer.
Estimated market value
$1,722,600
- Massachusetts
- Essex County
- Newburyport
- 01950
- 151 High St Unit 3B
Nearby cities
Nearby zip codes
Other Newburyport Topics
