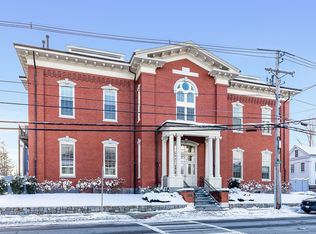
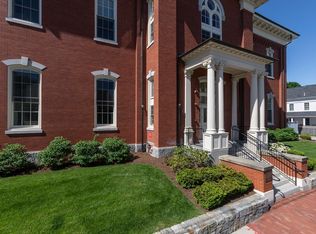
Priced to sell! Discover luxury living in this like-new condominium in the heart of downtown Newburyport. This stunning residence is set within a historic schoolhouse offers contemporary elegance. Custom-designed, with cutting-edge smart house technology and an open-concept layout with soaring 15-foot ceilings. Enjoy the ambiance of a gas fireplace and southern exposure flooding through expansive Marvin windows with custom blinds. The main level offers effortless one-level living, while a spacious 2nd floor provides flexibility and privacy. Impeccable finishes & high-end fixtures ensure style and comfort.The pet-friendly building is equipped with an elevator. Two prime underground parking spaces. And a private balcony overlooking Bartlett Mall offers a serene retreat to unwind. Ideal for those who cherish urban convenience, steps from culinary delights, boutiques, art galleries, and entertainment venues. Seller welcomes offers with requests for buyer concessions.
Sold for $1,475,000
$1,475,000
151 High St Unit 2B, Newburyport, MA 01950
3beds
2,405sqft
Condominium, Townhouse
Built in 1874
-- sqft lot
$1,587,600 Zestimate®
$613/sqft
$5,500 Estimated rent
Home value
$1,587,600
$1.44M - $1.75M
$5,500/mo
Zestimate® history
Owner options
List your home for rent
$5,500/mo
Rent Zestimate®
Find your next renter with Zillow Rental Manager. Plus, with online applications, you can quickly screen prospective tenants – for free.
$5,500/mo
Rent Zestimate®
Refinance and save
$8,380/mo
Est. payment
Refinancing to a lower rate could help reduce your monthly payments and save thousands over the life of the loan.
$8,380/mo
Est. payment
Explore your selling options
Work with a Zillow partner agent
Leverage their expertise and Zillow's premium Showcase listings to get your home seen by more buyers.
Get startedList with your own agent
Get your home in front of millions of buyers by listing it on Zillow.
Learn how to do itSell it yourself
Take full control of how buyers see your home on Zillow by listing For Sale by Owner (FSBO).
List your homeWhat's special
Gas fireplaceImpeccable finishesOpen-concept layoutLike-new condominiumEffortless one-level livingPrivate balconyOverlooking bartlett mall
Zillow last checked:
Listing updated:
Listed by:
The Cronin Team 978-609-0740,
Gibson Sotheby's International Realty 978-255-3569,
Sharon Cronin 978-609-0740
Bought with:
Team Lillian Montalto
Lillian Montalto Signature Properties
Source: MLS PIN,MLS#: 73287379
Facts & features
Interior
Bedrooms & bathrooms
- Bedrooms: 3
- Bathrooms: 3
- Full bathrooms: 2
- 1/2 bathrooms: 1
- Main level bedrooms: 1
Primary bedroom
- Features: Bathroom - Full, Bathroom - Double Vanity/Sink, Walk-In Closet(s), Closet/Cabinets - Custom Built, Flooring - Stone/Ceramic Tile, Flooring - Wall to Wall Carpet, Balcony / Deck, Balcony - Exterior, French Doors
- Level: Main,Second
- Area: 176
- Dimensions: 11 x 16
Bedroom 2
- Features: Closet/Cabinets - Custom Built, Flooring - Wall to Wall Carpet
- Level: Third
- Area: 176
- Dimensions: 11 x 16
Bedroom 3
- Features: Closet/Cabinets - Custom Built, Flooring - Wall to Wall Carpet
- Level: Third
- Area: 129.6
- Dimensions: 9 x 14.4
Dining room
- Features: Closet/Cabinets - Custom Built, Flooring - Engineered Hardwood
- Level: Second
- Area: 126.72
- Dimensions: 14.4 x 8.8
Kitchen
- Features: Beamed Ceilings, Countertops - Stone/Granite/Solid, Countertops - Upgraded, Cabinets - Upgraded, Wine Chiller, Flooring - Engineered Hardwood
- Level: Second
- Area: 99
- Dimensions: 11 x 9
Living room
- Features: Vaulted Ceiling(s), Open Floorplan, Flooring - Engineered Hardwood
- Level: Second
- Area: 308
- Dimensions: 22 x 14
Heating
- Forced Air, Heat Pump, Individual
Cooling
- Central Air, Heat Pump, Individual
Appliances
- Included: Range, Oven, Dishwasher, Microwave, Refrigerator, Washer, Dryer, Wine Refrigerator, Range Hood
- Laundry: In Unit
Features
- Den, Elevator
- Flooring: Tile, Carpet, Engineered Hardwood, Flooring - Wall to Wall Carpet
- Doors: French Doors
- Has basement: Yes
- Number of fireplaces: 1
- Fireplace features: Living Room
- Common walls with other units/homes: Corner
Interior area
- Total structure area: 2,405
- Total interior livable area: 2,405 sqft
Property
Parking
- Total spaces: 2
- Parking features: Under, Garage Door Opener, Heated Garage, Deeded
- Attached garage spaces: 2
Features
- Entry location: Unit Placement(Back)
- Patio & porch: Patio
- Exterior features: Patio, Balcony, City View(s)
- Has view: Yes
- View description: City, Water, Pond
- Has water view: Yes
- Water view: Pond,Water
- Waterfront features: Beach Access, Ocean, Direct Access
Details
- Parcel number: M:0035 B:0161F L:0000,5110995
- Zoning: Res
- Other equipment: Intercom
Construction
Type & style
- Home type: Townhouse
- Property subtype: Condominium, Townhouse
Materials
- Brick
- Roof: Shingle
Condition
- Year built: 1874
- Major remodel year: 2019
Utilities & green energy
- Sewer: Public Sewer
- Water: Public
Community & HOA
Community
- Features: Public Transportation, Shopping, Tennis Court(s), Park, Walk/Jog Trails, Medical Facility, Bike Path, Highway Access, House of Worship, Marina, Public School, T-Station
- Security: Intercom
HOA
- Amenities included: Hot Water, Elevator(s)
- Services included: Gas, Water, Sewer, Insurance, Maintenance Structure, Maintenance Grounds, Snow Removal
- HOA fee: $940 monthly
Location
- Region: Newburyport
Financial & listing details
- Price per square foot: $613/sqft
- Tax assessed value: $1,243,000
- Annual tax amount: $12,393
- Date on market: 12/9/2025
Price history
| Date | Event | Price |
|---|---|---|
| 12/9/2024 | Sold | $1,475,000-1.6%$613/sqft |
Source: MLS PIN #73287379 Report a problem | ||
| 10/11/2024 | Price change | $1,499,000-6.3%$623/sqft |
Source: MLS PIN #73287379 Report a problem | ||
| 9/9/2024 | Listed for sale | $1,599,000$665/sqft |
Source: MLS PIN #73287379 Report a problem | ||
| 8/29/2024 | Listing removed | $1,599,000$665/sqft |
Source: MLS PIN #73265906 Report a problem | ||
| 7/17/2024 | Listed for sale | $1,599,000+27.4%$665/sqft |
Source: MLS PIN #73265906 Report a problem | ||
| 9/6/2019 | Sold | $1,255,000$522/sqft |
Source: Public Record Report a problem | ||
Public tax history
| Year | Property taxes | Tax assessment |
|---|---|---|
| 2025 | $12,689 +2.4% | $1,324,500 +6.6% |
| 2024 | $12,393 +0.3% | $1,243,000 +8% |
| 2023 | $12,356 | $1,150,500 |
| 2022 | $12,356 -15.9% | $1,150,500 -1.1% |
| 2021 | $14,698 | $1,162,800 |
Find assessor info on the county website
Neighborhood: 01950
Nearby homes
- $1,450,0002 bd3 ba1.8k sqft151 High St UNIT 1C, Newburyport, MA 01950Sold
- $1,709,5002 bd3 ba2.6k sqft151 High St UNIT 3B, Newburyport, MA 01950Sold

- $1,250,0002 bd3 ba1.9k sqft151 High St UNIT 1A, Newburyport, MA 01950Sold
- $491,6002 bd1 ba986 sqft163 High St #2, Newburyport, MA 01950Off Market
- $523,5001 bd1 ba1k sqft163 High St #B, Newburyport, MA 01950Off Market
- $1,572,8003 bd3 ba2.3k sqft151 High St #1B, Newburyport, MA 01950Off Market
- $1,596,8003 bd3 ba2.2k sqft151 High St #1D, Newburyport, MA 01950Off Market
- $1,299,5002 bd3 ba1.8k sqft151 High St #2A, Newburyport, MA 01950Off Market
Nearby schools
GreatSchools rating
- 7/10Edward G. Molin Elementary SchoolGrades: 4-5Distance: 0.6 mi
- 8/10Rupert A Nock Middle SchoolGrades: 6-8Distance: 0.6 mi
- 10/10Newburyport High SchoolGrades: 9-12Distance: 0.6 mi
Get a cash offer in 3 minutes
Find out how much your home could sell for in as little as 3 minutes with a no-obligation cash offer.
Estimated market value
$1,587,600
Get a cash offer in 3 minutes
Find out how much your home could sell for in as little as 3 minutes with a no-obligation cash offer.
Estimated market value
$1,587,600
- Massachusetts
- Essex County
- Newburyport
- 01950
- 151 High St Unit 2B
Nearby cities
Nearby zip codes
Other Newburyport Topics
