STEP INTO THIS CHARMING 2-BEDROOM, 2-BATHROOM HOME WITH PLENTY OF UPDATES ALREADY COMPLETED! Perfect for those 45+ looking for comfort and peace of mind. Major improvements were done in 2019, including a metal roof, central AC unit, hot water heater, sub-flooring, laminate flooring, ceiling fans, primary bathroom vanity, appliances and kitchen countertops. In 2020, the vapor barrier was replaced adding even more value and security. The split floor plan offers two private rooms both with en suite bathrooms. Built-ins in both the living room and dining room provide extra storage without sacrificing space. Tucked away on a quiet cul-de-sac with no rear neighbors, this home offers both privacy and relaxation in a welcoming community. **Home is being sold unfurnished, as is, however furniture is negotiable** Highland Village is a 55+ community located in south Lakeland, FL, with numerous waterfront properties. Highland Village has so much to offer! Amenities include pool, fitness center, library, community room, horseshoes, shuffleboard courts, fishing dock and more. Laundry facilities are also available. Up to two pets, under 40lbs, with breed restrictions, allowed. Within minutes of shopping, restaurants, and entertainment. 80/20 rule allows for residents to be 45+. Rentals allowed. Motorcycles allowed. Lot Rent is $1,103 per month and includes water, sewer, trash, and tree maintenance. Measurements are L x W KITCHEN: 13 x 9 • Laminate Flooring • Window Coverings • Standard Lighting • Refrigerator - Frigidaire • Range - Whirlpool with Vent Hood • Dishwasher - Amana • White Wood Cabinets • Breakfast Bar • Pantry(s) - 1 LIVING ROOM: 19 x 14 • Laminate Flooring • Window Coverings • Ceiling Fan with Light • Built-in Bookshelves DINING ROOM: 9 x 9 • Laminate Flooring • Built-in Hutch MAIN BATH: 4 x 7 • Laminate Flooring • Single Sink • Tub-Shower • Mirrored Medicine Cabinet • Comfort Height Toilet PRIMARY BEDROOM: 11 x 16 • Carpet Flooring • Window Coverings • Ceiling Fan with Light • Closet: Walk-in: 4 x 8 PRIMARY BATHROOM: 4 x 8 • Laminate Flooring • Single Sink • Walk-in Shower • Mirrored Medicine Cabinet • Comfort Height Toilet GUEST BEDROOM: 14 x 12 • Carpet Flooring • Window Coverings • Closet: Walk-in: 4 x 6 SCREEN ROOM: 17 x 10 • Concrete Flooring • Shaded by Vines • Located Off: Entrance LAUNDRY: • Washer & Dryer Connections • Located Off: Inside Shed SHED: 8 x 7 • Concrete Flooring • Shelving • Wall AC Unit (unknown if working) • Located Inside Screen Room SHED #2: • Concrete Flooring EXTERIOR: • Vinyl Siding (2019) • Single Pane Windows • Single Carport • Gutters • Roof Type: Metal (2019) • AC: Unknown Brand (2019) COMMUNITY: • Clubhouse with Community Room • Heated Swimming Pool • Horseshoes • Billiard Room • Fitness Center • Shuffleboard Courts • Library • Laundry Facilities The above information and the condition of this property is not guaranteed. All measurements are approximate. It is the buyer's responsibility to confirm all measurements, current fees, current lot rent, rules and regulations, or pass-on costs associated with this home, and particular park with the community office. This mobile home is sold "As Is" as described in the description above. This mobile home is sold in as is condition with no warranties or guarantees.
For sale
Price cut: $2.5K (7/3)
$20,000
151 Moller Way, Lakeland, FL 33813
2beds
1,144sqft
Manufactured Home
Built in 1983
-- sqft lot
$-- Zestimate®
$17/sqft
$-- HOA
What's special
Fishing dockSingle carportCommunity roomBreakfast barHeated swimming poolShuffleboard courtsCeiling fans
- 371 days |
- 767 |
- 21 |
Zillow last checked:
Listing updated:
Listed by:
Whitney Campbell-conkey 863-800-9630,
Pelican's Nest Mobile Home Sales, LLC.
Source: My State MLS,MLS#: 11559576
Facts & features
Interior
Bedrooms & bathrooms
- Bedrooms: 2
- Bathrooms: 2
- Full bathrooms: 2
Rooms
- Room types: Dining Room, En Suite, First Floor Bathroom, First Floor Master Bedroom, Kitchen, Laundry Room, Living Room, Master Bedroom, Private Guest Room, Walk-in Closet
Kitchen
- Features: Galley
Basement
- Area: 0
Heating
- Has Heating (Unspecified Type)
Cooling
- Central
Appliances
- Included: Dishwasher, Refrigerator, Oven
Features
- Flooring: Carpet, Laminate
- Has basement: No
- Has fireplace: No
Interior area
- Total structure area: 1,144
- Total interior livable area: 1,144 sqft
- Finished area above ground: 1,144
Property
Parking
- Parking features: Driveway
- Has carport: Yes
- Has uncovered spaces: Yes
Features
- Patio & porch: Screened Porch
Lot
- Features: Cul de Sac, Trees
Details
- Additional structures: Shed(s), Carport
- On leased land: Yes
- Lease amount: $1,103
Construction
Type & style
- Home type: MobileManufactured
- Property subtype: Manufactured Home
Materials
- Vinyl Siding
- Roof: Metal
Condition
- New construction: No
- Year built: 1983
Utilities & green energy
- Electric: Amps(0)
- Sewer: Community
- Water: Community
Community & HOA
Community
- Features: Gym, Pool, 55 and Over, Clubhouse, Recreation Room
- Senior community: Yes
HOA
- Has HOA: No
- Amenities included: Gym, Pool, 55 and Over, Clubhouse, Pets Allowed, Recreation Room
Location
- Region: Lakeland
Financial & listing details
- Price per square foot: $17/sqft
- Date on market: 8/20/2025
- Date available: 08/15/2025
- Listing agreement: Exclusive
Estimated market value
Not available
Estimated sales range
Not available
Not available
Price history
| Date | Event | Price |
|---|---|---|
| 7/3/2026 | Price change | $20,000-11.1%$17/sqft |
Source: My State MLS #11559576 Report a problem | ||
| 4/20/2026 | Price change | $22,500-10%$20/sqft |
Source: My State MLS #11559576 Report a problem | ||
| 10/7/2025 | Price change | $25,000-9.1%$22/sqft |
Source: My State MLS #11559576 Report a problem | ||
| 9/10/2025 | Price change | $27,500-8.3%$24/sqft |
Source: My State MLS #11559576 Report a problem | ||
| 8/20/2025 | Listed for sale | $30,000+20%$26/sqft |
Source: My State MLS #11559576 Report a problem | ||
| 8/12/2025 | Listing removed | $24,999$22/sqft |
Source: My State MLS #11440972 Report a problem | ||
| 7/19/2025 | Price change | $24,999-3.8%$22/sqft |
Source: My State MLS #11440972 Report a problem | ||
| 6/27/2025 | Price change | $25,999-7.1%$23/sqft |
Source: My State MLS #11440972 Report a problem | ||
| 6/14/2025 | Price change | $27,999-6.7%$24/sqft |
Source: My State MLS #11440972 Report a problem | ||
| 5/30/2025 | Price change | $29,999-3.2%$26/sqft |
Source: My State MLS #11440972 Report a problem | ||
| 5/20/2025 | Price change | $30,999-3.1%$27/sqft |
Source: My State MLS #11440972 Report a problem | ||
| 5/10/2025 | Price change | $31,999-3%$28/sqft |
Source: My State MLS #11440972 Report a problem | ||
| 5/2/2025 | Price change | $32,999-2.9%$29/sqft |
Source: My State MLS #11440972 Report a problem | ||
| 4/25/2025 | Price change | $33,999-2.9%$30/sqft |
Source: My State MLS #11440972 Report a problem | ||
| 4/16/2025 | Price change | $34,999-2.8%$31/sqft |
Source: My State MLS #11440972 Report a problem | ||
| 3/27/2025 | Price change | $35,999-5.3%$31/sqft |
Source: My State MLS #11440972 Report a problem | ||
| 3/14/2025 | Price change | $37,999-5%$33/sqft |
Source: My State MLS #11440972 Report a problem | ||
| 2/28/2025 | Listed for sale | $39,999$35/sqft |
Source: My State MLS #11440972 Report a problem | ||
Public tax history
Tax history is unavailable.
Monthly payment
Climate risks
Neighborhood: Lakeland Highlands
Nearby schools
GreatSchools rating
- 4/10Scott Lake Elementary SchoolGrades: PK-5Distance: 1 mi
- 4/10Lakeland Highlands Middle SchoolGrades: 6-8Distance: 1.1 mi
- 5/10George W. Jenkins Senior High SchoolGrades: 9-12Distance: 2.3 mi
- $278,5002 bd2 ba1.3k sqft153 Moller Way, Lakeland, FL 33813Off Market
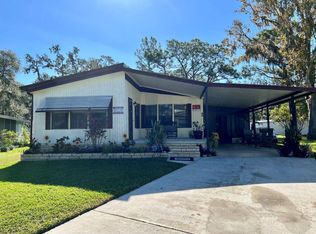
- $367,1002 bd2 ba-- sqft150 Moller Way, Lakeland, FL 33813Off Market

- $--3 bd2 ba1.4k sqft138 Moller Way, Lakeland, FL 33813Off Market
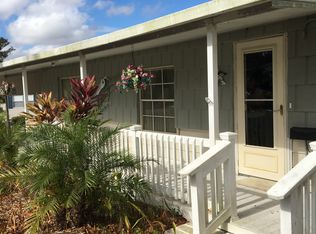
- $102,8003 bd2 ba1.6k sqft147 Moller Way, Lakeland, FL 33813Off Market
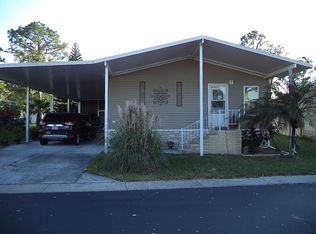
- $75,000-- bd-- ba-- sqft157 Moller Way, Lakeland, FL 33813For Sale
- $--3 bd2 ba2.1k sqft159 Moller Way, Lakeland, FL 33813Off Market
- $304,4002 bd2 ba1.3k sqft144 Moller Way, Lakeland, FL 33813Off Market
- $---- bd-- ba-- sqft5804 Brannen Rd S, Lakeland, FL 33813Off Market
Similar homes
- $29,5002 bd2 ba728 sqft21 Morganthau Dr, Lakeland, FL 33813For Sale
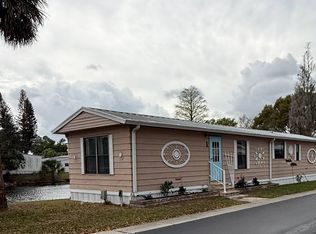 MLS ID #11920875, Mary Sergent, USA Mobile & Manufactured Home Sales, LLC.. My State MLS
 - $19,5002 bd2 ba1k sqft1510 W. Ariana St. #277, Lakeland, FL 33803For Sale
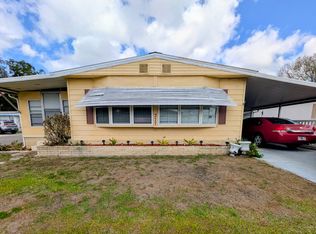 MLS ID #11673830, Billy Martindale, Village Mobile Living. My State MLS
 - $19,9002 bd2 ba1k sqft304 Kimberly Dr, Lakeland, FL 33815For Sale
 MLS ID #11738271, Jody Jordan, Midstate Mobile Home Sales, LLC.. My State MLS
 - $20,0002 bd2 ba1.3k sqft206 May St, Lakeland, FL 33815For Sale
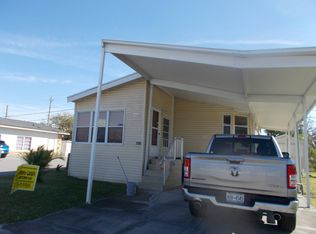 MLS ID #11439775, Linda Hahn, Florida Mobile Homes on Sale, Inc.. My State MLS
 - $19,9992 bd2 ba936 sqft581 Falcon Ave, Lakeland, FL 33815For SaleMLS ID #11680364, Todd Newby, NEWBY REALTY INC. NY State MLS
- $19,9992 bd2 ba1.1k sqft577 Falcon Ave, Lakeland, FL 33815For SaleMLS ID #11690786, Todd Newby, NEWBY REALTY INC. NY State MLS
- $22,5002 bd2 ba1.2k sqft1510 Ariana St Suite 242, Lakeland, FL 33803For SaleMLS ID #11562653, Billy Martindale, Village Mobile Living. My State MLS
- $20,0003 bd2 ba792 sqft238 Inman Dr, Lakeland, FL 33815For SaleMLS ID #11899745, Judy Thorold, Sun Resales, Inc.. My State MLS
- $21,0002 bd2 ba672 sqft228 Navigation Rd, Lakeland, FL 33803For SaleMLS ID #11610893, Tina Carter, Someday Mobile Home Sales, LLC. My State MLS
- $19,5002 bd2 ba728 sqft228 Palm Dr #228, Mulberry, FL 33860For SaleMLS ID #11738032, Stephanie Foust, CRF Communities. My State MLS
- $19,8002 bd1 ba993 sqft1425 Ritter Rd Lot 20, Lakeland, FL 33810For SaleMLS ID #11499879, Shawna Kemp, Mobile Home Spot Inc.. My State MLS
- $18,5002 bd1 ba784 sqft231 Navigation Rd, Lakeland, FL 33803For SaleMLS ID #11554080, Whitney Campbell-conkey, Pelican's Nest Mobile Home Sales, LLC.. My State MLS
- $18,0002 bd2 ba900 sqft4 Bonny Shores Dr, Lakeland, FL 33801For SaleMLS ID #11715958, Julie Anderson, The SWANS MHRS LLC. My State MLS
- $22,9002 bd2 ba864 sqft410 Kimberly Dr, Lakeland, FL 33815For SaleMLS ID #11873103, Jody Jordan, Midstate Mobile Home Sales, LLC.. My State MLS
- $24,0002 bd2 ba768 sqft2425 Harden Blvd Lot 25, Lakeland, FL 33803For SaleMLS ID #11693461, Julie Anderson, The SWANS MHRS LLC. My State MLS
- $20,0002 bd2 ba1k sqft22 Charles Dr, Winter Haven, FL 33880For SaleMLS ID #11922234, Bette Johnson, Renee's Resales. My State MLS
- $22,9002 bd2 ba672 sqft9 Bonisee Cir, Lakeland, FL 33801For SaleMLS ID #11775602, Debbie Hatcher, Sun Resales, Inc.. My State MLS
- $25,5002 bd2 ba1.1k sqftClubhouse, Lakeland, FL 33803For SaleMLS ID #11671597, Jean Osani, Select Mobile Home Sales. My State MLS
- $24,9992 bd2 ba768 sqft2425 Harden Blvd Lot 17, Lakeland, FL 33803For SaleMLS ID #11855813, Elaine Rowe Hudson, American Mobile Home Sales of Tampa Bay, Inc.. My State MLS
- $14,9002 bd2 ba1k sqft227 Kimberly Dr, Lakeland, FL 33815For SaleMLS ID #11902239, Jody Jordan, Midstate Mobile Home Sales, LLC.. My State MLS
