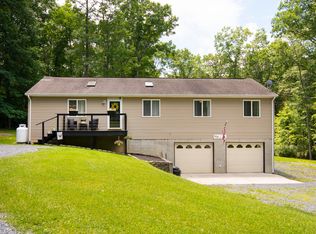
The View. Enjoy the million-dollar view and walk/bike the Greenbrier River Trail. The 1.5-acre property is private-last house on the street, buffered with attractive arborvitae, and perched strategically for the view. 4 BR, 3.5 bath house features large windows, stone fireplace, hardwood floors, open floor plan, wonderful arrangement for privacy of bedrooms. A bonus room amplifies privacy and spaciousness. Primary bedroom includes a walk-in closet, large tiled bath, convenience to laundry room, and private entrance to back deck. The new Trex covered back deck leads to a paver patio. French doors from the dining area open to the outdoor living space and hot tub. Design elements include cathedral ceilings, modern lighting, attractive metal staircase. Large garage, nice yard, and small pond. 151 Oak Leaf Drive, Caldwell, WV 24925
I asked the owner when he purchased the house, "What do you love the most about this house?"
With a big smile, the answers were easy. The VIEW; the Open Floor Plan; our wonderful bedroom/ bath/walk-in closet and laundry; and don't forget the Bonus Bedroom Flex space. Actually, we love everything about this house."
151 Oak Leaf Drive is well designed, well built, and positioned perfectly for privacy and the view from inside and out.
A true asset to 151 Oak Leaf Drive is the Greenbrier River Trail (GRT) and the popular Greenbrier River, known for quiet water kayaking, canoeing, and swimming. The GRT is a State Park featuring a nationally recognized gravel based 75 mile bike/ hike trail along the Greenbrier River. The entrance to Oak Branch subdivision is directly across from Greenbrier River Trail.
Caldwell is a convenient location to Lewisburg (4 miles) and White Sulphur Springs (~5 miles)
Additional information:
1. Traditionally called a Bonus Room, the Bonus room can easily be used as a Bedroom, office, family room, or game room. It features a cathedral ceiling, cork floor, nice windows, a newly installed (2021) Air Temp mini-split unit for heat and AC. The flexible space also includes a bathroom and entrance to a large storage area. The room and bathroom combination is perfect for guests, as a rental, or for multigenerational use.
2. Plex plumbing throughout.
3. Natural light throughout the house. Anderson windows.
4. Spacious Primary suite designed with walkout to back covered decl. The accompanying bathroom includes soaking tub, a tile shower with double shower heads, cultured marble sink vanity with built in sinks, and entrances to walk-in closet and the laundry room. House was built with radiant heat flooring in bathroom but has not been wired.
4. Guest half bathroom conveniently located from great room and garage. New toilet.
5. Crawl space updated. Groundworks Basement Authority (Charleston, WV) Scope of work: 1 ft from foundation removed old, corrugated fabric, put in new corrugated material , installed 2 sump pumps which collect any seepage of ground water (front corner and rear corner.) Crawl space remains dry. Approximate cost for the remodel of Crawl Space ~$12,000.00. Floors are insulated in the crawl space, except floor under kitchen, minimal insulation.
6. Garage includes a workbench, overhead storage, cabinets, shop lights, epoxy floor, hot/cold water faucet, plug in for 30 amp generator.
7. Kitchen features a granite island (90" X 39") with electrical receptacles, pot drawers, and nice seating area. Lovely tile backsplash and granite tile counters. A large pantry is conveniently located from the kitchen and from the garage entrance- perfect for quick storage for groceries. Bosch dishwasher, Bosch microwave, Range/oven 1 year old; Refrigerator 3 years old. New kitchen faucet. Garage disposal. New ceramic tile floor in kitchen.
8. Beautiful French doors from the dining area and primary bedroom provide entrance to the back covered Trex porch and paver patio. Doors provide nice natural light.
9. Floors in the house include cherry hardwood, ceramic tile, and cork.
10. 80 Gallon water tank (electric.)
11. 135 Gallon propane tank (tank rental $75 per year) used for gas stove in kitchen and gas fireplace in living room.
12. Clothes washer and clothes dryer (2 yr old.) Electric fireplace in bedroom may not convey.
13. House was built and wired with ADT system, but owners don't use. House was wired with sound system but never hooked up.
14. City water, septic (pumped Oct 2025).
15. Outbuilding conveys.
16. The 1.5-acre property is nicely terraced with level yard, an upper terrace with a small pond, buffered with natural hardwoods and landscaped with arborvitae for complete privacy. Plenty of open space for entertaining and play. Excellent parking. Property includes an excellent drainage system in the yard with 3 down spouts leading in back of house and redirected from house to drain at hill as part of the drainage system.
17. Hot tub conveys- 4 years old. 220 for hot tub added in electrical box.
18. Back porch and floor joists for the back porch were completely replaced. Trex used for deck floor. New Paver Patio.
19.Living room: Custom fireplace with new mantel, blower added to fireplace; room painted, cathedral ceiling painted. ~2023.
20. Roof reconditioned by RoofMAX June 2026, 5 year warranty
21. Propane tank is buried underground.
22. Chimney: Serviced by Top Hat.
23. Although the C&R call for an HOA, there is no HOA and has not been for a number of years. This has been verified by additional homeowners in the subdivision.
Oak Branch is a public road; Oak Leaf is a private driveway.
NOTE: the stained-glass entry light will be removed, and another entry light will be installed.
Pending
$448,800
151 Oak Leaf Dr, Caldwell, WV 24925
4beds
2,436sqft
:
Get pre-qualified$2,725/mo
Single Family Residence
Built in 2008
1.52 Acres Lot
$449,200 Zestimate®
$184/sqft
$-- HOA
What's special
Stone fireplaceSmall pondLarge windowsCathedral ceilingsLarge tiled bathMillion-dollar viewHot tub
- 31 days |
- 634 |
- 25 |
Likely to sell faster than
Zillow last checked:
Listing updated:
Listed by:
Alinda Lee Perrine 304-667-3334,
RE/MAX LIFESTYLE REALTY
Source: GVMLS,MLS#: 26-798
Facts & features
Interior
Bedrooms & bathrooms
- Bedrooms: 4
- Bathrooms: 4
- Full bathrooms: 3
- 1/2 bathrooms: 1
Primary bedroom
- Description: opens to patio
Bedroom 4
- Description: Flex space: BR, office, recreational, Heat/AC
Bathroom 2
- Description: Jack & Jill
Bathroom 4
- Description: Half Bath
Living room
- Description: Fireplace
Heating
- Electric Heat Pump, Hot Water
Cooling
- Central Air
Appliances
- Included: Dishwasher, Disposal, Microwave, Range/Oven, Refrigerator
Features
- Ceiling Fan(s), Cathedral Ceiling(s), Recessed Lighting, Sound System
- Flooring: Ceramic Tile, Hardwood, Vinyl
- Windows: Window Treatments
Interior area
- Total structure area: 2,436
- Total interior livable area: 2,436 sqft
Property
Parking
- Total spaces: 2
- Parking features: Garage - Attached
- Attached garage spaces: 2
Features
- Has view: Yes
- View description: Mountain(s), Wooded
Lot
- Size: 1.52 Acres
Details
- Parcel number: 52
- Zoning: No
Construction
Type & style
- Home type: SingleFamily
- Property subtype: Single Family Residence
Materials
- Foundation: Block
- Roof: Shingles - Architect
Condition
- Year built: 2008
Utilities & green energy
- Water: City
Community & HOA
Location
- Region: Caldwell
Financial & listing details
- Price per square foot: $184/sqft
- Tax assessed value: $326,100
- Annual tax amount: $1,813
- Date on market: 6/25/2026
Estimated market value
$449,200
$427,000 - $472,000
$2,588/mo
Price history
| Date | Event | Price |
|---|---|---|
| 6/30/2026 | Pending sale | $448,800$184/sqft |
Source:  GVMLS #26-798 Report a problem GVMLS #26-798 Report a problem | ||
| 6/25/2026 | Listed for sale | $448,800+15%$184/sqft |
Source: GVMLS #26-798 Report a problem | ||
| 8/4/2023 | Sold | $390,200+1.4%$160/sqft |
Source: GVMLS #23-741 Report a problem | ||
| 7/4/2023 | Listed for sale | $385,000+18.5%$158/sqft |
Source: GVMLS #23-741 Report a problem | ||
| 11/7/2020 | Listing removed | $325,000$133/sqft |
Source: RE/MAX LIFESTYLE REALTY #20-1254 Report a problem | ||
| 9/8/2020 | Listed for sale | $325,000+7.3%$133/sqft |
Source: RE/MAX LIFESTYLE REALTY #20-1254 Report a problem | ||
| 9/16/2016 | Sold | $303,000+1112%$124/sqft |
Source: GVMLS #16-940 Report a problem | ||
| 4/18/2007 | Sold | $25,000-16.7%$10/sqft |
Source: Agent Provided Report a problem | ||
| 9/1/1999 | Sold | $30,000$12/sqft |
Source: Agent Provided Report a problem | ||
Public tax history
| Year | Property taxes | Tax assessment |
|---|---|---|
| 2025 | $1,814 +11.3% | $195,660 +11.3% |
| 2024 | $1,630 +1.4% | $175,860 +4.4% |
| 2023 | $1,608 | $168,480 +2.6% |
| 2022 | -- | $164,280 +8.2% |
| 2021 | -- | $151,800 +1.8% |
| 2020 | -- | $149,100 +1.8% |
| 2019 | $1,474 +2.2% | $146,400 +2.5% |
| 2018 | $1,443 +1.3% | $142,860 +1.9% |
| 2017 | $1,424 -1.1% | $140,160 +2% |
| 2016 | $1,441 +1.4% | $137,460 +1.3% |
| 2015 | $1,421 +4.9% | $135,660 +3.4% |
| 2014 | $1,355 +7% | $131,220 +7.1% |
| 2013 | $1,266 | $122,520 +0.2% |
| 2012 | $1,266 | $122,280 +0.7% |
| 2011 | -- | $121,380 |
| 2010 | $1,307 +368.8% | $121,380 +709.2% |
| 2008 | $279 +159.5% | $15,000 +160.4% |
| 2007 | $107 -2.3% | $5,760 |
| 2006 | $110 -1.8% | $5,760 |
| 2005 | $112 | $5,760 |
| 2004 | -- | $5,760 |
| 2003 | -- | $5,760 |
| 2002 | -- | $5,760 |
| 2001 | -- | $5,760 |
Find assessor info on the county website
Monthly payment
Est. payment
Payment breakdown
Explore the cost of this home by adjusting the details. Changes won't be saved.Climate risks
Neighborhood: 24925
Nearby schools
GreatSchools rating
- NAThe Achievement CenterGrades: K-12Distance: 3.1 mi
- $528,2004 bd4 ba2.4k sqft151 Oak Leaf Dr, Caldwell, WV 24925Off Market

- $418,2003 bd2 ba1.9k sqft121 Oak Leaf Dr, Lewisburg, WV 24925Off Market

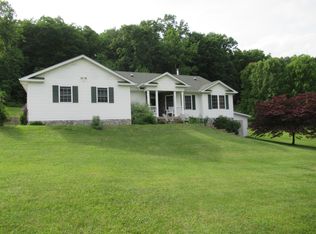
- $395,5003 bd3 ba1.8k sqft128 Oak Leaf Dr, Caldwell, WV 24925Off Market
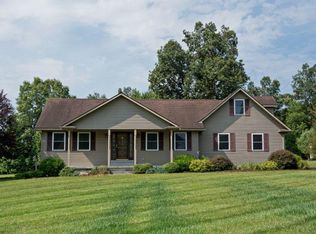
- $402,3003 bd2 ba2.3k sqft391 Oak Branch Ln, Caldwell, WV 24925Off Market
- $470,2003 bd2 ba2.1k sqft372 Stone House Rd, Caldwell, WV 24901Off Market
- $447,2003 bd2 ba2.3k sqft349 Oak Branch Ln, Caldwell, WV 24925Off Market
- $388,9004 bd3 ba2k sqft315 Oak Branch Ln, Caldwell, WV 24925Off Market
- $679,7004 bd3 ba4.4k sqft302 Oak Branch Ln, Caldwell, WV 24925Off Market
A local agent can set up tours, give advice and negotiate with sellers.
A local lender can help you make sure your offer is ready when you are.
Similar homes
- $375,0004 bd3 ba2.9k sqft148 Blackberry Way, Lewisburg, WV 24901For Sale
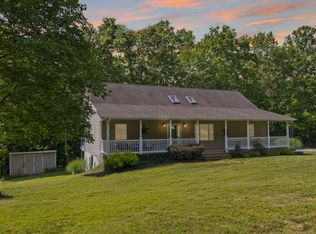
 MLS ID #26-728, Christi O Lynch, Greenbrier Real Estate Service. GVMLS
 - $535,0004 bd3 ba3.5k sqft295 Woodhaven Cir, Lewisburg, WV 24901For Sale
 MLS ID #26-945, Summer B. Patterson, Patterson & Co. Luxury Real Estate. GVMLS
 - $425,0004 bd3 ba3.4k sqft233 Summit Ave, Lewisburg, WV 24901For Sale
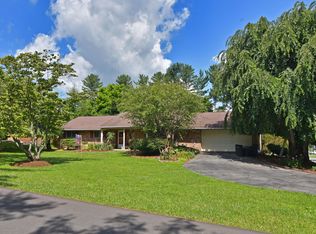 MLS ID #26-496, Marie R Goodwin, Greenbrier Real Estate Service. GVMLS
 - $365,0003 bd2 ba1.4k sqft524 Broken Star Acres Rd, Lewisburg, WV 24901For Sale
 MLS ID #26-813, Christi O Lynch, Greenbrier Real Estate Service. GVMLS
 - $389,0004 bd2 ba2.2k sqft732 Lafayette St, Lewisburg, WV 24901For SaleMLS ID #26-572, Shannon Warren, Warren's Auction & Real Estate. GVMLS
- $379,0003 bd2 ba1.8k sqft294 Willow Bend Ln, Maxwelton, WV 24957For SaleMLS ID #26-703, Robin L Perrine, RE/MAX LIFESTYLE REALTY. GVMLS
- $589,0004 bd3 ba3.3k sqft172 Old White Dr, Lewisburg, WV 24901For SaleMLS ID #26-743, Alisha M. Patterson, Patterson & Co. Luxury Real Estate. GVMLS
- $330,0004 bd1 ba1.4k sqft167 Mayapple Trl, Lewisburg, WV 24901For SaleMLS ID #26-556, Jennifer Blake Poage, Fathom Realty, LLC. GVMLS
- $350,0004 bd2 ba2k sqft291 Woodlawn St, White Sulphur Springs, WV 24986For SaleMLS ID #26-808, Richard Chase Erlewine, Red Oak Realty. GVMLS
- $339,0003 bd3 ba1.8k sqft1518 Stone House Rd, Caldwell, WV 24925For SaleMLS ID #26-90, Douglas W. Persinger, Hometown Appraisals and Realty. GVMLS
- $355,0003 bd2 ba1.8k sqft1490 Stone House Rd, Caldwell, WV 24925For SaleMLS ID #26-155, Douglas W. Persinger, Hometown Appraisals and Realty. GVMLS
- $369,0004 bd3 ba2.5k sqft577 Holt Ln, Lewisburg, WV 24901For SaleMLS ID #26-701, W. Paul Grist, Grist Real Estate Associates, Inc. GVMLS
- $279,0003 bd3 ba2.2k sqft196 Old White Trl, White Sulphur Springs, WV 24986For SaleMLS ID #26-863, Liz Wickline, Country Road Realty, LLC. GVMLS
- $499,0004 bd3 ba2.8k sqft435 Willow Bend Ln, Maxwelton, WV 24957For SaleMLS ID #26-718, Gregory E. Allman, Greenbrier Real Estate Service. GVMLS
- $379,0005 bd3 ba2.2k sqft420 Fort Springs Rd, Sinks Grove, WV 24976For SaleMLS ID #26-837, Ralph M Harvey III, ListWithFreedom.com. GVMLS
- $354,9003 bd2 ba1.7k sqft377 Mackle Point, Lewisburg, WV 24901For SaleMLS ID #25-1365, Linda Rodgers, Better Homes and Gardens Real Estate Central. GVMLS
- $328,8004 bd2 ba2.6k sqft977 Coleman Cliff Rd, Frankford, WV 24938For SaleMLS ID #26-771, Alinda Lee Perrine, RE/MAX LIFESTYLE REALTY. GVMLS
- $249,9004 bd2 ba1.7k sqft229 Highland Cir, Lewisburg, WV 24901For SaleMLS ID #26-788, Shannon Warren, Warren's Auction & Real Estate. GVMLS
- $324,9994 bd2 ba1.8k sqft640 Big Draft Rd, White Sulphur Springs, WV 24986For SaleMLS ID #26-350, Lisa J Boggs, Old Spruce Realty. GVMLS
- $375,9003 bd2 ba1.8k sqft113 Raven View Ln, Lewisburg, WV 24901For SaleMLS ID #11799365, Richard Grist, Foxfire Realty. My State MLS
