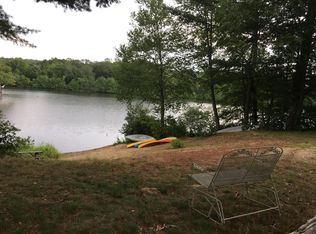
Charming 2-bedroom ranch-style home on a lovely lake offers a cozy retreat for year-round or vacation living. The kitchen features ample cabinet space and an eat-in area, perfect for casual meals. The layout includes a full bath, two comfortable bedrooms, and a bright living room enhanced by a bay window. A sunroom with floor-to-ceiling windows floods the space with natural light and provides serene lake views. A pellet stove adds efficient, cost-effective heating and a warm ambiance. Beautiful hardwood floors run throughout. Step outside to a well-maintained, fenced yard-ideal for pets or outdoor relaxation-and enjoy easy walking access to the private beach, where you can swim, fish, or simply take in the scenic beauty. The home is also minutes from a park and walking trails, great for outdoor enthusiasts. A full basement offers plenty of storage or potential for future expansion. This well-kept property is a rare find-don't miss the chance to embrace the peaceful lake lifestyle.
Under contract
$240,000
151 Pine Lake Drive, Coventry, CT 06238
2beds
804sqft
:
Get pre-qualified$1,565/mo
Single Family Residence
Built in 1940
4,356 Square Feet Lot
$-- Zestimate®
$299/sqft
$17/mo HOA
What's special
Eat-in areaSerene lake viewsTwo comfortable bedroomsSunroom with floor-to-ceiling windows
- 17 days |
- 940 |
- 43 |
Likely to sell faster than
Zillow last checked:
Listing updated:
Listed by:
Jeanne L. Crum (860)942-4970,
Home Selling Team 860-456-7653
Source: Smart MLS,MLS#: 24187970
Facts & features
Interior
Bedrooms & bathrooms
- Bedrooms: 2
- Bathrooms: 1
- Full bathrooms: 1
Primary bedroom
- Features: Hardwood Floor
- Level: Main
- Area: 88 Square Feet
- Dimensions: 8 x 11
Bedroom
- Features: Hardwood Floor
- Level: Main
- Area: 88 Square Feet
- Dimensions: 8 x 11
Kitchen
- Features: Eating Space, Vinyl Floor
- Level: Main
- Area: 126 Square Feet
- Dimensions: 9 x 14
Living room
- Features: Bay/Bow Window, Ceiling Fan(s), Hardwood Floor
- Level: Main
- Area: 168 Square Feet
- Dimensions: 12 x 14
Sun room
- Features: Vinyl Floor
- Level: Main
- Area: 119 Square Feet
- Dimensions: 7 x 17
Heating
- Hot Water, Oil, Other
Cooling
- Ceiling Fan(s)
Appliances
- Included: Oven/Range, Range Hood, Refrigerator, Water Heater
Features
- Doors: Storm Door(s)
- Windows: Thermopane Windows
- Basement: Full,Unfinished,Hatchway Access,Concrete
- Attic: Access Via Hatch
- Has fireplace: No
Interior area
- Total structure area: 804
- Total interior livable area: 804 sqft
- Finished area above ground: 804
- Finished area below ground: 0
Property
Parking
- Total spaces: 3
- Parking features: Off Street
Features
- Patio & porch: Patio
- Exterior features: Garden
- Fencing: Full
- Waterfront features: Walk to Water, Beach Access, Access
Lot
- Size: 4,356 Square Feet
- Features: Corner Lot
Details
- Parcel number: 1611470
- Zoning: LR
Construction
Type & style
- Home type: SingleFamily
- Architectural style: Ranch,Cottage
- Property subtype: Single Family Residence
Materials
- Vinyl Siding
- Foundation: Block, Concrete Perimeter
- Roof: Asphalt
Condition
- New construction: No
- Year built: 1940
Utilities & green energy
- Sewer: Septic Tank
- Water: Private
- Utilities for property: Cable Available
Green energy
- Energy efficient items: Doors, Windows
Community & HOA
Community
- Features: Lake, Medical Facilities, Park, Shopping/Mall
- Subdivision: Coventry
HOA
- Has HOA: Yes
- Amenities included: Lake/Beach Access
- HOA fee: $200 annually
Location
- Region: Coventry
Financial & listing details
- Price per square foot: $299/sqft
- Tax assessed value: $144,500
- Annual tax amount: $3,433
- Date on market: 7/7/2026
Estimated market value
Not available
Estimated sales range
Not available
Not available
Price history
| Date | Event | Price |
|---|---|---|
| 7/13/2026 | Pending sale | $240,000$299/sqft |
Source:  Smart MLS #24187970 Report a problem Smart MLS #24187970 Report a problem | ||
| 7/7/2026 | Listed for sale | $240,000$299/sqft |
Source: Smart MLS #24187970 Report a problem | ||
Public tax history
| Year | Property taxes | Tax assessment |
|---|---|---|
| 2025 | $2,806 | $88,400 |
| 2024 | $2,806 | $88,400 |
| 2023 | $2,806 +1.9% | $88,400 |
| 2022 | $2,754 | $88,400 |
| 2021 | $2,754 0% | $88,400 |
| 2020 | $2,755 -3.1% | $88,400 +0.1% |
| 2019 | $2,843 +4.5% | $88,300 +4.5% |
| 2018 | $2,721 +0.6% | $84,500 |
| 2017 | $2,704 +2.6% | $84,500 |
| 2016 | $2,636 | $84,500 |
| 2015 | $2,636 -1.9% | $84,500 -10.5% |
| 2014 | $2,688 +1.8% | $94,400 |
| 2013 | $2,640 +3.6% | $94,400 |
| 2012 | $2,549 | $94,400 |
| 2011 | $2,549 +1.6% | $94,400 |
| 2010 | $2,509 +24.8% | $94,400 +34% |
| 2009 | $2,010 +1.6% | $70,440 |
| 2008 | $1,979 +1.9% | $70,440 |
| 2007 | $1,943 +2.5% | $70,440 |
| 2006 | $1,896 +6.3% | $70,440 +25.8% |
| 2004 | $1,784 +4.9% | $56,000 |
| 2003 | $1,700 +8.8% | $56,000 |
| 2001 | $1,562 | $56,000 |
Find assessor info on the county website
Monthly payment
Est. payment
Payment breakdown
Explore the cost of this home by adjusting the details. Changes won't be saved.Climate risks
Neighborhood: 06238
Nearby schools
GreatSchools rating
- 9/10George Hersey Robertson SchoolGrades: 3-5Distance: 2.3 mi
- 8/10Capt. Nathan Hale SchoolGrades: 6-8Distance: 1.4 mi
- 9/10Coventry High SchoolGrades: 9-12Distance: 1.4 mi
- $288,4002 bd1 ba804 sqft151 Pine Lake Dr, Coventry, CT 06238Off Market
- $260,6003 bd1 ba975 sqft153 Pine Lake Dr, Coventry, CT 06238Off Market
- $273,4002 bd1 ba612 sqft153 Pine Lake Dr, Coventry, CT 06238Off Market
- $274,1003 bd1 ba1.1k sqft161 Pine Lake Dr, Coventry, CT 06238Off Market

- $322,0002 bd1 ba1.1k sqft161 Pine Lake Dr, Coventry, CT 06238Off Market
- $230,5001 bd1 ba878 sqft318 Walnut Trl, Coventry, CT 06238Off Market
- $288,4001 bd2 ba878 sqft318 Walnut Trl, Coventry, CT 06238Off Market
- $1,100-- bd-- ba-- sqft330 Walnut Trl, Coventry, CT 06238Off Market
A local agent can set up tours, give advice and negotiate with sellers.
Similar homes
- $229,0002 bd1 ba1.2k sqft5 Village Lane, Hebron, CT 06231For Sale
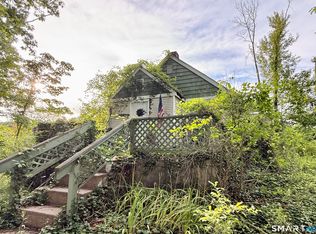
 MLS ID #24191052, Thomas Mele, Social & Co Realty. Smart MLS
 - $--3 bd1 ba1.1k sqft41 Spusta Rd, Stafford Springs, CT 06076Auction
 Auction.com 1
 - $225,0002 bd1 ba945 sqft245 Old Monson Road, Stafford, CT 06076For Sale
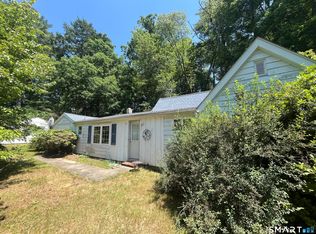 MLS ID #24187665, Allan T. Andrews, Campbell-Keune Realty Inc. Smart MLS
 - $349,0002 bd1 ba1k sqft48 Weigold Road, Tolland, CT 06084For Sale
 MLS ID #24187855, Maria Rivera, eXp Realty. Smart MLS
 - $265,0002 bd1 ba882 sqft59 Lake View Drive, Ashford, CT 06278For SaleMLS ID #24184150, Joe M. Coelho, Coldwell Banker Realty. Smart MLS
- $299,9003 bd2 ba1.1k sqft87 Starkweather Street, Manchester, CT 06042For SaleMLS ID #24192524, Lisa Trombly, Sentry Real Estate. Smart MLS
- $289,9003 bd1 ba1.1k sqft23 Union Street, Manchester, CT 06042For SaleMLS ID #24193104, Roseanne R. Scacca, Dan Combs Real Estate. Smart MLS
- $339,0002 bd1 ba912 sqft449 Pudding Hill Road, Scotland, CT 06247For SaleMLS ID #24193606, Timothy Shafer, Drawbridge Realty. Smart MLS
- $219,0004 bd1 ba1k sqft129 Walnut Street, Windham, CT 06226For SaleMLS ID #24159602, Lisa M. Therecka, Therecka & Associates LLC. Smart MLS
- $215,0002 bd2 ba998 sqftElm Tree Village, Windham, CT 06226For SaleMLS ID #24190308, Brittany Kimlingen, First Choice Realty. Smart MLS
- $355,0003 bd2 ba1.1k sqft13 Route 6, Columbia, CT 06237For SaleMLS ID #24185045, Nikki Solon, RE/MAX on the Bay. Smart MLS
- $319,9003 bd1 ba1k sqft95 Montclair Drive, East Hartford, CT 06118For SaleMLS ID #24192254, Gregory Leone, Coldwell Banker Realty. Smart MLS
- $265,0002 bd1 ba840 sqft(Undisclosed Address), Stafford, CT 06076For SaleMLS ID #24166147, Tricia A. Schuiten, Realty Connection. Smart MLS
- $209,0002 bd1 ba1.1k sqft11 Brook Trail, East Hampton, CT 06424For SaleMLS ID #24180766, Thomas Mele, Social & Co Realty. Smart MLS
- $289,9004 bd1 ba1k sqft110 Hawthorne Street, Manchester, CT 06042For SaleMLS ID #24185921, Miguel A. Castellon, ERA Blanchard & Rossetto. Smart MLS
- $290,0002 bd2 ba1.1k sqft60 Lyon Road, Woodstock, CT 06282For SaleMLS ID #24183795, John T. Maier, Maier Real Estate. Smart MLS
- $299,9003 bd2 ba1k sqft17 Spruce Street, Vernon, CT 06066For SaleMLS ID #24167626, Dianna Sleis, Coldwell Banker Realty. Smart MLS
- $299,0002 bd1 ba650 sqft170 Laurel Hill Drive, Woodstock, CT 06282For SaleMLS ID #24189592, Tessa Stacy, Brunet and Company Real Estate. Smart MLS
- $269,9002 bd1 ba564 sqft1 West Boulevard, East Hampton, CT 06424For SaleMLS ID #24181020, Alexander Ugarte, William Raveis Real Estate. Smart MLS
- $315,0003 bd1 ba864 sqft61 Wildwood Drive, Lebanon, CT 06249For SaleMLS ID #24185435, Kelly Lucas, RE/MAX Legends. Smart MLS
