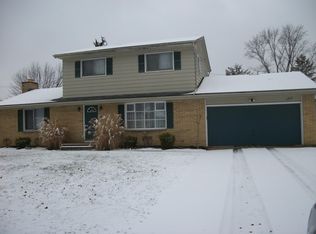
The front elevation of this 4-bedroom, thee bath Colonial style home is deceiving. This expansive completely renovated home offers easy living with a alluring open floorplan and efficient use of space. This home offers a welcoming front porch entrance to an inviting foyer entrance, the beauty unfolds as you step inside the stylish living room, adjacent to the effiecient kitchen with plenty of custom cabinets and Quartz counter tops, large breakfast bar, ceramic backsplash, walk in pantry, pendant lighting. The kitchen flows seamlessly to a formal dining area ideal for hosting family gatherings or dinner parties. The cozy four-season room offers a relaxing space with access to the private fenced backyard oasis, built-in kitchen/grill, paver patio, garden area, shed for extra storage, spacious yard, perfect for outdoor entertaining. The primary bedroom is a private retreat, complete with two closets one being a large walk-in closet and an ensuite full bath, walk-in ceramic shower. The first floor you will find a bedroom and/or office, the secondary bedroom offers an in-law suite, generous closet space, full bath, ceramic flooring, built-ins, The expansive, basement provides additional living space and recreation area, built-ins, bar area, granite counter top, dinette area, another bedroom, storage space, laundry room, additional storage space, interior sump pump with battery backup and exterior sump pump, heated attached garage. Located in walking distance to schools, fantastic dining, shopping, theater, historic downtown Amherst and so much more, this home is the perfect blend of comfort and convenience.
Closed
$324,900
151 Rainbow Dr, Amherst, OH 44001
4beds
1,866sqft
Single Family Residence
Built in 1974
0.33 Acres Lot
$343,100 Zestimate®
$174/sqft
$2,464 Estimated rent
Home value
$343,100
Estimated sales range
Not available
$2,464/mo
Zestimate® history
Owner options
List your home for rent
$2,464/mo
Rent Zestimate®
Find your next renter with Zillow Rental Manager. Plus, with online applications, you can quickly screen prospective tenants – for free.
$2,464/mo
Rent Zestimate®
Refinance and save
$2,108/mo
Est. payment
Refinancing to a lower rate could help reduce your monthly payments and save thousands over the life of the loan.
$2,108/mo
Est. payment
Explore your selling options
Work with a Zillow partner agent
Leverage their expertise and Zillow's premium Showcase listings to get your home seen by more buyers.
Get startedList with your own agent
Get your home in front of millions of buyers by listing it on Zillow.
Learn how to do itSell it yourself
Take full control of how buyers see your home on Zillow by listing For Sale by Owner (FSBO).
List your homeWhat's special
In-law suiteOpen floorplanGarden areaLarge breakfast barPrimary bedroomPaver patioBar area
Zillow last checked:
Listing updated:
Listing Provided by:
Andrea Neal 4nealdeals@gmail.com440-315-0686,
Russell Real Estate Services
Bought with:
Steven Lawson, 2020000096
Russell Real Estate Services
Source: MLS Now,MLS#: 5086333 Originating MLS: Lorain County Association Of REALTORS
Originating MLS: Lorain County Association Of REALTORSFacts & features
Interior
Bedrooms & bathrooms
- Bedrooms: 4
- Bathrooms: 3
- Full bathrooms: 3
- Main level bathrooms: 2
- Main level bedrooms: 2
Primary bedroom
- Description: Flooring: Laminate
- Features: Tray Ceiling(s)
- Level: Second
- Dimensions: 16 x 12
Bedroom
- Description: Flooring: Laminate
- Level: First
- Dimensions: 18 x 11
Bedroom
- Description: Flooring: Laminate
- Level: First
- Dimensions: 17 x 13
Bedroom
- Level: Lower
- Dimensions: 24 x 11
Primary bathroom
- Description: Flooring: Ceramic Tile
- Level: Second
- Dimensions: 9 x 8
Bathroom
- Description: Flooring: Ceramic Tile
- Level: First
- Dimensions: 10 x 5
Bathroom
- Description: Flooring: Ceramic Tile
- Level: First
- Dimensions: 8 x 5
Dining room
- Description: Flooring: Laminate
- Level: First
- Dimensions: 17 x 14
Eat in kitchen
- Description: Flooring: Laminate
- Level: First
Family room
- Description: Flooring: Concrete
- Features: Fireplace
- Level: Lower
- Dimensions: 18 x 12
Laundry
- Description: Flooring: Concrete
- Level: Lower
- Dimensions: 12 x 9
Living room
- Description: Flooring: Laminate
- Level: First
- Dimensions: 19 x 19
Recreation
- Description: Flooring: Concrete
- Features: Wet Bar, Built-in Features, Granite Counters, Bar
- Level: Lower
- Dimensions: 24 x 15
Sunroom
- Description: Flooring: Carpet
- Level: First
- Dimensions: 17 x 12
Heating
- Forced Air, Gas
Cooling
- Central Air, Ceiling Fan(s)
Appliances
- Included: Dishwasher, Microwave
- Laundry: In Basement
Features
- Wet Bar, Breakfast Bar, Built-in Features, Tray Ceiling(s), Ceiling Fan(s), Eat-in Kitchen, Granite Counters, High Ceilings, In-Law Floorplan, Open Floorplan, Recessed Lighting, Storage, Bar, Walk-In Closet(s)
- Windows: Double Pane Windows
- Basement: Full,Finished,Concrete,Storage Space
- Number of fireplaces: 1
- Fireplace features: Electric, Family Room, Stone
Interior area
- Total structure area: 1,866
- Total interior livable area: 1,866 sqft
- Finished area above ground: 1,866
Property
Parking
- Total spaces: 2
- Parking features: Attached, Driveway, Garage
- Attached garage spaces: 2
Features
- Levels: Two
- Stories: 2
- Patio & porch: Deck, Enclosed, Front Porch, Patio, Porch
- Exterior features: Garden, Lighting, Private Entrance, Private Yard
- Pool features: Community
- Fencing: Privacy,Wood
- Has view: Yes
- View description: City
Lot
- Size: 0.33 Acres
- Dimensions: 80 x 182
- Features: Back Yard, City Lot, Flat, Front Yard, Landscaped, Level, Private
Details
- Additional structures: Shed(s)
- Parcel number: 0500022105015
- Special conditions: Standard
Construction
Type & style
- Home type: SingleFamily
- Architectural style: Colonial
- Property subtype: Single Family Residence
Materials
- Vinyl Siding
- Foundation: Concrete Perimeter
- Roof: Asphalt,Fiberglass
Condition
- Updated/Remodeled
- Year built: 1974
Utilities & green energy
- Sewer: Public Sewer
- Water: Public
Community & neighborhood
Community
- Community features: Medical Service, Playground, Pool, Restaurant, Shopping, Street Lights, Sidewalks
Location
- Region: Amherst
- Subdivision: Rainbow Drive 01
Other
Other facts
- Listing terms: Cash,Conventional,FHA,VA Loan
Price history
| Date | Event | Price |
|---|---|---|
| 1/31/2025 | Sold | $324,900$174/sqft |
Source:  MLS Now #5086333 Report a problem MLS Now #5086333 Report a problem | ||
| 12/7/2024 | Pending sale | $324,900$174/sqft |
Source: MLS Now #5086333 Report a problem | ||
| 11/22/2024 | Price change | $324,9000%$174/sqft |
Source: MLS Now #5086333 Report a problem | ||
| 11/18/2024 | Price change | $325,000-7.1%$174/sqft |
Source: Owner Report a problem | ||
| 11/13/2024 | Listed for sale | $350,000+280.4%$188/sqft |
Source: Owner Report a problem | ||
| 7/9/2014 | Sold | $92,000-7.9%$49/sqft |
Source: MLS Now #3430706 Report a problem | ||
| 8/23/2013 | Price change | $99,900-9.2%$54/sqft |
Source: Howard Hanna - Crocker Road #3430706 Report a problem | ||
| 7/29/2013 | Listed for sale | $110,000-20.9%$59/sqft |
Source: Howard Hanna - Crocker Road #3430706 Report a problem | ||
| 11/26/2012 | Listing removed | $900 |
Source: Howard Hanna - Crocker Road #3359689 Report a problem | ||
| 10/20/2012 | Listed for rent | $900 |
Source: Howard Hanna - Crocker Road #3359689 Report a problem | ||
| 2/18/2011 | Listing removed | $139,000$74/sqft |
Source: Howard Hanna - Crocker Road #3200239 Report a problem | ||
| 2/8/2011 | Listed for sale | $139,000$74/sqft |
Source: Howard Hanna - Crocker Road #3200239 Report a problem | ||
Public tax history
| Year | Property taxes | Tax assessment |
|---|---|---|
| 2024 | $3,358 +5.4% | $81,180 +25% |
| 2023 | $3,187 +4.1% | $64,920 |
| 2022 | $3,060 -0.3% | $64,920 |
| 2021 | $3,068 +8.3% | $64,920 +22% |
| 2020 | $2,833 +2% | $53,220 |
| 2019 | $2,778 -0.5% | $53,220 |
| 2018 | $2,793 -0.1% | $53,220 +6.4% |
| 2017 | $2,795 -0.8% | $50,000 |
| 2016 | $2,818 +0.5% | $50,000 |
| 2015 | $2,805 -0.4% | $50,000 -2.7% |
| 2014 | $2,818 -0.3% | $51,390 |
| 2013 | $2,827 +2% | $51,390 |
| 2012 | $2,772 | $51,390 -65.9% |
| 2011 | -- | $150,500 |
| 2010 | -- | -- |
| 2009 | -- | -- |
| 2008 | $2,460 +16.1% | -- |
| 2007 | $2,119 +0.7% | -- |
| 2006 | $2,104 +2.7% | -- |
| 2005 | $2,048 +2.9% | -- |
| 2004 | $1,989 -1.6% | -- |
| 2003 | $2,021 +7.9% | -- |
| 2002 | $1,874 -3.7% | -- |
| 2001 | $1,945 +5.2% | -- |
| 2000 | $1,849 | -- |
Find assessor info on the county website
Neighborhood: 44001
Nearby schools
GreatSchools rating
- 8/10Walter G. Nord Middle SchoolGrades: 4-5Distance: 0.2 mi
- 8/10Amherst Junior High SchoolGrades: 6-8Distance: 0.9 mi
- 7/10Marion L Steele High SchoolGrades: 9-12Distance: 0.3 mi
Schools provided by the listing agent
- District: Amherst EVSD - 4701
Source: MLS Now. This data may not be complete. We recommend contacting the local school district to confirm school assignments for this home.
Get a cash offer in 3 minutes
Find out how much your home could sell for in as little as 3 minutes with a no-obligation cash offer.
Estimated market value
$343,100
Get a cash offer in 3 minutes
Find out how much your home could sell for in as little as 3 minutes with a no-obligation cash offer.
Estimated market value
$343,100
- Ohio
- Lorain County
- Amherst
- 44001
- 151 Rainbow Dr
Nearby cities
Nearby zip codes
Other Amherst Topics
