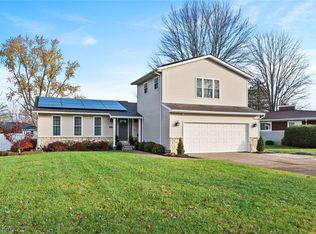
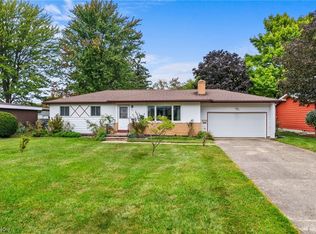
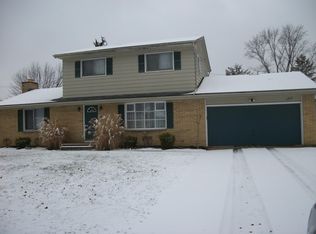
A circular drive welcomes you to this California ranch-style home that has an open floor plan and very unique features! Solid wood beams join to raise this roof with a boat-like look at the front of the home. Like no other, the breezeway is shaped like a triangle leading to the front door and garage man-door. From the minute you enter you will see how unique this home really is. Vaulted ceilings throughout most of this home, the "walls" actually open & close with finely crafted wood panels linked by wooden beams at the kitchen and great room entrances. The kitchen features a wall oven, gas cook top and refrigerator. Open to the dining room and great room, there is a breakfast bar and door to the rear yard. The great room has that California feel with a wall of sliding glass doors and large windows across the back. Hardwood flooring compliments the great room and all 3 bedrooms. No matter what angle you look from your eye can see to each corner of the main living area. The master bedroom offers a 1/2 bath. There are two additional bedrooms, one with a vaulted ceiling and both with hardwood floors. The main full bath has new flooring and it too has that retro feel. The full, unfinished basement gives you an additional 1511 SF of living space. Washer & dryer are included. The detached 2 car garage offers storage cabinets too. A stone patio is off the breezeway. The rear yard offers shade trees. Roof approx. 10yrs. H20 2012. Furnace less than 4yrs. Qualified buyers by appt.
This property is off market, which means it's not currently listed for sale or rent on Zillow. This may be different from what's available on other websites or public sources.