Highly desirable ranch near Historic, Downtown Amherst! This very well maintained 3 bedroom home offers 2 full baths! All windows were replaced in 2018 (except dining room). The living room, dining room and bedrooms all have hardwood floors. The living room has a WBFP, coat closet & built-in display shelving. The dining room offers a chandelier. An eat-in kitchen features tile floors, a pantry, an electric stove, refrigerator, tile backsplash, ample cabinets, and a deep sink. There is also an opening from the kitchen looking into the living room which provides more natural light from the South facing, picture window. The hall closet is currently being used as a pantry and storage closet. The first full bath has a sink vanity and offers a private water closet with a tub/shower combo. The three bedrooms all offer ample closet space, window blinds, and hardwood floors! There are 2 linen closets too. A full basement features the second, full bath with a walk-in shower! This bath was updated in 2020. Washer & dryer hookups as well as a double utility sink are in the basement. The washer & dryer are negotiable. There is also a gas line for a stove. The HVAC was replaced in 2009 and offers Aprilaire. A workbench, work table and wood shelving will all remain with the home. The extra deep, 2 car garage has a man door to the backyard with a concrete patio. The yard offers shade trees and is big enough to add an outdoor living space! Preapproved buyers are welcome by appt.
Closed
$70,000
167 Rainbow Dr, Amherst, OH 44001
3beds
1,190sqft
Single Family Residence
Built in 1962
0.33 Acres Lot
$242,400 Zestimate®
$59/sqft
$1,962 Estimated rent
Home value
$242,400
$221,000 - $262,000
$1,962/mo
Zestimate® history
Owner options
List your home for rent
$1,962/mo
Rent Zestimate®
Find your next renter with Zillow Rental Manager. Plus, with online applications, you can quickly screen prospective tenants – for free.
$1,962/mo
Rent Zestimate®
Refinance and save
$371/mo
Est. payment
Refinancing to a lower rate could help reduce your monthly payments and save thousands over the life of the loan.
$371/mo
Est. payment
Explore your selling options
Work with a Zillow partner agent
Leverage their expertise and Zillow's premium Showcase listings to get your home seen by more buyers.
Get startedList with your own agent
Get your home in front of millions of buyers by listing it on Zillow.
Learn how to do itSell it yourself
Take full control of how buyers see your home on Zillow by listing For Sale by Owner (FSBO).
List your homeWhat's special
Private water closetHardwood floorsWindow blindsWood shelvingAmple closet spaceDouble utility sinkHall closet
Zillow last checked:
Listing updated:
Listed by:
Donna Templeton donnatempleton@howardhanna.com(440)522-5677,
Howard Hanna
Bought with:
Hope Marsh, 2003000171
RE/MAX Real Estate Group
Source: MLS Now,MLS#: 4492325Originating MLS: Lorain County Association Of REALTORS
Facts & features
Interior
Bedrooms & bathrooms
- Bedrooms: 3
- Bathrooms: 2
- Full bathrooms: 2
- Main level bathrooms: 1
- Main level bedrooms: 3
Bedroom
- Description: Flooring: Wood
- Features: Window Treatments
- Level: First
Bedroom
- Description: Flooring: Wood
- Features: Window Treatments
- Level: First
Bedroom
- Description: Flooring: Wood
- Features: Window Treatments
- Level: First
Dining room
- Description: Flooring: Carpet,Wood
- Features: Window Treatments
- Level: First
Eat in kitchen
- Description: Flooring: Ceramic Tile
- Level: First
Laundry
- Level: Lower
Living room
- Description: Flooring: Carpet,Wood
- Features: Window Treatments
- Level: First
Recreation
- Level: Lower
Heating
- Forced Air, Gas
Cooling
- Central Air
Appliances
- Included: Range, Refrigerator
Features
- Basement: Full,Unfinished
- Number of fireplaces: 1
Interior area
- Total structure area: 1,190
- Total interior livable area: 1,190 sqft
- Finished area above ground: 1,190
Property
Parking
- Parking features: Attached, Electricity, Garage, Garage Door Opener, Paved
- Attached garage spaces: 2
Features
- Levels: One
- Stories: 1
- Patio & porch: Patio, Porch
Lot
- Size: 0.33 Acres
- Dimensions: 80 x 182
Details
- Parcel number: 0500022105017
Construction
Type & style
- Home type: SingleFamily
- Architectural style: Ranch
- Property subtype: Single Family Residence
Materials
- Wood Siding
- Roof: Asphalt,Fiberglass
Condition
- Year built: 1962
Utilities & green energy
- Sewer: Public Sewer
- Water: Public
Community & HOA
Community
- Subdivision: Rainbow Drive 01
HOA
- Has HOA: No
Location
- Region: Amherst
Financial & listing details
- Price per square foot: $59/sqft
- Tax assessed value: $164,210
- Annual tax amount: $1,822
- Date on market: 9/25/2023
- Cumulative days on market: 2 days
- Listing agreement: Exclusive Right To Sell
- Listing terms: Cash,Conventional
Price history
| Date | Event | Price |
|---|---|---|
| 10/31/2023 | Sold | $70,000-62.1%$59/sqft |
Source: MLS Now #4492325 Report a problem | ||
| 9/27/2023 | Pending sale | $184,900$155/sqft |
Source: MLS Now #4492325 Report a problem | ||
| 9/25/2023 | Listed for sale | $184,900$155/sqft |
Source: MLS Now #4492325 Report a problem | ||
Public tax history
| Year | Property taxes | Tax assessment |
|---|---|---|
| 2024 | $2,321 +58.9% | $57,470 +44.9% |
| 2023 | $1,461 +2.9% | $39,660 |
| 2022 | $1,420 -0.3% | $39,660 |
| 2021 | $1,423 +15.5% | $39,660 +22% |
| 2020 | $1,233 +2% | $32,510 |
| 2019 | $1,208 -0.5% | $32,510 |
| 2018 | $1,214 -0.9% | $32,510 +4% |
| 2017 | $1,225 -0.8% | $31,250 |
| 2016 | $1,235 +0.6% | $31,250 |
| 2015 | $1,228 -4.2% | $31,250 -2.7% |
| 2014 | $1,281 -0.3% | $32,120 |
| 2013 | $1,286 +2% | $32,120 |
| 2012 | $1,260 | $32,120 -71.4% |
| 2011 | -- | $112,400 |
| 2010 | -- | -- |
| 2009 | -- | -- |
| 2008 | $1,449 +16.1% | -- |
| 2007 | $1,248 -20.6% | -- |
| 2006 | $1,571 -2.2% | -- |
| 2005 | $1,607 +2.9% | -- |
| 2004 | $1,561 +0.9% | -- |
| 2003 | $1,547 +11.4% | -- |
| 2002 | $1,389 -3.7% | -- |
| 2001 | $1,442 +5.2% | -- |
| 2000 | $1,370 | -- |
Find assessor info on the county website
Neighborhood: 44001
Nearby homes
- $237,7003 bd2 ba1.5k sqft175 Rainbow Dr, Amherst, OH 44001Off Market
- $264,2003 bd2 ba1.5k sqft159 Rainbow Dr, Amherst, OH 44001Off Market
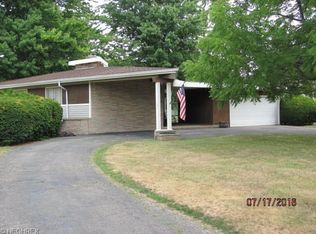
- $263,7004 bd3 ba1.7k sqft183 Rainbow Dr, Amherst, OH 44001Off Market
- $324,9004 bd3 ba1.8k sqft151 Rainbow Dr, Amherst, OH 44001Sold
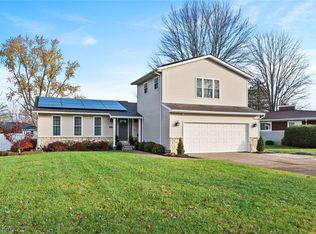
- $196,5003 bd1 ba1.1k sqft174 Sunrise Dr, Amherst, OH 44001Off Market
- $244,5003 bd1 ba1.6k sqft160 Sunrise Dr, Amherst, OH 44001Off Market
- $215,7003 bd1 ba1.1k sqft182 Sunrise Dr, Amherst, OH 44001Off Market
- $225,0003 bd2 ba1.2k sqft148 Sunrise Dr, Amherst, OH 44001Sold
Nearby schools
GreatSchools rating
- 8/10Walter G. Nord Middle SchoolGrades: 4-5Distance: 0.1 mi
- 8/10Amherst Junior High SchoolGrades: 6-8Distance: 0.9 mi
- 7/10Marion L Steele High SchoolGrades: 9-12Distance: 0.3 mi
Schools provided by the listing agent
- District: Amherst EVSD - 4701
Source: MLS Now. This data may not be complete. We recommend contacting the local school district to confirm school assignments for this home.
Get a cash offer in 3 minutes
Find out how much your home could sell for in as little as 3 minutes with a no-obligation cash offer.
Estimated market value
$242,400
Get a cash offer in 3 minutes
Find out how much your home could sell for in as little as 3 minutes with a no-obligation cash offer.
Estimated market value
$242,400
- Ohio
- Lorain County
- Amherst
- 44001
- 167 Rainbow Dr
Nearby cities
Nearby zip codes
Other Amherst Topics
