Beautiful custom home on Parkridge Drive with 5 bedrooms, 5.5 bathrooms, and 5,120 sq. ft. of thoughtfully designed living space. From the moment you walk in, you'll notice the attention to detail throughout, including extensive custom cabinetry and millwork, rich wood flooring, stone accents, and large windows that take advantage of the incredible valley views. The spacious kitchen is truly the heart of the home with an oversized island, granite countertops, abundant custom cabinetry, double ovens, and plenty of room for gathering and entertaining. Multiple living areas and fireplaces provide comfortable spaces throughout the home, while built-in desks and cabinetry add both beauty and function. The primary suite offers beautiful views, a fireplace, and a spacious private bath. One of the most unique features is the built-in salon with its own separate entrance, offering excellent possibilities for a home-based business or flexible bonus space or possible ADU. With plenty of room for everyone, beautiful custom finishes, and some of the best views around, this home is something special. Enjoy sweeping views across the valley and front-row seats to the amazing Uintah Basin sunsets right from home. Information provided as a courtesy, Buyer to verify all information.
For sale
$895,900
151 S Park Ridge Dr W, Roosevelt, UT 84066
5beds
5,120sqft
Single Family Residence
Built in 2014
0.37 Acres Lot
$-- Zestimate®
$175/sqft
$-- HOA
What's special
Rich wood flooringStone accentsOversized islandSpacious kitchenAbundant custom cabinetryBuilt-in desks and cabinetryGranite countertops
- 7 days
- 129
- 16
Zillow last checked:
Listing updated:
Listed by:
Nathan Snow 435-823-2138,
Century 21 Country Realty
Source: UtahRealEstate.com,MLS#: 2188593
Facts & features
Interior
Bedrooms & bathrooms
- Bedrooms: 5
- Bathrooms: 6
- Full bathrooms: 3
- 3/4 bathrooms: 2
- 1/2 bathrooms: 1
- Partial bathrooms: 1
- Main level bedrooms: 1
Rooms
- Room types: Den/Office, Theater Room
Heating
- Central, Heat Pump
Cooling
- Central Air, Heat Pump, Ceiling Fan(s)
Appliances
- Included: Disposal, Double Oven, Countertop Range, Gas Range
- Laundry: Electric Dryer Hookup
Features
- Central Vacuum, Walk-In Closet(s), Granite Counters
- Flooring: Carpet, Hardwood, Tile
- Windows: Blinds, Double Pane Windows
- Basement: Entrance,Partial,Basement Entrance
- Number of fireplaces: 3
- Fireplace features: Gas Log
Interior area
- Total structure area: 5,120
- Total interior livable area: 5,120 sqft
- Finished area above ground: 4,138
- Finished area below ground: 982
Video & virtual tour
Property
Parking
- Total spaces: 4
- Parking features: Garage - Attached
- Attached garage spaces: 4
Accessibility
- Accessibility features: Single Level Living
Features
- Levels: Two
- Stories: 3
- Patio & porch: Patio, Open Patio
- Exterior features: Lighting
- Fencing: Full
- Has view: Yes
- View description: Mountain(s), Valley
Lot
- Size: 0.37 Acres
- Features: Curb & Gutter, Sprinkler: Auto-Full, Drip Irrigation: Auto-Full
- Residential vegetation: Landscaping: Full, Vegetable Garden
Details
- Additional structures: Outbuilding, Storage Shed(s)
- Parcel number: 0000349468
- Zoning: R-1
- Zoning description: Single-Family
Construction
Type & style
- Home type: SingleFamily
- Property subtype: Single Family Residence
Materials
- Stone, Stucco, Cement Siding
- Roof: Asphalt,Metal
Condition
- Blt./Standing
- New construction: No
- Year built: 2014
Utilities & green energy
- Water: Culinary, Secondary
- Utilities for property: Natural Gas Connected, Electricity Connected, Sewer Connected, Water Connected
Community & HOA
Community
- Features: Sidewalks
HOA
- Has HOA: No
Location
- Region: Roosevelt
Financial & listing details
- Price per square foot: $175/sqft
- Annual tax amount: $5,281
- Date on market: 9/30/2026
- Listing terms: Cash,Conventional,FHA,VA Loan
- Inclusions: Ceiling Fan, Storage Shed(s)
- Exclusions: Freezer
- Acres allowed for irrigation: 0
- Electric utility on property: Yes
- Road surface type: Paved
Estimated market value
Not available
Estimated sales range
Not available
Not available
Price history
| Date | Event | Price |
|---|---|---|
| 10/1/2026 | Listed for sale | $895,900$175/sqft |
Source:  UtahRealEstate.com #2188593 Report a problem UtahRealEstate.com #2188593 Report a problem | ||
Public tax history
Tax history is unavailable.
Monthly payment
Est. payment
Payment breakdown
Explore the cost of this home by adjusting the details. Changes won't be saved.Climate risks
Neighborhood: 84066
Nearby schools
Schools provided by the listing agent
- Elementary: King's Peak
- Middle: Roosevelt
- High: Union
- District: Duchesne
Source: UtahRealEstate.com. This data may not be complete. We recommend contacting the local school district to confirm school assignments for this home.

Similar homes
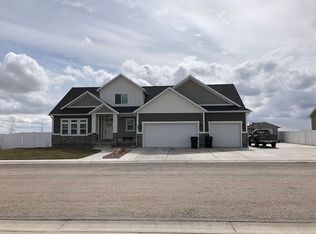
- $540,9004 bd3 ba4.8k sqft1135 W Park Ridge Dr S, Roosevelt, UT 84066For Sale

 MLS ID #2174735, Jennifer Vallem, Fathom Realty (Orem). UtahRealEstate.com
 - $575,0004 bd4 ba3.3k sqft894 W Lagoon St N, Roosevelt, UT 84066For Sale
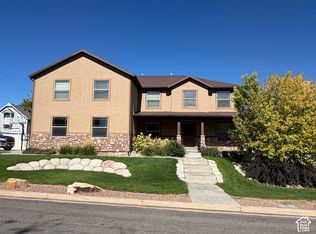 MLS ID #2188300, Nathan Snow, Century 21 Country Realty. UtahRealEstate.com
 - $823,9004 bd3 ba3.3k sqft728 S 4000 W, Roosevelt, UT 84066For Sale
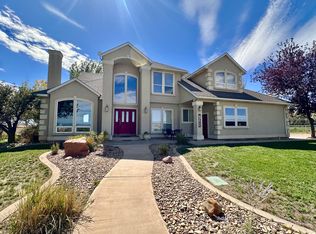 MLS ID #2175478, Carolyn Parker, RANLife Real Estate Inc. UtahRealEstate.com
 - $849,9005 bd4 ba3k sqft5773 N 4000 W, Roosevelt, UT 84066For Sale
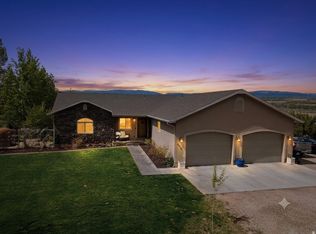 MLS ID #2154582, Mike D. Hancock, Century 21 Everest. UtahRealEstate.com
 - $519,0006 bd3 ba3.8k sqft336 N 950 W, Roosevelt, UT 84066For SaleMLS ID #2140432, Bonnie Ross, Signature Group Real Estate (Vernal). UtahRealEstate.com
- $575,0004 bd3 ba3.1k sqft830 N 1900 W, Roosevelt, UT 84066For SaleMLS ID #2148216, Amanda Moynier, Unity Group Real Estate, LLC (Uintah Basin). UtahRealEstate.com
- $695,0004 bd4 ba4.3k sqft11995 W 10500 S, Bridgeland, UT 84021For SaleMLS ID #2187967, Susan Hamilton, Freedom Realty Corporation. UtahRealEstate.com
- $575,0005 bd4 ba2.8k sqft5802 E 1375 N, Fort Duchesne, UT 84026For SaleMLS ID #2184109, Belomie Gull, Coldwell Banker Farm and Home Realty, Inc.. UtahRealEstate.com
- $800,0002 bd2 ba3.6k sqft8457 E 6000 N, Lapoint, UT 84039For SaleMLS ID #2150355, Nancy Birchell, Signature Group Real Estate (Vernal). UtahRealEstate.com
- $1,300,0004 bd3 ba5.3k sqft4063 N 15250 W, Altamont, UT 84001For SaleMLS ID #2183932, Susan Hamilton, Freedom Realty Corporation. UtahRealEstate.com
- $650,0003 bd3 ba2.7k sqft9755 E 4000 N, Lapoint, UT 84039For SaleMLS ID #2145869, Nicole A Mold, Coldwell Banker Farm and Home Realty, Inc (Vernal Branch). UtahRealEstate.com
