Skip main navigation
Off market
Street View
  • $664,300

    151 Village Dr #2, Canyon Lake, TX 78133

    4beds
    2,238sqft
    SingleFamily
    Built in 2004
    0.63 Acres Lot
    $664,300 Zestimate®
    $297/sqft
    $2,976 Estimated rent

    Home value

    $664,300

    $605,000 - $731,000

    $2,976/mo

    Zestimate® history
    Loading
    Loading...

    Owner options

    List your home for rent

    $2,976/mo

    Rent Zestimate®

    Find your next renter with Zillow Rental Manager. Plus, with online applications, you can quickly screen prospective tenants – for free.

    Learn more

    $2,976/mo

    Rent Zestimate®

    Refinance and save

    $4,241/mo

    Est. payment

    Refinancing to a lower rate could help reduce your monthly payments and save thousands over the life of the loan.

    See today's rates

    $4,241/mo

    Est. payment

    Explore your selling options

    Work with a Zillow partner agent

    Leverage their expertise and Zillow's premium Showcase listings to get your home seen by more buyers.

    Get started

    List with your own agent

    Get your home in front of millions of buyers by listing it on Zillow.

    Learn how to do it

    Sell it yourself

    Take full control of how buyers see your home on Zillow by listing For Sale by Owner (FSBO).

    List your home

    What's special

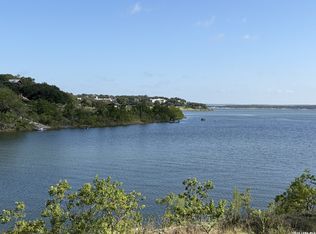
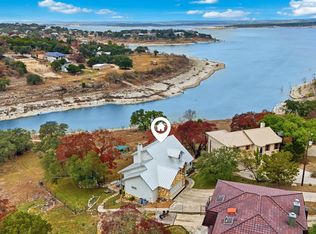
    Wonderful lake front home with easy access to the water. Boat ramps close by. Almost an acre. Several patios for watching evening sunsets. don't miss out on this inexpensive lake home. Very clean and well kept. sitting on the entry to a large cove to the left and main body of lake to the right. Several native rock patios; Native rock sidewalks. Place to tie your boat, Just jump to out of boat onto the the sidewalk an walk to the hours. Great place y. CALL BOB GRIFFEY FOR COMBO ON FRONT DOOR - BLUE WATER REAL ESTATE -

    This property is not currently displayed as for sale or rent on Zillow. This may be different from what's on other websites or public sources.

    Facts & features

    Interior

    Bedrooms & bathrooms
    • Bedrooms: 4
    • Bathrooms: 3
    • Full bathrooms: 2
    • 1/2 bathrooms: 1
    Heating
    • Forced air, Heat pump, Electric
    Cooling
    • Central
    Appliances
    • Included: Dishwasher, Garbage disposal, Microwave
    • Laundry: Common Area, Laundry Room, Washer Hookup, Dryer Connection, Main Level, Lower Level, Inside, Electric, Utility/Laundry
    Features
    • Walk-In Closet(s), High Ceilings, Separate Shower, Garden Tub, Master Downstairs, Wired for Sound, Shower Only, Shower/Tub Combo
    • Flooring: Tile, Carpet
    • Windows: Double Pane Windows, Window Treatments, Storm Window(s), Solar Screens
    • Has fireplace: Yes
    • Fireplace features: Wood Burning, Living Room, Stone/Rock/Brick
    Interior area
    • Structure area source: Appr Dist
    • Total interior livable area: 2,238 sqft

    Property

    Parking
    • Parking features: Garage - Attached
    Features
    • Patio & porch: Deck, Patio, Covered Patio, Uncovered Patio
    • Exterior features: Cement / Concrete
    • Fencing: Partial, Wire, Ranch Fence
    • Has view: Yes
    • View description: Water
    • Has water view: Yes
    • Water view: Water
    • Body of water: Canyon Lake/U.S. Corp of Engineers
    Lot
    • Size: 0.63 Acres
    • Features: Cul-de-Sac, Sloped, Partially Wooded, Sprinkler System, Open
    • Topography: Sloping
    • Land development status: Completed
    Details
    • Parcel number: 67670

    Construction

    Type & style
    • Home type: SingleFamily
    • Architectural style: Hill Country
    Materials
    • Roof: Composition
    Condition
    • New Construction
    • Year built: 2004
    Details
    • Builder name: Unknown

    Utilities & green energy

    • Sewer: Septic Tank, Aerobic Septic, Private Sewer, Septic Needed
    • Water: Private, Private Water - See Remarks
    • Utilities for property: Phone Connected, Cable Connected, Water Connected, Sewer Connected, On-Site Electric, Co-Op Electric, Private Garbage Service

    Community & HOA

    Community
    • Security: Security System, Smoke Detector(s)
    HOA
    • Has HOA: Yes
    • HOA fee: $4 monthly
    Location
    • Region: Canyon Lake

    Financial & listing details

    • Price per square foot: $297/sqft
    • Road surface type: Paved, Asphalt, Chip And Seal, County Road

    Price history

    DateEventPrice
    9/27/2019Sold--
    Source: Central Texas MLS #386741 Report a problem

    Public tax history

    Tax history is unavailable.

    Neighborhood: 78133

    Nearby schools

    GreatSchools rating
    Schools provided by the listing agent
    • District: Comal ISD

    Source: The MLS. This data may not be complete. We recommend contacting the local school district to confirm school assignments for this home.

    Get a cash offer in 3 minutes
    Find out how much your home could sell for in as little as 3 minutes with a no-obligation cash offer.
    Estimated market value
    $664,300
    Get a cash offer in 3 minutes
    Find out how much your home could sell for in as little as 3 minutes with a no-obligation cash offer.
    Estimated market value
    $664,300