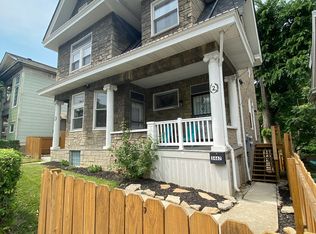
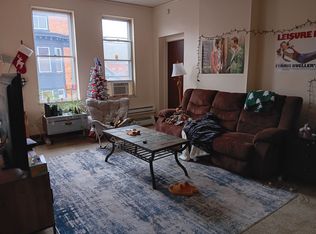
Textile Lofts offers a distinctive collection of apartments in Cincinnati, OH, set inside the historic Hooper Building at 151 W 4th St. Originally built in 1893, this Queen Anne landmark has been carefully reimagined for modern downtown living, pairing soaring ceilings and oversized historic windows with completely renovated interiors. Residents can choose from studio, one-bedroom, and two-bedroom floor plans, each crafted to balance authentic architectural character with the comfort of contemporary finishes. From the exposed historic detail in every hallway to the thoughtful updates in every home, Textile Lofts blends the best of old Cincinnati with the convenience of today. Your Home in Downtown Cincinnati
Life at Textile Lofts puts the city at your doorstep. Fountain Square, downtown dining, and Cincinnati's best entertainment are all just a short walk away, and easy access to major employers makes the daily commute effortless. Whether you are comparing Cincinnati apartments for rent or searching specifically for a historic downtown address, Textile Lofts offers a living experience that is hard to match. Studio, one-bedroom, and two-bedroom homes are available now.
Apartment for rent
Apartment
Available now
Cats, dogs OK
In unit laundry
What's special
Oversized historic windowsHistoric hooper buildingAuthentic architectural characterQueen anne landmarkSoaring ceilingsCompletely renovated interiors
- 109 days |
- -- |
- -- |
Zillow last checked:
Listing updated:
Travel times

Let’s turn your rent into credit progress
Build credit history with every on-time payment and get credit for the payment you’re already making.
Facts & features
Interior
Bedrooms & bathrooms
- Bedrooms: 2
- Bathrooms: 1
- Full bathrooms: 1
Appliances
- Included: Dishwasher, Dryer, Washer
- Laundry: In Unit
Features
- Elevator, High Ceilings, Kitchen Island, Sauna
Interior area
- Total interior livable area: 748 sqft
Property
Parking
- Details: Contact manager
Features
- Exterior features: Amazon Package Lockers, Arched Historic Windows On 7 Th Floor, Brand New Everything, Gated Community, Historic Preservation, Large Closets, Lvt Flooring, Upgrade Stainless-Steel Appliances
- Has spa: Yes
- Spa features: Sauna
- Has view: Yes
- View description: Downtown Views
Lot
- Features: Views
Construction
Type & style
- Home type: Apartment
- Property subtype: Apartment
Building
Details
- Building name: Textile Lofts
Management
- Pets allowed: Yes
Community & HOA
Community
- Features: Fitness Center, Gated
- Security: Gated Community
HOA
- Amenities included: Dog Park, Fitness Center, Maintenance, Management
Location
- Region: Cincinnati
Financial & listing details
- Lease term: 9 Months
Price history
| Date | Event | Price |
|---|---|---|
| 7/25/2026 | Price change | $1,898-2.4%$3/sqft |
Source: Zillow Rentals Report a problem | ||
| 6/23/2026 | Price change | $1,945+2.4%$3/sqft |
Source: Zillow Rentals Report a problem | ||
| 6/17/2026 | Listed for rent | $1,899-5.1%$3/sqft |
Source: Zillow Rentals Report a problem | ||
| 6/17/2026 | Listing removed | $2,000$3/sqft |
Source: Zillow Rentals Report a problem | ||
| 6/10/2026 | Listed for rent | $2,000$3/sqft |
Source: Zillow Rentals Report a problem | ||