Discover a charming single-family residence, built in 1985, located at 1510 Cherry, Muskogee, OK 74403. This property offers a unique opportunity to embrace a comfortable and convenient lifestyle in a well-established community. This home provides two thoughtfully designed bedrooms, offering private retreats for relaxation and personal space. The living room and primary suite both have vaulted ceilings. The charm of the wrap-around porch with a porch swing is so inviting. The home includes a single car garage, providing secure parking and additional storage, plus an added carport. Prior to closing the seller will replace the siding with wood rot and repaint it, and also install a NEW ROOF. Imagine your life unfolding in this inviting home; contact us today to schedule your private viewing.
Pending
$114,000
1510 Cherry St, Muskogee, OK 74403
2beds
832sqft
Single Family Residence
Built in 1985
8,450 Square Feet Lot
$-- Zestimate®
$137/sqft
$-- HOA
What's special
Two thoughtfully designed bedroomsAdded carport
- 34 days
- 405
- 55
Likely to sell faster than
Zillow last checked:
Listing updated:
Listed by:
Betty J. Blackwell 918-441-3375,
RE/MAX & ASSOCIATES
Source: MLS Technology, Inc.,MLS#: 2632993 Originating MLS: MLS Technology
Originating MLS: MLS TechnologyFacts & features
Interior
Bedrooms & bathrooms
- Bedrooms: 2
- Bathrooms: 1
- Full bathrooms: 1
Heating
- Central, Gas
Cooling
- Central Air
Appliances
- Included: Built-In Range, Dishwasher, Gas Water Heater, Oven, Range
- Laundry: Washer Hookup, Electric Dryer Hookup
Features
- Laminate Counters, Vaulted Ceiling(s), Ceiling Fan(s), Electric Oven Connection, Electric Range Connection
- Flooring: Carpet, Tile
- Windows: Vinyl
- Number of fireplaces: 1
- Fireplace features: Decorative
Interior area
- Total structure area: 832
- Total interior livable area: 832 sqft
Property
Parking
- Total spaces: 1
- Parking features: Attached, Carport, Garage
- Attached garage spaces: 1
- Has carport: Yes
Features
- Levels: One
- Stories: 1
- Patio & porch: Covered, Patio, Porch
- Exterior features: Rain Gutters
- Pool features: None
- Fencing: Chain Link
Lot
- Size: 8,450 Square Feet
- Features: Mature Trees
Details
- Additional structures: None
- Parcel number: 510008520
Construction
Type & style
- Home type: SingleFamily
- Property subtype: Single Family Residence
Materials
- HardiPlank Type, Wood Frame
- Foundation: Slab
- Roof: Asphalt,Fiberglass
Condition
- Year built: 1985
Utilities & green energy
- Sewer: Public Sewer
- Water: Public
- Utilities for property: Electricity Available, Natural Gas Available, Sewer Available, Water Available
Community & HOA
Community
- Features: Gutter(s)
- Security: No Safety Shelter, Smoke Detector(s)
- Subdivision: Cromwell Heights I
HOA
- Has HOA: No
Location
- Region: Muskogee
Financial & listing details
- Price per square foot: $137/sqft
- Tax assessed value: $58,975
- Annual tax amount: $636
- Date on market: 9/1/2026
- Cumulative days on market: 100 days
- Listing terms: Conventional,FHA,VA Loan
Estimated market value
Not available
Estimated sales range
Not available
Not available
Price history
| Date | Event | Price |
|---|---|---|
| 10/6/2026 | Pending sale | $114,000$137/sqft |
Source:  MLS Technology, Inc. #2632993 Report a problem MLS Technology, Inc. #2632993 Report a problem | ||
| 9/4/2026 | Listed for sale | $114,000-5%$137/sqft |
Source: MLS Technology, Inc. #2632993 Report a problem | ||
| 8/24/2026 | Listing removed | $120,000$144/sqft |
Source: MLS Technology, Inc. #2618039 Report a problem | ||
| 7/17/2026 | Pending sale | $120,000$144/sqft |
Source: MLS Technology, Inc. #2618039 Report a problem | ||
| 7/13/2026 | Price change | $120,000-4%$144/sqft |
Source: MLS Technology, Inc. #2618039 Report a problem | ||
| 5/16/2026 | Listed for sale | $125,000+92.3%$150/sqft |
Source: MLS Technology, Inc. #2618039 Report a problem | ||
| 7/31/2017 | Sold | $65,000+3.2%$78/sqft |
Source: MLS Technology, Inc. #1717231 Report a problem | ||
| 6/30/2017 | Listed for sale | $63,000$76/sqft |
Source: RE/MAX of Muskogee #1717231 Report a problem | ||
| 6/30/2017 | Pending sale | $63,000$76/sqft |
Source: RE/MAX of Muskogee #1717231 Report a problem | ||
| 5/18/2017 | Listed for sale | $63,000$76/sqft |
Source: RE/MAX of Muskogee #1717231 Report a problem | ||
Public tax history
| Year | Property taxes | Tax assessment |
|---|---|---|
| 2025 | $615 +10% | $6,488 +5.8% |
| 2024 | $559 -20% | $6,132 -21.6% |
| 2023 | $699 +6.3% | $7,823 +3% |
| 2022 | $657 +6.6% | $7,595 +6.1% |
| 2021 | $617 -0.1% | $7,159 |
| 2020 | $618 +0.8% | $7,159 |
| 2019 | $613 +33.1% | $7,159 +22.7% |
| 2017 | $460 +0.9% | $5,833 -0.1% |
| 2016 | $456 | $5,836 |
| 2015 | $456 -1.7% | $5,836 |
| 2014 | $464 +65252.1% | $5,836 |
| 2013 | $1 | $5,836 |
| 2012 | $1 | $5,836 |
| 2011 | -- | $5,836 |
| 2010 | -- | $5,836 |
| 2009 | -- | $5,836 |
| 2008 | -- | $5,836 +9.5% |
| 2006 | -- | $5,332 +5% |
| 2005 | $468 | $5,079 +5% |
| 2004 | -- | $4,837 +18.6% |
| 2001 | -- | $4,078 |
| 2000 | -- | $4,078 |
Find assessor info on the county website
Monthly payment
Est. payment
Payment breakdown
Explore the cost of this home by adjusting the details. Changes won't be saved.Climate risks
Neighborhood: 74403
Nearby schools
Schools provided by the listing agent
- Elementary: Irving
- High: Muskogee
- District: Muskogee - Sch Dist (K5)
Source: MLS Technology, Inc.. This data may not be complete. We recommend contacting the local school district to confirm school assignments for this home.
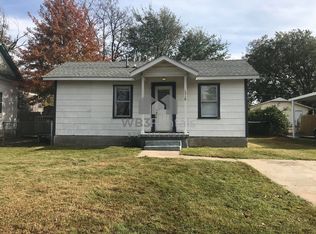
Similar homes
- $114,0002 bd1 ba942 sqft1605 Houston St, Muskogee, OK 74403For Sale
 MLS ID #2634434, Stacy Alexander, RE/MAX & ASSOCIATES. MLS Technology, Inc.
 - $126,0003 bd1 ba1k sqft1211 E Frankfort Ave, Muskogee, OK 74403For Sale
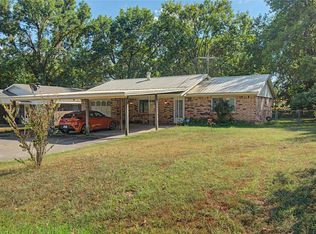 MLS ID #2633653, Jennifer Murray, ERA C. S. Raper & Son. MLS Technology, Inc.
 - $107,5002 bd2 ba1.2k sqft1104 Harris St, Muskogee, OK 74403For Sale
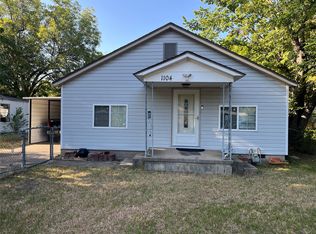 MLS ID #2631035, Karen Cox, RE/MAX & ASSOCIATES. MLS Technology, Inc.
 - $110,0002 bd1 ba848 sqft2332 Manila St, Muskogee, OK 74403For Sale
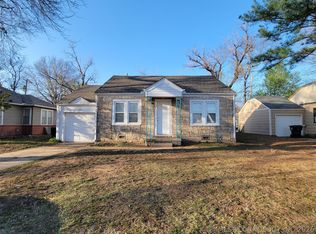 MLS ID #2608368, Stefanie Snodgrass, C21/First Choice Realty. MLS Technology, Inc.
