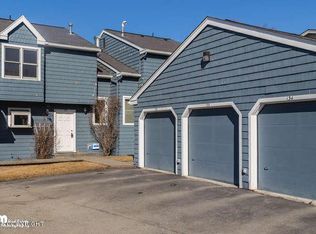
This 2-story, 3BD/2.5BA townhouse-style condo checks every box -- wood-burning fireplace, private fenced yard with raspberry bushes, brand-new carpet (May 2026), all appliances included, and mountain views from the upper level. The primary suite and all bedrooms are upstairs, with an open living, dining, and kitchen area on the main floor.Conveniently Located in South Anchorage, this condo offers exceptional access to everything you need for everyday living. Grocery shopping is a breeze with both Carr's and Fred Meyer just minutes away, and the Dimond Center -- Anchorage's premier shopping destination -- is close by for all your retail needs. Food lovers will appreciate the vibrant dining scene nearby, including the highly rated South Restaurant + Coffeehouse, perfect for everything from a morning coffee to a night out, and Manhattan Restaurant & Lounge, a local favorite for brunch and cocktails. For your morning commute, Habits Coffee Co. is a neighborhood gem with a devoted following. Golf enthusiasts will appreciate the proximity to Anchorage Golf Course, one of Alaska's most scenic and well-regarded courses, offering a stunning backdrop of the Chugach Mountains and a challenging layout enjoyed by players of all skill levels. Nature enthusiasts will love the abundance of outdoor recreation right at their doorstep. South Anchorage Sports Park, Ocean View Park, and Ruth Arcand Park are all within easy reach, offering trails, sports fields, playgrounds, fitness stations, and year-round activities for all skill levels. The unit also features a convenient half bath on the main floor and access to a shared detached heated garage with the service door closest to this unit. HOA dues cover exterior maintenance, water, sewer, snow removal, refuse, insurance, and grounds care -- making for truly low-maintenance living.
Pending
$314,900
1510 Elcadore Dr #136, Anchorage, AK 99507
3beds
1,197sqft
:
Get pre-qualified$2,614/mo
Townhouse
Built in 1983
-- sqft lot
$317,000 Zestimate®
$263/sqft
$466/mo HOA
What's special
Wood-burning fireplace
- 44 days |
- 37 |
- 0 |
Likely to sell faster than
Zillow last checked:
Listing updated:
Listed by:
Greg W Shepard,
Better Homes and Gardens Real Estate Dream Makers,
Larry Ficek,
Better Homes and Gardens Real Estate Dream Makers
Source: AKMLS,MLS#: 26-7589
Facts & features
Interior
Bedrooms & bathrooms
- Bedrooms: 3
- Bathrooms: 3
- Full bathrooms: 2
- 1/2 bathrooms: 1
Heating
- Fireplace(s), Forced Air, Natural Gas, Radiant Floor
Appliances
- Laundry: Washer &/Or Dryer Hookup
Features
- SBOS Reqd-See Rmks
- Flooring: Carpet, Laminate, Tile
- Windows: Window Coverings
- Has basement: No
- Has fireplace: Yes
- Common walls with other units/homes: End Unit
Interior area
- Total structure area: 1,197
- Total interior livable area: 1,197 sqft
Property
Parking
- Total spaces: 1
- Parking features: Garage Door Opener, Paved, Detached, Heated Garage, Space(s), No Carport
- Garage spaces: 1
- Has uncovered spaces: Yes
Features
- Patio & porch: Deck/Patio
- Exterior features: Private Yard
- Fencing: Fenced
- Has view: Yes
- View description: Mountain(s)
- Waterfront features: No Access, None
Lot
- Features: Covenant/Restriction, Fire Service Area, City Lot, Landscaped, Road Service Area, SBOS Reqd-See Rmrks
- Topography: Level
Details
- Parcel number: 0160730300301
- Zoning: R3
- Zoning description: Multiple Family Residential
Construction
Type & style
- Home type: Townhouse
- Property subtype: Townhouse
- Attached to another structure: Yes
Materials
- Frame, Wood Siding
- Roof: Asphalt
Condition
- New construction: No
- Year built: 1983
- Major remodel year: 2026
Utilities & green energy
- Sewer: Public Sewer
- Water: Public
Community & HOA
HOA
- Has HOA: Yes
- Services included: Maintenance Structure, Maintenance Grounds, Insurance, Trash, Sewer, Snow Removal, Water
- HOA fee: $466 monthly
Location
- Region: Anchorage
Financial & listing details
- Price per square foot: $263/sqft
- Tax assessed value: $249,800
- Annual tax amount: $1,972
- Date on market: 6/24/2026
- Road surface type: Paved
Estimated market value
$317,000
$301,000 - $333,000
$2,356/mo
Price history
| Date | Event | Price |
|---|---|---|
| 6/30/2026 | Pending sale | $314,900$263/sqft |
Source:  AKMLS #26-7589 Report a problem AKMLS #26-7589 Report a problem | ||
| 6/18/2026 | Listed for sale | $314,900+43.1%$263/sqft |
Source: AKMLS #26-5558 Report a problem | ||
| 4/23/2021 | Sold | -- |
Source: eXp Realty #56925242 Report a problem | ||
| 2/26/2021 | Pending sale | $220,000$184/sqft |
Source: AKMLS #21-237 Report a problem | ||
| 1/7/2021 | Listed for sale | $220,000$184/sqft |
Source: EXP Realty, LLC #21-237 Report a problem | ||
| 3/21/2013 | Sold | -- |
Source: Agent Provided Report a problem | ||
| 8/26/2003 | Sold | -- |
Source: AKMLS #03-106038 Report a problem | ||
| 4/30/1996 | Sold | -- |
Source: AKMLS #96-70414 Report a problem | ||
Public tax history
| Year | Property taxes | Tax assessment |
|---|---|---|
| 2025 | $3,944 +5.7% | $249,800 +8.1% |
| 2024 | $3,731 +4.2% | $231,100 +9.9% |
| 2023 | $3,581 -0.1% | $210,300 -1.2% |
| 2022 | $3,585 | $212,900 +0.7% |
| 2021 | -- | $211,500 +2.4% |
| 2020 | -- | $206,500 -3.9% |
| 2019 | -- | $214,900 |
| 2018 | -- | $214,900 +11.9% |
| 2017 | $2,562 | $192,000 +4.4% |
| 2016 | $2,562 | $183,900 -3.3% |
| 2015 | $2,562 | $190,200 +4% |
| 2014 | $2,562 | $182,900 -1.8% |
| 2013 | -- | $186,200 +1.9% |
| 2012 | -- | $182,800 -2.2% |
| 2011 | -- | $187,000 -0.3% |
| 2010 | -- | $187,600 |
| 2009 | -- | -- |
| 2008 | -- | -- |
| 2007 | -- | -- |
| 2006 | -- | -- |
| 2005 | -- | -- |
| 2004 | -- | -- |
| 2003 | -- | -- |
| 2002 | -- | -- |
| 2001 | -- | -- |
Find assessor info on the county website
Monthly payment
Est. payment
Payment breakdown
Explore the cost of this home by adjusting the details. Changes won't be saved.Climate risks
Neighborhood: Abbott Loop
Nearby schools
GreatSchools rating
- 8/10Bowman Elementary SchoolGrades: PK-6Distance: 0.7 mi
- 5/10Hanshew Middle SchoolGrades: 6-8Distance: 0.8 mi
- 9/10Service High SchoolGrades: 9-12Distance: 2.6 mi
Schools provided by the listing agent
- Elementary: Bowman
- Middle: Hanshew
- High: Service
Source: AKMLS. This data may not be complete. We recommend contacting the local school district to confirm school assignments for this home.
- $--2 bd2 ba978 sqft1510 Elcadore Dr #134, Anchorage, AK 99507Sold

- $298,1003 bd2 ba1.1k sqft1510 Elcadore Dr #135, Anchorage, AK 99507Off Market
- $284,60010 bd1 ba1k sqft1510 Elcadore Dr, Anchorage, AK 99507Off Market
- $443,0003 bd3 ba1.6k sqft1506 Elcadore Dr, Anchorage, AK 99507Off Market
- $312,8003 bd3 ba1.1k sqft1520 Elcadore Dr #131, Anchorage, AK 99507Off Market
- $294,5003 bd3 ba1.1k sqft1520 Elcadore Dr #132, Anchorage, AK 99507Off Market
- $263,3002 bd1 ba989 sqft1520 Elcadore Dr #133, Anchorage, AK 99507Off Market
- $377,1003 bd3 ba1.1k sqft1520 Elcadore Dr, Anchorage, AK 99507Off Market
A local agent can set up tours, give advice and negotiate with sellers.
A local lender can help you make sure your offer is ready when you are.
Similar homes
- $419,0003 bd2 ba1.4k sqft1988 Commodore Dr, Anchorage, AK 99507For Sale

 MLS ID #26-9896, Doug John, RE/MAX Dynamic Properties. AKMLS
 - $317,0003 bd2 ba1.1k sqft1746 Kuskokwim St, Anchorage, AK 99508For Sale
 MLS ID #26-9937, Shari Boyd, Jack White Real Estate. AKMLS
 - $285,0002 bd1 ba990 sqft10321 Thimble Berry Dr, Anchorage, AK 99515For Sale
 MLS ID #26-9521, Jamie D Rose, Real Broker Alaska. AKMLS
 - $359,0003 bd2 ba1.4k sqft2049 E 73rd Ave #8, Anchorage, AK 99507For Sale
 MLS ID #26-9537, Isabel Weiser, The Agency Anchorage. AKMLS
 - $399,9003 bd2 ba1.4k sqft2213 Ridgemont Dr, Anchorage, AK 99507For SaleMLS ID #26-9409, Toni J Salazar Draper, Real Broker Alaska. AKMLS
- $349,0003 bd2 ba1.3k sqft1609 Woodroe Ln #60, Anchorage, AK 99503For SaleMLS ID #26-9108, Carlo Medina, Real Broker Alaska. AKMLS
- $448,0003 bd2 ba1.7k sqft1902 Sturbridge Ct #6, Anchorage, AK 99507For SaleMLS ID #26-7786, Savannah Counts, Real Broker Alaska. AKMLS
- $445,0003 bd2 ba1.6k sqft1532 Moss Creek Ave, Anchorage, AK 99507For SaleMLS ID #26-9878, Sandra I Nunes, RE/MAX Dynamic Properties. AKMLS
- $450,0003 bd2 ba1.2k sqft6731 Spruce St, Anchorage, AK 99507For SaleMLS ID #26-9672, Gail Dossman-Tolliver, Jack White Real Estate. AKMLS
- $385,0003 bd2 ba1.4k sqft207 Dailey Ave Unit 8, Anchorage, AK 99515For SaleMLS ID #26-9512, Joslyn N Blanchard, Jack White Real Estate. AKMLS
- $349,9003 bd2 ba1.4k sqft7207 Foxridge Cir #D-4, Anchorage, AK 99518For SaleMLS ID #26-7083, MJ Motta-Gillis, EXP Realty, LLC. AKMLS
- $429,0003 bd2 ba1.6k sqft7151 Miranda Dr, Anchorage, AK 99507For SaleMLS ID #26-9724, Theresa Stimac, RE/MAX Dynamic Properties. AKMLS
- $349,0003 bd3 ba1.5k sqft3615 Alamosa Dr, Anchorage, AK 99502For SaleMLS ID #26-9125, Jamie Harvey, Jack White Real Estate. AKMLS
- $287,0003 bd2 ba1.7k sqft3661 Burl Ct #131, Anchorage, AK 99504For SaleMLS ID #26-9485, Daniel Potts, RealtySimple. AKMLS
- $372,5003 bd2 ba1.3k sqft1300 Wintergreen St, Anchorage, AK 99508For SaleMLS ID #26-9990, Matthew M Lindsay, RE/MAX Dynamic Properties. AKMLS
- $275,0002 bd2 ba1k sqft1873 E Tudor Rd #D-304, Anchorage, AK 99507For SaleMLS ID #26-7341, Joslyn N Blanchard, Jack White Real Estate. AKMLS
- $349,0003 bd2 ba1.2k sqft4202 Pinnacle Cir #7, Anchorage, AK 99504For SaleMLS ID #26-7861, Uzzil Christian, Jack White Real Estate. AKMLS
- $415,0003 bd2 ba1.3k sqft1000 W 75th Ave #1, Anchorage, AK 99518For SaleMLS ID #26-9790, Isabella Estrella, Herrington and Company, LLC. AKMLS
- $265,0003 bd2 ba1.1k sqft9647 Victor Rd #11C, Anchorage, AK 99515For SaleMLS ID #26-6072, Lorrie Seward, Real Broker Alaska. AKMLS
- $240,0002 bd2 ba858 sqft13101 Brandon St Unit 1, Anchorage, AK 99515For SaleMLS ID #26-9361, Jennifer Rappuhn, Firebird Realty, LLC. AKMLS
