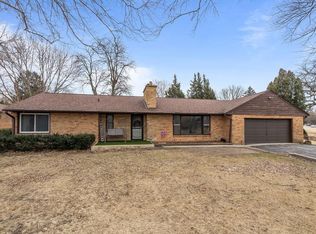
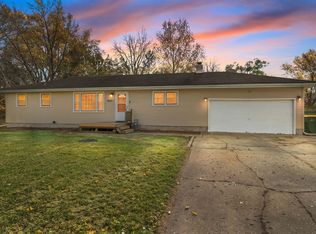
This all-brick ranch offers comfortable living with several updates throughout. A covered front porch leads into the living room featuring an all-brick wood-burning fireplace. The family room provides additional living space with doors leading to the backyard. The kitchen features plenty of cupboard and counter space, stainless steel appliances, a breakfast bar overlooking the living room, and heated floors. There are 3 bedrooms and 2 full bathrooms, including a primary bedroom with a private bath. The spacious lower level offers plenty of potential for additional finished living space. The 2-car attached garage is heated and features newer garage doors and openers. Updates include all new plumbing, kitchen cabinets, countertops and appliances (3-4 years), refinished hardwood floors (5 years), windows (6 years), updated bathrooms with heated floors (3-5 years), roof (2020), and new front porch pillars (2019).
For sale
$299,000
1510 S Mulford Rd, Rockford, IL 61108
3beds
1,748sqft
Single Family Residence
Built in 1963
0.58 Acres Lot
$290,600 Zestimate®
$171/sqft
$-- HOA
What's special
All-brick ranchCovered front porchStainless steel appliances
- 4 days
- 1,648
- 104
Zillow last checked:
Listing updated:
Listed by:
Toni Vander Heyden 815-315-1110,
Keller Williams Realty Signature
Source: NorthWest Illinois Alliance of REALTORS®,MLS#: 202607217
Facts & features
Interior
Bedrooms & bathrooms
- Bedrooms: 3
- Bathrooms: 2
- Full bathrooms: 2
- Main level bathrooms: 2
- Main level bedrooms: 3
Primary bedroom
- Level: Main
- Area: 179.69
- Dimensions: 15.1 x 11.9
Bedroom 2
- Level: Main
- Area: 99.19
- Dimensions: 10.9 x 9.1
Bedroom 3
- Level: Main
- Area: 111.18
- Dimensions: 10.9 x 10.2
Family room
- Level: Main
- Area: 405.6
- Dimensions: 24 x 16.9
Kitchen
- Level: Main
- Area: 171.6
- Dimensions: 16.5 x 10.4
Living room
- Level: Main
- Area: 255.42
- Dimensions: 19.8 x 12.9
Heating
- Forced Air, Natural Gas
Cooling
- Central Air
Appliances
- Included: Dishwasher, Microwave, Refrigerator, Stove/Cooktop, Water Softener, Gas Water Heater
Features
- Windows: Window Treatments
- Basement: Full,Sump Pump
- Has fireplace: Yes
- Fireplace features: Wood Burning
Interior area
- Total structure area: 1,748
- Total interior livable area: 1,748 sqft
- Finished area above ground: 1,748
- Finished area below ground: 0
Video & virtual tour
Property
Parking
- Total spaces: 2
- Parking features: Attached
- Garage spaces: 2
Features
- Patio & porch: Covered
Lot
- Size: 0.58 Acres
- Features: Wooded
Details
- Additional structures: Garden Shed
- Parcel number: 1234101002
Construction
Type & style
- Home type: SingleFamily
- Architectural style: Ranch
- Property subtype: Single Family Residence
Materials
- Brick/Stone
- Roof: Shingle
Condition
- Year built: 1963
Utilities & green energy
- Electric: Circuit Breakers
- Sewer: Septic Tank
- Water: City/Community
Community & HOA
Community
- Subdivision: IL
Location
- Region: Rockford
Financial & listing details
- Price per square foot: $171/sqft
- Tax assessed value: $215,799
- Annual tax amount: $5,747
- Price range: $299K - $299K
- Date on market: 11/14/2026
- Cumulative days on market: 5 days
- Ownership: Fee Simple
- Road surface type: Hard Surface Road
Estimated market value
$290,600
$276,000 - $305,000
$2,245/mo
Price history
| Date | Event | Price |
|---|---|---|
| 11/14/2026 | Listed for sale | $299,000+498%$171/sqft |
Source:  NorthWest Illinois Alliance of REALTORS® #202607217 Report a problem | ||
| 12/22/2014 | Sold | $50,000-24.1%$29/sqft |
Source: NorthWest Illinois Alliance of REALTORS® #201404388 Report a problem | ||
| 10/1/2014 | Price change | $65,900-12%$38/sqft |
Source: Berkshire Hathaway HomeServices Crosby Starck RE #201404388 Report a problem | ||
| 7/10/2014 | Listed for sale | $74,900-6.4%$43/sqft |
Source: Berkshire Hathaway HomeServices Crosby Starck RE #201404388 Report a problem | ||
| 8/6/2013 | Sold | $80,000$46/sqft |
Source: Public Record Report a problem | ||
Public tax history
| Year | Property taxes | Tax assessment |
|---|---|---|
| 2025 | $5,747 +5% | $71,933 +11.4% |
| 2024 | $5,475 +5% | $64,554 +13.4% |
| 2023 | $5,215 +3.1% | $56,921 +11.9% |
| 2022 | $5,056 | $50,877 +9.1% |
| 2021 | -- | $46,650 +5.8% |
| 2020 | $4,831 +47.7% | $44,101 +43.4% |
| 2019 | $3,271 +1.1% | $30,757 +6.1% |
| 2018 | $3,235 +1.7% | $28,986 +4.5% |
| 2017 | $3,181 | $27,741 +1.9% |
| 2016 | $3,181 +0.6% | $27,221 |
| 2015 | $3,161 -1.3% | $27,221 0% |
| 2014 | $3,202 -1% | $27,223 -49.3% |
| 2009 | $3,234 | $53,680 +3.1% |
| 2007 | -- | $52,066 +8.3% |
| 2006 | -- | $48,097 +4.7% |
| 2005 | -- | $45,916 -1.3% |
| 2004 | -- | $46,521 +15% |
| 2003 | -- | $40,438 +3.3% |
| 2001 | -- | $39,131 +1% |
| 2000 | -- | $38,745 +6.4% |
| 1999 | -- | $36,421 |
Find assessor info on the county website
Monthly payment
Est. payment
Payment breakdown
Explore the cost of this home by adjusting the details. Changes won't be saved.Climate risks
Neighborhood: 61108
Nearby schools
Schools provided by the listing agent
- Elementary: Cherry Valley Elementary
- Middle: Bernard W Flinn Middle
- High: Rockford East High
- District: Rockford 205
Source: NorthWest Illinois Alliance of REALTORS®. This data may not be complete. We recommend contacting the local school district to confirm school assignments for this home.


Similar homes
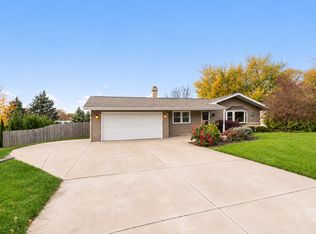
- $289,9004 bd3 ba1.4k sqft969 Aura Dr, Rockford, IL 61108New
 MLS ID #12805611, Sandra Kuzma, Elite Realty Experts, Inc.. MRED as distributed by MLS GRID
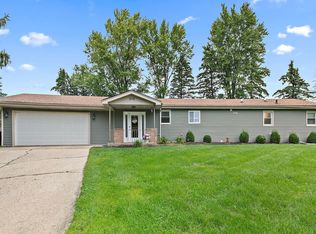
- $269,0003 bd2 ba1.3k sqft1015 Arctic Cir, Rockford, IL 61108New
 MLS ID #12811153, Maria Ruiz, Brokerocity. MRED as distributed by MLS GRID
- $269,9003 bd1 ba1.5k sqft8547 Vicki Rd, Rockford, IL 61108For Sale
 MLS ID #202607308, Nastasia Brown. NorthWest Illinois Alliance of REALTORS®
- $299,9003 bd2 ba1.8k sqft8216 Cloverdale Ln, Rockford, IL 61107For Sale
 MLS ID #202607296, Joseph Eurek. NorthWest Illinois Alliance of REALTORS®
