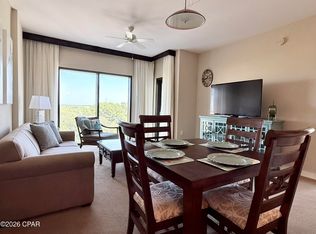
This is the LOWEST PRICED full size one bedroom available in Origin! This superior open floorplan that lives large, is turn-key decorated and rental ready with all linens, accessories, housewares, electronics and furnishings included.
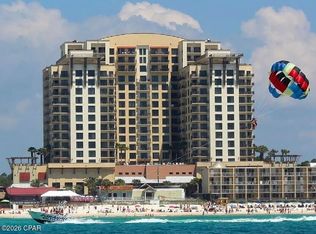
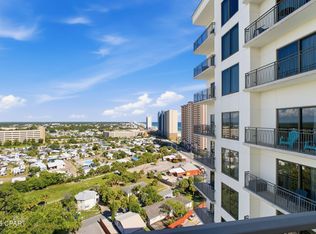
If you haven't seen Origin yet, you've missed one of the best built condos in Panama City Beach! No other resort condominium in this market features hotel design cues...a large entrance motor court with under building parking garage, luxurious recently REMODELED lobby, and INTERIOR corridors with African Mahogany entrance doors and custom logo sconces. Sunrise and Sunset Event Terraces on the 15th floor are perfect for your reception or special event. Your family will love the Theater, Grand Pool Terrace with heated zero-entry pool and hot tub, dining terraces with commercial stainless grills, and onsite rental management. Partial Gulf, strip, and sunrise views.
PERFECT LOCATION just steps to the white sand and sparkling Gulf, one mile East of PIER PARK and the Russell Fields Pier, near Top Golf, Dolly Parton's Pirates Voyage, across from Sharky's, close to Senor Frogs, Moe's BBQ, Frank Brown Park and less than 20 minutes gate to door from the airport. Updated professional photos coming soon!
Current owner is selling his practice and retiring. He is hanging onto a couple of Origin condos, but offering a multi-unit Origin portfolio up for sale. Make an offer on one, on a couple, or a bulk offer on the remaining eight. INFORMATION CONTAINED HEREIN IS DEEMED RELIABLE, BUT NOT GUARANTEED. SHOULD BE VERIFIED BY BUYER. SUBJECT TO ERRORS, OMISSIONS, PRIOR SALE, CHANGES OR WITHDRAWALS WITHOUT NOTICE
For sale
Price cut: $5K (9/21)
$243,000
15100 Front Beach Rd Unit 727, Panama City Beach, FL 32413
1beds
838sqft
Condominium
Built in 2007
-- sqft lot
$234,600 Zestimate®
$290/sqft
$735/mo HOA
What's special
Luxurious recently remodeled lobby
- 83 days
- 338
- 26
Zillow last checked:
Listing updated:
Listed by:
Dawn Dunlap 850-814-5557,
Property Connections Boutique
Source: CPAR,MLS#: 792479 Originating MLS: Central Panhandle Association of REALTORS
Originating MLS: Central Panhandle Association of REALTORSFacts & features
Interior
Bedrooms & bathrooms
- Bedrooms: 1
- Bathrooms: 1
- Full bathrooms: 1
Rooms
- Room types: Full Bath, Great Room, Kitchen, Other
Other
- Level: First
- Dimensions: 9 x 6.4
Great room
- Level: First
- Dimensions: 20 x 15
Kitchen
- Level: First
- Dimensions: 11.3 x 7.5
Other
- Features: Balcony
- Level: First
- Dimensions: 14 x 6
Heating
- Central, Electric
Cooling
- Central Air
Appliances
- Included: Washer/Dryer Stacked, Electric Oven, Electric Range, Electric Water Heater
- Laundry: Stacked
Features
- Tub Shower, Home Theater
Interior area
- Total structure area: 838
- Total interior livable area: 838 sqft
Property
Parking
- Parking features: Parking Lot
Features
- Stories: 17
- Patio & porch: Balcony
- Pool features: Gas Heat, In Ground, Community
- Spa features: Community
- Has view: Yes
- View description: Gulf
- Has water view: Yes
- Water view: Gulf
Details
- Parcel number: 40001050090
- Zoning description: Resid Multi-Family
Construction
Type & style
- Home type: Condo
- Architectural style: High Rise
- Property subtype: Condominium
- Attached to another structure: Yes
Materials
- Concrete, Steel Frame, Stucco
- Roof: Flat
Condition
- New construction: No
- Year built: 2007
Utilities & green energy
- Sewer: Public Sewer
- Utilities for property: Cable Connected, High Speed Internet Available
Community & HOA
Community
- Features: Barbecue, Beach, Fitness Center, Game Room, Laundry Facilities, Media Room, Pool, Shopping, Community Pool, Short Term Rental Allowed
- Security: Closed Circuit Camera(s), Fire Sprinkler System, Security Gate, Secured Garage/Parking, 24 Hour Security, Fire Alarm, Smoke Detector(s)
- Subdivision: Origin At Seahaven
HOA
- Has HOA: Yes
- Amenities included: Beach Rights, Game Room, Barbecue, Spa/Hot Tub
- Services included: Cable TV, Fitness Facility, Insurance, Internet, Laundry, Maintenance Grounds, Maintenance Structure, Pest Control, Pool(s), Sewer, Security, Trash, Water
- HOA fee: $735 monthly
Location
- Region: Panama City Beach
Financial & listing details
- Price per square foot: $290/sqft
- Tax assessed value: $258,854
- Annual tax amount: $2,942
- Date on market: 7/10/2026
- Cumulative days on market: 84 days
Estimated market value
$234,600
$223,000 - $246,000
$2,372/mo
Price history
| Date | Event | Price |
|---|---|---|
| 9/21/2026 | Price change | $243,000-2%$290/sqft |
Source:  CPAR #792479 Report a problem CPAR #792479 Report a problem | ||
| 7/10/2026 | Listed for sale | $248,000+191.8%$296/sqft |
Source: CPAR #792479 Report a problem | ||
| 3/28/2012 | Sold | $85,000-32%$101/sqft |
Source: CPAR #406306 Report a problem | ||
| 2/26/2012 | Listed for sale | $125,000+5%$149/sqft |
Source: Prudential Shimmering Sands Realty #406306 Report a problem | ||
| 4/26/2011 | Price change | $119,000-8.4%$142/sqft |
Source: Prudential Shimmering Sands Realty #406306 Report a problem | ||
| 11/16/2010 | Price change | $129,900-5.2%$155/sqft |
Source: Prudential Shimmering Sands Realty #406306 Report a problem | ||
| 9/3/2010 | Price change | $137,000-5.5%$163/sqft |
Source: Prudential Shimmering Sands Realty #406306 Report a problem | ||
| 5/12/2010 | Listed for sale | $145,000+6.7%$173/sqft |
Source: Prudential Shimmering Sands Realty #406306 Report a problem | ||
| 7/23/2009 | Sold | $135,900$162/sqft |
Source: Public Record Report a problem | ||
Public tax history
| Year | Property taxes | Tax assessment |
|---|---|---|
| 2025 | $2,942 +2.3% | $176,010 +10% |
| 2024 | $2,876 +5.8% | $160,009 +10% |
| 2023 | $2,719 +28.3% | $145,463 +10% |
| 2022 | $2,119 | $132,239 |
| 2021 | -- | -- |
| 2020 | $1,534 +16.4% | $109,288 +10% |
| 2019 | $1,319 | $99,353 +10% |
| 2018 | $1,319 +10.5% | $90,321 +2.7% |
| 2017 | $1,193 +16.4% | $87,976 |
| 2016 | $1,025 -7% | $87,976 +9.4% |
| 2015 | $1,102 | $80,429 +10% |
| 2014 | $1,102 | $73,117 +10% |
| 2013 | -- | $66,470 -35.2% |
| 2012 | -- | $102,538 +5.3% |
| 2011 | -- | $97,382 -7% |
| 2010 | -- | $104,710 -11% |
| 2009 | -- | $117,614 -54.3% |
| 2008 | -- | $257,487 |
Find assessor info on the county website
Monthly payment
Est. payment
Payment breakdown
Explore the cost of this home by adjusting the details. Changes won't be saved.Climate risks
Neighborhood: 32413
Nearby schools
Schools provided by the listing agent
- Elementary: Hutchison Beach
- Middle: Surfside
- High: Arnold
Source: CPAR. This data may not be complete. We recommend contacting the local school district to confirm school assignments for this home.
- $174,500-- bd1 ba465 sqft15100 Front Beach Rd UNIT 423, Panama City Beach, FL 32413For Sale
- $239,900-- bd1 ba541 sqft15100 Front Beach Rd UNIT 509, Panama City Beach, FL 32413For Sale
- $674,9003 bd2 ba1.6k sqft15100 Front Beach Rd UNIT 1504, Panama City Beach, FL 32413For Sale
- $285,0001 bd1 ba881 sqft15100 Front Beach Rd UNIT 607, Panama City Beach, FL 32413Sold
Similar homes
- $245,0001 bd1 ba838 sqft15100 Front Beach Rd Unit 627, Panama City Beach, FL 32413For Sale
 MLS ID #795726, Brian M Holsapple. CPAR
 - $240,0001 bd1 ba838 sqft15100 Front Beach Rd Unit 527, Panama City Beach, FL 32413For Sale
 MLS ID #793900, Brian M Holsapple. CPAR
 - $249,0001 bd1 ba877 sqft15100 Front Beach Rd Unit 1421, Panama City Beach, FL 32413For Sale
 MLS ID #794025, The Wheeler Sauls Collective. CPAR
 - $239,900-- bd1 ba541 sqft15100 Front Beach Rd Unit 1429, Panama City Beach, FL 32413For SaleMLS ID #792447, Dawn Dunlap. CPAR
