Experience luxury coastal living in this stunning Gulf-view condo featuring breathtaking views of the emerald waters from the living room, dining area, bedroom and private balcony. The main living areas are beautifully finished with tile flooring, creating a clean and elegant feel throughout the home. The custom kitchen is designed for both style and functionality, featuring custom cabinetry, granite countertops, stainless steel appliances, an under-mount sink, breakfast bar and recessed lighting. A convenient laundry area with a stackable washer and dryer and custom closet in the entry adds to the home's thoughtful design. A half bath is located just off the kitchen for guests' convenience with an updated vanity. The spacious bedroom offers a custom large walk-in closet. The luxurious en suite bathroom features a tiled shower and updated vanity, creating a relaxing retreat. Enjoy morning coffee or evening sunsets while taking in the incredible Gulf views from the balcony overlooking the Gulf and pool area. Enjoy the sunset deck on the west 15th floor and sunrise deck on the east 15th floor. Located just one mile east of Pier Park, with Sharky's directly across the street, this condo puts you close to the best of Panama City Beach -- including Top Golf, Dolly Parton's Pirate's Voyage, world-class dining, shopping, entertainment, and Frank Brown Park. Whether you're searching for a vacation getaway, investment property, or your own piece of paradise, this Gulf-front lifestyle opportunity offers the perfect blend of comfort, convenience, and coastal luxury.
New construction
Price cut: $10K (9/25)
$329,900
15100 Front Beach Rd Unit 616, Panama City Beach, FL 32413
1beds
957sqft
Condominium
Built in 2007
-- sqft lot
$321,300 Zestimate®
$345/sqft
$839/mo HOA
What's special
Spacious bedroomBreakfast barGranite countertopsCustom cabinetryUnder-mount sinkGulf-view condoTile flooring
- 81 days
- 319
- 18
Zillow last checked:
Listing updated:
Listed by:
Ryan A Daniels 850-630-7640,
Keller Williams Success Realty,
Christina Daniels 850-890-2320,
Keller Williams Success Realty
Source: CPAR,MLS#: 792552 Originating MLS: Central Panhandle Association of REALTORS
Originating MLS: Central Panhandle Association of REALTORSFacts & features
Interior
Bedrooms & bathrooms
- Bedrooms: 1
- Bathrooms: 2
- Full bathrooms: 1
- 1/2 bathrooms: 1
Rooms
- Room types: Dining Room, Foyer, Kitchen, Living Room, Primary Bathroom, Primary Bedroom
Primary bedroom
- Level: First
- Dimensions: 157 x 143
Primary bathroom
- Level: First
- Dimensions: 87 x 95
Dining room
- Level: First
- Dimensions: 911 x 129
Foyer
- Level: First
- Dimensions: 910 x 57
Kitchen
- Level: First
- Dimensions: 151 x 101
Living room
- Level: First
- Dimensions: 124 x 118
Heating
- Central, Electric
Cooling
- Central Air, Ceiling Fan(s)
Appliances
- Included: Electric Range, Electric Water Heater
Features
- Main Level Primary, Tub Shower, Walk-In Closet(s), Entrance Foyer, Home Theater
Interior area
- Total structure area: 957
- Total interior livable area: 957 sqft
Property
Parking
- Parking features: Parking Lot
- Has garage: Yes
Features
- Patio & porch: Balcony
- Pool features: Gas Heat, In Ground, Community
- Spa features: Community
- Has view: Yes
- View description: Gulf
- Has water view: Yes
- Water view: Gulf
Lot
- Features: Paved
Details
- Parcel number: 40001050056
- Zoning description: Resid Multi-Family
- Special conditions: Listed As-Is
Construction
Type & style
- Home type: Condo
- Architectural style: High Rise
- Property subtype: Condominium
- Attached to another structure: Yes
Materials
- Concrete, Steel Frame, Stucco
- Roof: Flat
Condition
- New construction: Yes
- Year built: 2007
Utilities & green energy
- Sewer: Public Sewer
- Utilities for property: Cable Connected, Electricity Available, High Speed Internet Available, Phone Connected
Community & HOA
Community
- Features: Barbecue, Beach, Fitness Center, Game Room, Media Room, Pool, Shopping, Community Pool, Short Term Rental Allowed
- Security: Closed Circuit Camera(s), Fire Sprinkler System, Secured Garage/Parking, 24 Hour Security, Fire Alarm, Smoke Detector(s)
- Subdivision: Origin At Seahaven
HOA
- Has HOA: Yes
- Amenities included: Beach Rights, Game Room, Barbecue, Spa/Hot Tub
- Services included: Cable TV, Fitness Facility, Insurance, Internet, Maintenance Grounds, Maintenance Structure, Pest Control, Pool(s), Sewer, Security, Trash, Water
- HOA fee: $839 monthly
Location
- Region: Panama City Beach
Financial & listing details
- Price per square foot: $345/sqft
- Tax assessed value: $335,198
- Annual tax amount: $3,932
- Date on market: 7/12/2026
- Cumulative days on market: 82 days
- Electric utility on property: Yes
Estimated market value
$321,300
$305,000 - $337,000
$2,656/mo
Price history
| Date | Event | Price |
|---|---|---|
| 9/25/2026 | Price change | $329,900-2.9%$345/sqft |
Source:  CPAR #792552 Report a problem CPAR #792552 Report a problem | ||
| 8/18/2026 | Price change | $339,900-1.4%$355/sqft |
Source: CPAR #792552 Report a problem | ||
| 7/22/2026 | Price change | $344,900-1.4%$360/sqft |
Source: CPAR #792552 Report a problem | ||
| 7/12/2026 | Listed for sale | $349,900+55.5%$366/sqft |
Source: CPAR #792552 Report a problem | ||
| 10/10/2019 | Sold | $225,000-4.3%$235/sqft |
Source: CPAR #683831 Report a problem | ||
| 5/20/2019 | Listed for sale | $235,000+50.6%$246/sqft |
Source: Lifes A Beach Real Estate, LLC #683831 Report a problem | ||
| 3/20/2015 | Sold | $156,000-20%$163/sqft |
Source: CPAR #627899 Report a problem | ||
| 6/9/2010 | Listing removed | $195,000$204/sqft |
Source: PREMIER BEACH PROPERTIES #533048 Report a problem | ||
| 3/7/2010 | Listed for sale | $195,000-2%$204/sqft |
Source: PREMIER BEACH PROPERTIES #533048 Report a problem | ||
| 8/26/2009 | Price change | $199,000-20.4%$208/sqft |
Source: PLAYGROUND DESTINATION PROPERTIES INC #512727 Report a problem | ||
| 8/8/2009 | Listed for sale | $250,000-42.1%$261/sqft |
Source: PLAYGROUND DESTINATION PROPERTIES INC #512727 Report a problem | ||
| 11/7/2007 | Sold | $431,900$451/sqft |
Source: Public Record Report a problem | ||
Public tax history
| Year | Property taxes | Tax assessment |
|---|---|---|
| 2025 | $3,932 +4.6% | $263,760 +10% |
| 2024 | $3,761 +7.5% | $239,782 +10% |
| 2023 | $3,497 +28.6% | $217,984 +10% |
| 2022 | $2,720 | $198,167 |
| 2021 | -- | -- |
| 2020 | $2,143 +10.4% | $171,573 +10% |
| 2019 | $1,941 | $155,975 -1.6% |
| 2018 | $1,941 -2.5% | $158,525 +8.9% |
| 2017 | $1,991 +19.2% | $145,560 +9.8% |
| 2016 | $1,671 +21.5% | $132,600 +16.6% |
| 2015 | $1,376 | $113,750 +1.4% |
| 2014 | $1,376 | $112,200 -0.4% |
| 2013 | -- | $112,625 +9.7% |
| 2012 | -- | $102,655 |
| 2011 | -- | $102,655 -7% |
| 2010 | -- | $110,380 -24.4% |
| 2009 | -- | $145,995 -54.6% |
| 2008 | -- | $321,440 |
Find assessor info on the county website
Monthly payment
Est. payment
Payment breakdown
Explore the cost of this home by adjusting the details. Changes won't be saved.Climate risks
Neighborhood: 32413
Nearby schools
Schools provided by the listing agent
- Elementary: Hutchison Beach
- Middle: Surfside
- High: Arnold
Source: CPAR. This data may not be complete. We recommend contacting the local school district to confirm school assignments for this home.

- $189,000-- bd1 ba465 sqft15100 Front Beach Rd UNIT 615, Panama City Beach, FL 32413Sold

- $461,4002 bd2 ba1.4k sqft15100 Front Beach Rd UNIT 1119, Panama City Beach, FL 32413Off Market
- $466,5002 bd2 ba1.2k sqft15100 Front Beach Rd UNIT 1136, Panama City Beach, FL 32413Off Market
- $255,3001 bd1 ba838 sqft15100 Front Beach Rd UNIT 911, Panama City Beach, FL 32413Off Market
Similar homes
- $329,9001 bd1 ba881 sqft15100 Front Beach Rd Unit 1131, Panama City Beach, FL 32413For Sale
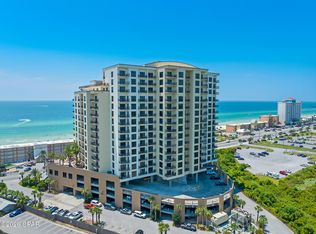 MLS ID #787070, SunCoast Home Group. CPAR
 - $314,0001 bd1 ba881 sqft15100 Front Beach Rd Unit 1331, Panama City Beach, FL 32413For Sale
 MLS ID #791375, Kay H Pate. CPAR
 - $350,0001 bd1 ba792 sqft14701 Front Beach Rd Unit 529, Panama City Beach, FL 32413For Sale
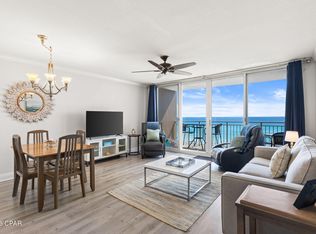 MLS ID #792985, Kirsten McAndrew. CPAR
 - $280,0001 bd1 ba877 sqft15100 Front Beach Rd Unit 417, Panama City Beach, FL 32413For Sale
 MLS ID #790947, Brad Amerson LLC. CPAR
 - $475,0002 bd2 ba1.2k sqft14701 Front Beach Rd Unit 1925, Panama City Beach, FL 32413For Sale
 MLS ID #996627, Marcy L O'Donnell, Luxe Coastal Realty. ECAOR
