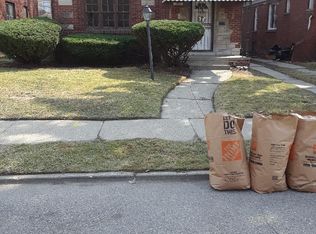
SECTION 8 TENANT OCCUPIED BRICK TUDOR LOCATED SOUTH OF FENKELL AND WEST OF SCHAEFER HWY. THIS HOME FEATURES AN INVITING LIVING ROOM, FORMAL DINING ROOM, GOOD SIZED KITCHEN, HARDWOOD FLOORS, TWO BEDROOMS AND FULL BATH ON THE FIRST FLOOR, A LARGE BEDROOMS AND LOFT/BONUS AREA ON THE SECOND FLOOR, AND AN UNFINISHED BASEMENT. THE MONTHLY RENT IS 1000 PER MONTH AND THEY ARE IN A LEASE UNTIL 3/31/26. THE TENANT WISHES TO STAY! PROPERTY IS SOLD AS-IS. ALL DIMENSIONS ARE ESTIMATED AND SHOULD BE VERIFIED. ALL SHOWINGS REQUIRE A LICENSED AGENT TO BE PRESENT. BUYER TO PAY DETROIT INVESTMENT CO A 295 PROCESSING FEE AT CLOSING.
For sale
Price cut: $500 (9/24)
$71,908
15102 Freeland St, Detroit, MI 48227
3beds
1,418sqft
Single Family Residence
Built in 1928
3,920 Square Feet Lot
$-- Zestimate®
$51/sqft
$-- HOA
What's special
Brick tudorHardwood floorsFormal dining roomGood sized kitchen
- 219 days
- 171
- 7
Zillow last checked:
Listing updated:
Listed by:
Greg Majewski 248-564-1972,
Detroit Investment Company 734-838-9197
Source: Realcomp II,MLS#: 20261014485
Facts & features
Interior
Bedrooms & bathrooms
- Bedrooms: 3
- Bathrooms: 1
- Full bathrooms: 1
Bedroom
- Level: Entry
- Area: 100
- Dimensions: 10 X 10
Bedroom
- Level: Entry
- Area: 110
- Dimensions: 10 X 11
Bedroom
- Level: Second
- Area: 224
- Dimensions: 14 X 16
Other
- Level: Entry
- Area: 48
- Dimensions: 8 X 6
Bonus room
- Level: Second
- Area: 144
- Dimensions: 12 X 12
Dining room
- Level: Entry
- Area: 144
- Dimensions: 12 X 12
Kitchen
- Level: Entry
- Area: 90
- Dimensions: 10 X 9
Living room
- Level: Entry
- Area: 198
- Dimensions: 18 X 11
Heating
- Forced Air, Natural Gas
Features
- Basement: Unfinished
- Has fireplace: No
Interior area
- Total interior livable area: 1,418 sqft
- Finished area above ground: 1,418
Property
Parking
- Parking features: No Garage
Features
- Levels: One And One Half
- Stories: 1.5
- Entry location: GroundLevelwSteps
- Pool features: None
Lot
- Size: 3,920 Square Feet
- Dimensions: 40 x 101
Details
- Parcel number: W22I035626S
- Special conditions: Short Sale No,Standard
Construction
Type & style
- Home type: SingleFamily
- Architectural style: Tudor
- Property subtype: Single Family Residence
Materials
- Brick
- Foundation: Basement, Block
Condition
- New construction: No
- Year built: 1928
Utilities & green energy
- Sewer: Public Sewer
- Water: Public
Community & HOA
Community
- Subdivision: MONNIER PARK SUB
HOA
- Has HOA: No
Location
- Region: Detroit
Financial & listing details
- Price per square foot: $51/sqft
- Tax assessed value: $21,255
- Annual tax amount: $2,044
- Date on market: 3/6/2026
- Cumulative days on market: 339 days
- Listing agreement: Exclusive Right To Sell
- Listing terms: Cash
Estimated market value
Not available
Estimated sales range
Not available
$1,396/mo
Price history
| Date | Event | Price |
|---|---|---|
| 9/24/2026 | Price change | $71,908-0.7%$51/sqft |
Source:  Realcomp II #20261014485 Report a problem Realcomp II #20261014485 Report a problem | ||
| 7/7/2026 | Price change | $72,408-1.4%$51/sqft |
Source: Realcomp II #20261014485 Report a problem | ||
| 6/25/2026 | Price change | $73,408-0.7%$52/sqft |
Source: Realcomp II #20261014485 Report a problem | ||
| 6/1/2026 | Listed for sale | $73,908$52/sqft |
Source: Realcomp II #20261014485 Report a problem | ||
| 5/27/2026 | Pending sale | $73,908$52/sqft |
Source: Realcomp II #20261014485 Report a problem | ||
| 5/21/2026 | Price change | $73,908-2.6%$52/sqft |
Source: Realcomp II #20261014485 Report a problem | ||
| 4/2/2026 | Price change | $75,900-4.4%$54/sqft |
Source: Realcomp II #20261014485 Report a problem | ||
| 3/6/2026 | Listed for sale | $79,400-0.6%$56/sqft |
Source: Realcomp II #20261014485 Report a problem | ||
| 2/6/2026 | Listing removed | $79,900$56/sqft |
Source: Realcomp II #20251043902 Report a problem | ||
| 10/9/2025 | Listed for sale | $79,900+6.7%$56/sqft |
Source: Realcomp II #20251043902 Report a problem | ||
| 11/17/2022 | Listing removed | -- |
Source: Realcomp II #2220009793 Report a problem | ||
| 11/16/2022 | Listed for sale | $74,900$53/sqft |
Source: Realcomp II #2220009793 Report a problem | ||
| 7/12/2022 | Listing removed | -- |
Source: Realcomp II #2220009793 Report a problem | ||
| 2/15/2022 | Listed for sale | $74,900$53/sqft |
Source: Realcomp II #2220009793 Report a problem | ||
| 2/3/2022 | Listing removed | -- |
Source: Realcomp II #2210097055 Report a problem | ||
| 11/22/2021 | Listed for sale | $74,900+435%$53/sqft |
Source: Realcomp II #2210097055 Report a problem | ||
| 2/19/2021 | Sold | $14,000-86.7%$10/sqft |
Source: Public Record Report a problem | ||
| 6/18/2015 | Listing removed | $750$1/sqft |
Source: Metro Detroit's Rental Pro Report a problem | ||
| 5/21/2015 | Price change | $750-6.3%$1/sqft |
Source: Metro Detroit's Rental Pro Report a problem | ||
| 5/7/2015 | Listed for rent | $800$1/sqft |
Source: Metro Detroit's Rental Pro Report a problem | ||
| 5/21/2008 | Sold | $105,000+238.7%$74/sqft |
Source: Public Record Report a problem | ||
| 1/8/2004 | Sold | $31,000$22/sqft |
Source: Public Record Report a problem | ||
Public tax history
| Year | Property taxes | Tax assessment |
|---|---|---|
| 2025 | -- | $30,000 +24% |
| 2024 | -- | $24,200 +29.4% |
| 2023 | -- | $18,700 +35.5% |
| 2022 | -- | $13,800 -2.8% |
| 2021 | -- | $14,200 |
| 2020 | $1,215 +53.1% | $14,200 +22.4% |
| 2019 | $793 | $11,600 +81.3% |
| 2018 | $793 | $6,400 -31.2% |
| 2017 | -- | $9,300 -30.6% |
| 2016 | $2,082 | $13,400 |
| 2015 | $2,082 +10.7% | $13,400 -28.8% |
| 2013 | $1,881 -9.7% | $18,808 -30.2% |
| 2010 | $2,082 | $26,948 -12% |
| 2009 | -- | $30,623 -14.5% |
| 2008 | -- | $35,816 |
| 2007 | -- | $35,816 +5.5% |
| 2005 | $412 | $33,949 +3% |
| 2004 | -- | $32,960 +26.5% |
| 2001 | -- | $26,050 |
Find assessor info on the county website
Monthly payment
Est. payment
Payment breakdown
Explore the cost of this home by adjusting the details. Changes won't be saved.Climate risks
Neighborhood: Bethune
Similar homes
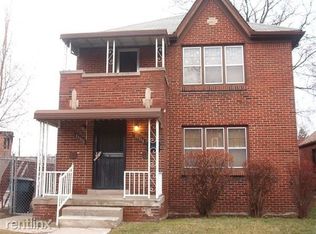
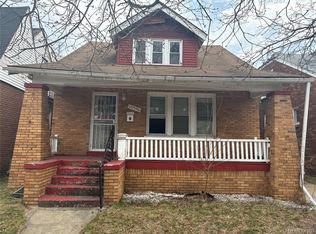
- $77,0003 bd1 ba1.4k sqft15390 Littlefield St, Detroit, MI 48227For Sale
 MLS ID #20261020810, Benjamin Ness, Clyde Realty LLC. Realcomp II
 - $79,9004 bd3 ba1.1k sqft14960 Tracey St, Detroit, MI 48227For Sale
 MLS ID #20261041001, Mark Poloney, RE/MAX First. Realcomp II
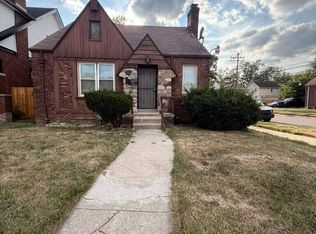
 - $99,9003 bd1 ba1.1k sqft15375 Asbury Park, Detroit, MI 48227For Sale
 MLS ID #26055080, Kristian Freiwald, Domus Realty. MichRIC
 - $95,0003 bd1 ba1.2k sqft13914 Forrer St, Detroit, MI 48227For Sale
 MLS ID #20261083523, Mark Hutter, Detroit Investment Company. Realcomp II
 - $82,5003 bd1 ba1.4k sqft15055 Mark Twain St, Detroit, MI 48227For SaleMLS ID #26005220, Kristian Freiwald, Domus Realty. MichRIC
- $62,5003 bd1 ba1.4k sqft15887 Lauder St, Detroit, MI 48227For SaleMLS ID #25058697, Kristian Freiwald, Domus Realty. MichRIC
- $68,0003 bd1 ba988 sqft13674 Wadsworth St, Detroit, MI 48227For SaleMLS ID #20251058634, LaTrina Spencer, Supreme Realty. Realcomp II
- $65,0002 bd1 ba949 sqft14321 Prevost St, Detroit, MI 48227For SaleMLS ID #20251055301, LaTrina Spencer, Supreme Realty. Realcomp II
- $74,9003 bd1 ba1.3k sqft11643 Yosemite St, Detroit, MI 48204For SaleMLS ID #20261034699, Greg Majewski, Detroit Investment Company. Realcomp II
- $64,9993 bd1 ba1.3k sqft3317 Waverly St, Detroit, MI 48238For SaleMLS ID #26049452, Stephanie Lewis, MI Property Xperts LLC. MichRIC
- $65,0003 bd2 ba1.4k sqft13135 Griggs St, Detroit, MI 48238For SaleMLS ID #20251055820, Laith W Marroki, Keller Williams Somerset. Realcomp II
- $44,0003 bd1 ba1.6k sqft14111 Steel St, Detroit, MI 48227For SaleMLS ID #20261045221, Daniel Pullen, Keller Williams Realty-Great Lakes. Realcomp II
- $77,4583 bd1 ba1.2k sqft14560 Santa Rosa Dr, Detroit, MI 48238For SaleMLS ID #20261061602, Greg Majewski, Detroit Investment Company. Realcomp II
- $78,0003 bd1 ba1.6k sqft12701 Griggs St, Detroit, MI 48238For SaleMLS ID #26007293, Kristian Freiwald, Domus Realty. MichRIC
- $53,0003 bd1 ba1.2k sqft12755 Washburn St, Detroit, MI 48238For SaleMLS ID #26040339, Cameron Porter, eXp Realty, LLC. MichRIC
- $62,5003 bd1 ba1k sqft9394 Sorrento St, Detroit, MI 48228For SaleMLS ID #20261032302, Mark Hutter, Detroit Investment Company. Realcomp II
- $89,9003 bd1 ba952 sqft18556 Kentfield St, Detroit, MI 48219For SaleMLS ID #26054822, Kristian Freiwald, Domus Realty. MichRIC
- $75,0003 bd1 ba950 sqft19370 Cameron St, Highland Park, MI 48203For SaleMLS ID #20261081029, Benjamin Margolis, KW Domain. Realcomp II
- $70,0003 bd1 ba1.4k sqft33 Forest St, River Rouge, MI 48218For SaleMLS ID #20261082446, Barbara Ulin, Real Estate One-Southgate. Realcomp II
- $75,0003 bd1 ba1.2k sqft19212 Mackay St, Detroit, MI 48234For SaleMLS ID #20261070861, Jubel Ahmed, R2M Realty,. Realcomp II
